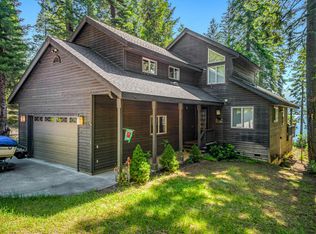
Lakefront opportunity in one of Lake Almanor Country Club's most sought-after locations. Offering 4 bedrooms and 3.5 bathrooms, this beautifully updated waterfront home combines modern comfort with the warmth and character of a classic mountain lake cabin. Designed for gathering family and friends, the home's main level features two primary suites and half bath, along with inviting living spaces, stunning lake views, and seamless indoor-outdoor living through out. Thoughtful updates throughout preserve the property's timeless cabin charm. Step outside and enjoy all that lakefront living has to offer—whether it's boating, swimming, fishing, or simply relaxing on the shore and taking in the panoramic views. Properties in this location are rarely available and highly coveted for their setting, exceptional views, and easy access to recreational area . A true lakefront retreat and an exceptional opportunity to own a piece of one of Northern California's premier recreational destinations.
For sale
Price cut: $140K (8/7)
$2,150,000
830 Peninsula Dr, Westwood, CA 96137
4beds
1,912sqft
Single Family Residence
Built in 1970
0.54 Acres Lot
$-- Zestimate®
$1,124/sqft
$-- HOA
What's special
True lakefront retreatLakefront opportunityLakefront livingBeautifully updated waterfront homePanoramic viewsExceptional viewsThoughtful updates throughout
- 73 days |
- 1,747 |
- 59 |
Zillow last checked:
Listing updated:
Listed by:
JUDITH FINKBEINER 530-259-5687,
BERKSHIRE HATHAWAY HOMESERVICES LAKE ALMANOR RE
Source: Plumas AOR,MLS#: 2600559
Facts & features
Interior
Bedrooms & bathrooms
- Bedrooms: 4
- Bathrooms: 4
- Full bathrooms: 3
- 1/2 bathrooms: 1
Rooms
- Room types: Family Room, Other, Utility Room
Heating
- Ductless
Cooling
- Attic Fan, Ductless
Appliances
- Included: Dryer, Dishwasher, Electric Oven, Electric Range, Freezer, Disposal, Microwave, Refrigerator, Washer, Electric Water Heater
- Laundry: Washer Hookup, Electric Dryer Hookup
Features
- Open Beams/Beamed Ceailings, Electric Range Connection, High Ceilings, Bath in Primary Bedroom, Shower Only, Separate Shower, Stall Shower, Vaulted Ceiling(s), Window Treatments, Utility Room
- Flooring: Hardwood
- Basement: None
- Attic: None
- Has fireplace: Yes
- Fireplace features: Masonry
Interior area
- Total interior livable area: 1,912 sqft
Property
Parking
- Parking features: Asphalt, Off Street
- Details: Off-Street Parking
Features
- Levels: Two
- Stories: 2
- Patio & porch: Deck, Porch
- Exterior features: Deck, Other, Porch, Private Yard
- Fencing: None
- Has view: Yes
- View description: Lake
- Has water view: Yes
- Water view: Lake
- Waterfront features: Lake
- Frontage type: Lakefront
Lot
- Size: 0.54 Acres
- Features: Level, Trees Large Size
- Topography: Level,Sloping
- Residential vegetation: Mixed
Details
- Parcel number: 102192007
- Other equipment: None
Construction
Type & style
- Home type: SingleFamily
- Property subtype: Single Family Residence
Materials
- Wood Siding, Stick Built
- Foundation: Concrete Perimeter
- Roof: Composition
Condition
- New construction: No
- Year built: 1970
Utilities & green energy
- Utilities for property: Electricity Available, Natural Gas Connected, Sewer Available, Water Available
Community & HOA
Community
- Features: Home Owners Association
- Security: Fire Detection System
HOA
- Has HOA: Yes
- Amenities included: Boat Ramp, Clubhouse, Golf Course, Other, Tennis Court(s)
- Services included: Other, Recreation Facilities, Snow Removal, Security
Location
- Region: Westwood
Financial & listing details
- Price per square foot: $1,124/sqft
- Tax assessed value: $855,895
- Annual tax amount: $10,048
- Date on market: 6/5/2026
- Cumulative days on market: 74 days
- Listing agreement: Exclusive Right To Sell
- Listing terms: Cash,Cash to New Loan
- Electric utility on property: Yes
- Road surface type: Paved
Estimated market value
Not available
Estimated sales range
Not available
Not available
Price history
| Date | Event | Price |
|---|---|---|
| 8/7/2026 | Price change | $2,150,000-6.1%$1,124/sqft |
Source:  Plumas AOR #2600559 Report a problem Plumas AOR #2600559 Report a problem | ||
| 6/5/2026 | Listed for sale | $2,290,000+205.3%$1,198/sqft |
Source: Plumas AOR #2600559 Report a problem | ||
| 8/10/2020 | Sold | $750,000$392/sqft |
Source: Public Record Report a problem | ||
Public tax history
| Year | Property taxes | Tax assessment |
|---|---|---|
| 2025 | $10,048 -0.5% | $855,895 +2% |
| 2024 | $10,102 +9.6% | $839,114 +2% |
| 2023 | $9,218 +0.3% | $822,662 +2% |
| 2022 | $9,194 +4.6% | $806,532 +2% |
| 2021 | $8,787 +321.5% | $790,719 +390.5% |
| 2020 | $2,085 +1.8% | $161,211 +2% |
| 2019 | $2,049 +3.9% | $158,051 +2% |
| 2018 | $1,973 +0.4% | $154,953 +2% |
| 2017 | $1,964 +7.3% | $151,916 +2% |
| 2016 | $1,829 +1.2% | $148,938 +1.5% |
| 2015 | $1,808 +1.5% | $146,701 +2% |
| 2014 | $1,781 -98.9% | $143,828 +0.5% |
| 2013 | $167,386 | $143,179 +2% |
| 2012 | -- | $140,373 +2% |
| 2011 | -- | $137,621 +0.8% |
| 2010 | -- | $136,593 -0.2% |
| 2009 | -- | $136,919 +2% |
| 2008 | -- | $134,235 +2% |
| 2007 | -- | $131,604 +2% |
| 2006 | -- | $129,025 +2% |
| 2005 | -- | $126,496 |
Find assessor info on the county website
Monthly payment
Est. payment
Payment breakdown
Explore the cost of this home by adjusting the details. Changes won't be saved.Climate risks
Neighborhood: 96137
Nearby schools
GreatSchools rating
- 8/10Chester Elementary SchoolGrades: K-6Distance: 6 mi
- 2/10Chester Junior/Senior High SchoolGrades: 7-12Distance: 5.9 mi
- 8/10Indian Valley Elementary SchoolGrades: K-8Distance: 12.9 mi
- $1,615,9002 bd2 ba1.3k sqft828 Peninsula Dr, Westwood, CA 96137Off Market

- $646,400-- bd2 ba2k sqft832 Peninsula Dr, Westwood, CA 96137Off Market
- $1,821,8003 bd3 ba1.8k sqft834 Peninsula Dr, Westwood, CA 96137Off Market
- $352,2794 bd2 ba3.8k sqft826 Peninsula Dr, Westwood, CA 96137Off Market
- $352,2794 bd2 ba3.8k sqft826 Peninsula Dr, Lake Almanor, CA 96137Off Market
- $352,2794 bd2 ba3.8k sqft824 Peninsula Dr, Lake Almanor, CA 96137Off Market
- $392,9674 bd2 ba3.8k sqft826 Peninsula Dr, Lake Almanor, CA 96137Off Market
- $352,2794 bd2 ba3.8k sqft824 Peninsula Dr, Lake Almanor, CA 96137Off Market
A local agent can set up tours, give advice and negotiate with sellers.
Similar homes
- $2,195,0004 bd4 ba2.6k sqft1234 Peninsula Dr, Westwood, CA 96137For Sale
 MLS ID #2600807, JAY SABELMAN. Plumas AOR
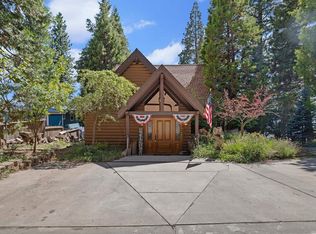
 - $1,799,0003 bd3 ba2.1k sqft3664 Lake Almanor Dr, Lake Almanor, CA 96137For Sale
 MLS ID #2600434, WENDI K DURKIN. Plumas AOR
 - $1,800,0004 bd-- ba2k sqft5823 Highway 147, Lake Almanor, CA 96137-0000For Sale
 MLS ID #20251181. eXp Realty
 - $1,290,0003 bd2 ba2.1k sqft1229 Lassen View Dr, Westwood, CA 96137For Sale
 MLS ID #2600790, WENDI K DURKIN. Plumas AOR
 - $1,600,0003 bd3 ba2.1k sqft126 Peninsula Dr, Westwood, CA 96137For SaleMLS ID #20250868, LORIE A ROGERS. Plumas AOR
- $1,380,0003 bd3 ba2.2k sqft432 Peninsula Dr, Westwood, CA 96137For SaleMLS ID #2600598, MELISSA LUNSFORD. Plumas AOR
- $1,399,0003 bd3 ba2.3k sqft5323 State Highway 147, Lake Almanor, CA 96137For SaleMLS ID #2600367, TIM O'BRIEN. Plumas AOR
- $1,695,0003 bd2 ba1.8k sqft2412 Almanor Dr W, Prattville, CA 95923For SaleMLS ID #2600499, TANYA L MILLER. Plumas AOR
- $2,250,0003 bd2 ba2.5k sqft2500 Round Valley Rd, Greenville, CA 95947For SaleMLS ID #2600708, TIM O'BRIEN. Plumas AOR
- $1,100,0005 bd4 ba2.7k sqft735 Feather River Dr, Chester, CA 96020For SaleMLS ID #2600814, WENDI K DURKIN. Plumas AOR
Local buyer's agents are ready to help
