Discover Highland Heights Place, an exclusive gated community featuring 33 brand-new homes with high-end luxury finishes at 1119 Mansfield. This stunning duplex offers modern elegance, spacious living, and easy access to Houston’s vibrant lifestyle. Step inside to soaring ceilings, an open layout, and designer touches throughout. The chef’s kitchen boasts Whirlpool appliances, Modern White Shaker Cabinets, Glass Accent Cabinets, and a Vague Blue Beveled Glass Subway backsplash. A black matte pull-down faucet adds a sleek finish. Retreat to the spa-like primary bath, featuring a freestanding 60” soaker tub, gold fixtures, floating vanity, and black framed mirrors. Every detail, from SPC luxury flooring to Calacatta Gold Quartz countertops, reflects modern sophistication and craftsmanship. Secure your home today and take advantage of pre-completion pricing.
Pending
Price cut: $20.1K (6/17)
$699,800
5824 & 5826 Highland Sun Ln, Houston, TX 77091
3beds
3,822sqft
:
Get pre-qualified$5,761/mo
Duplex
Built in 2025
-- sqft lot
$688,500 Zestimate®
$183/sqft
$155/mo HOA
What's special
- 74 days |
- 47 |
- 7 |
Zillow last checked:
Listing updated:
Listed by:
Natalie Garza TREC #0678022 713-344-8764,
Compass RE Texas, LLC - Houston,
Irina Saunina TREC #0628789 512-771-8309,
Compass RE Texas, LLC - The Heights
Source: HAR,MLS#: 10288478
Facts & features
Interior
Bedrooms & bathrooms
- Bedrooms: 3
- Bathrooms: 3
- Full bathrooms: 3
Heating
- Electric
Cooling
- Ceiling Fan(s), Electric
Appliances
- Included: Microwave, Dishwasher
Features
- Flooring: Carpet, Tile, Vinyl
Interior area
- Total structure area: 3,822
- Total interior livable area: 3,822 sqft
Video & virtual tour
Property
Features
- Stories: 2
Lot
- Features: 0 Up To 1/4 Acre
Construction
Type & style
- Home type: MultiFamily
- Property subtype: Duplex
Materials
- Batts Insulation, Cement Siding, Unknown, Wood Siding
- Roof: Composition
Condition
- New construction: Yes
- Year built: 2025
Details
- Builder name: Stoneworks
Community & HOA
Community
- Subdivision: Highland Heights Place
HOA
- HOA fee: $1,865 annually
Location
- Region: Houston
Financial & listing details
- Price per square foot: $183/sqft
- Date on market: 5/27/2026
Estimated market value
$688,500
$654,000 - $723,000
$2,369/mo
Price history
| Date | Event | Price |
|---|---|---|
| 7/21/2026 | Pending sale | $699,800$183/sqft |
Source:  HAR #10288478 Report a problem HAR #10288478 Report a problem | ||
| 6/17/2026 | Price change | $699,800-2.8%$183/sqft |
Source: HAR #10288478 Report a problem | ||
| 5/27/2026 | Price change | $719,900-0.7%$188/sqft |
Source: HAR #10288478 Report a problem | ||
| 5/21/2026 | Price change | $724,900+3.6%$190/sqft |
Source: HAR #7154319 Report a problem | ||
| 5/12/2026 | Listed for sale | $699,800$183/sqft |
Source: HAR #79551467 Report a problem | ||
Public tax history
Tax history is unavailable.
Monthly payment
Est. payment
Payment breakdown
Explore the cost of this home by adjusting the details. Changes won't be saved.Climate risks
Neighborhood: Acres Home
Nearby schools
GreatSchools rating
- 5/10Anderson AcademyGrades: 1-4Distance: 1.2 mi
- 4/10Drew AcademyGrades: 7-8Distance: 1.1 mi
- 5/10Carver High School For Applied Tech/EngineGrades: 9-12Distance: 1.6 mi
Schools provided by the listing agent
- Elementary: Anderson Academy
- Middle: Drew Academy
- High: Carver H S For Applied Tech/Engineering/Arts
Source: HAR. This data may not be complete. We recommend contacting the local school district to confirm school assignments for this home.
- $331,1003 bd2 ba1.5k sqft5821 Highland Sun Ln, Houston, TX 77091Off Market
- $319,9003 bd3 ba1.4k sqft5815 Highland Sun Ln, Houston, TX 77091New Construction
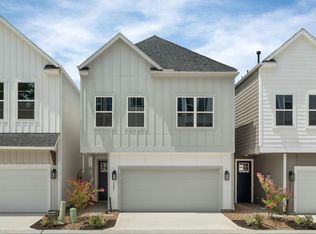
- $336,5003 bd2 ba1.7k sqft5833 Highland Sky Ln, Houston, TX 77091Off Market
- $340,9003 bd2 ba1.5k sqft5827 Highland Sun Ln, Houston, TX 77091Off Market
- $381,3003 bd2 ba2k sqft5830 Highland Sun Ln, Houston, TX 77091Off Market
- $350,3003 bd2 ba1.8k sqft5831 Highland Sun Ln, Houston, TX 77091Off Market
- $329,9003 bd3 ba1.7k sqft5817 Highland Sun Ln, Houston, TX 77091New Construction
- $680,0000.98 acres1127 Mansfield St, Houston, TX 77091Lot/Land
A local agent can set up tours, give advice and negotiate with sellers.
Similar homes
- $665,0004 bd4 ba2.5k sqft1508 Callaking Pl, Houston, TX 77008For Sale
 MLS ID #93159018, Tabatha Urech, Martha Turner Sotheby's International Realty. HAR
 - $685,0003 bd4 ba3k sqft2624 Fountain Key Blvd, Houston, TX 77008For Sale
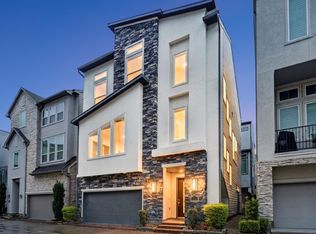 MLS ID #60835413, Michelle Hinton, Compass RE Texas, LLC - Memorial. HAR
 - $357,7003 bd3 ba1.9k sqft1834 W Tidwell Rd, Houston, TX 77091New Construction
 MLS ID #29541233, Michael Afshari, OakHouse Real Estate. HAR
 - $619,9903 bd3 ba3.2k sqft253-255 De Boll St, Houston, TX 77022New Construction
 MLS ID #74722074, Ashwin Kewalramani, New Age. HAR
 - $775,0004 bd4 ba2.9k sqft110 E 28th St, Houston, TX 77008For SaleMLS ID #9908304, Spencer Huck, CitiQuest Properties. HAR
- $569,7003 bd4 ba2.2k sqft1181 W 19th St, Houston, TX 77008New ConstructionMLS ID #8924558, Michael Afshari, OakHouse Real Estate. HAR
- $364,7003 bd3 ba1.9k sqft1850 W Tidwell Rd, Houston, TX 77091New ConstructionMLS ID #97948208, Michael Afshari, OakHouse Real Estate. HAR
- $779,9903 bd3 ba3.9k sqft1804-1806 Elysian St, Houston, TX 77026New ConstructionMLS ID #32350960, Ashwin Kewalramani, New Age. HAR
- $599,0004 bd5 ba3.1k sqft1207 E 28th St, Houston, TX 77009For SaleMLS ID #16824650, Sarah Herbek, Coldwell Banker Realty - Memorial Office. HAR
- $399,0002 bd4 ba2.2k sqft5604 Green Rise Ln, Houston, TX 77091For SaleMLS ID #83509298, Holly Flaskamp, Compass RE Texas, LLC - The Woodlands. HAR
- $384,9993 bd4 ba2k sqft2108 Oatfield Dr, Houston, TX 77018For SaleMLS ID #84404364, Linda Aber, Keller Williams Memorial. HAR
- $449,9903 bd2 ba2.9k sqft2306 Langley Rd, Houston, TX 77093New ConstructionMLS ID #52455440, Ashwin Kewalramani, New Age. HAR
- $389,9903 bd3 ba2k sqft2590 W Tidwell Rd, Houston, TX 77091New ConstructionMLS ID #11701909, Ashwin Kewalramani, New Age. HAR
- $649,9003 bd3 ba2.5k sqft5405 Nolda St, Houston, TX 77007New ConstructionMLS ID #51758237, Jennifer Vickers, KSP. HAR
- $715,0003 bd3 ba2k sqft18207 Shoreline Vista Ln, Cypress, TX 77433For SaleMLS ID #27296520, Vivian Duong, Texas Local Realty, LLC. HAR
- $399,9003 bd4 ba1.9k sqft5629 Camino Encantado Dr, Houston, TX 77091New ConstructionMLS ID #41323469, Wes Stoyanov, Luxury Homes Realty. HAR
- $359,9003 bd4 ba1.9k sqft5625 Camino Encantado Dr, Houston, TX 77091New ConstructionMLS ID #92206288, Wes Stoyanov, Luxury Homes Realty. HAR
- $359,9003 bd4 ba1.9k sqft5612 Camino Encantado Dr, Houston, TX 77091New ConstructionMLS ID #91612608, Wes Stoyanov, Luxury Homes Realty. HAR
- $369,9003 bd4 ba1.9k sqft5627 Camino Encantado Dr, Houston, TX 77091New ConstructionMLS ID #52316955, Wes Stoyanov, Luxury Homes Realty. HAR
- $359,9003 bd4 ba1.9k sqft5615 Camino Encantado Dr, Houston, TX 77091New ConstructionMLS ID #9723983, Wes Stoyanov, Luxury Homes Realty. HAR
