
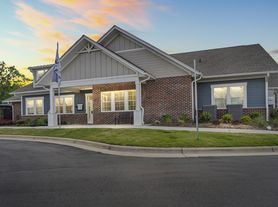
Discover this three-bedroom, 2.5-bath townhouse in Charlotte, NC, featuring an open-concept floor plan with beautiful luxury LVP flooring throughout the main level. The expansive kitchen offers an oversized island with pendant lighting and upgraded cafe appliances and finishes. A spacious loft provides flexible living space, and the home includes a washer and dryer, plus a two-car garage with epoxy flooring. Enjoy an outdoor front patio and the option to lease furnished or unfurnished. Conveniently located close to I-485 for easy commuting. No Smoking. No Assistance Programs. $75/adult application fee. Resident Benefits Package of $40.95/per month is required; $125 admin fee; pets are conditional with a non-refundable pet fee and a $20/month pet fee.
Townhouse for rent
Townhouse
Available Mon Oct 19 2026
Small dogs OK
In unit laundry
Garage parking
What's special
Expansive kitchenOpen-concept floor planOutdoor front patio
- 3 days |
- -- |
- -- |
Zillow last checked:
Listing updated:
Travel times

Let’s turn your rent into credit progress
Build credit history with every on-time payment and get credit for the payment you’re already making.
Facts & features
Interior
Bedrooms & bathrooms
- Bedrooms: 3
- Bathrooms: 3
- Full bathrooms: 2
- 1/2 bathrooms: 1
Appliances
- Included: Dishwasher, Dryer, Microwave Oven, Refrigerator, Stove, Washer
- Laundry: In Unit
Features
- Kitchen Island
- Furnished: Yes
Interior area
- Total interior livable area: 2,072 sqft
Property
Parking
- Parking features: Garage
- Has garage: Yes
- Details: Contact manager
Features
- Patio & porch: Patio
- Exterior features: Beautiful Luxury Lvp Flooring Throughout Main Floor, Close To 485, Gas Water Heater, Lighting, Open Concept Floor Plan, Spacious Loft, Upgraded Kitchen Appliances And Finishes, available furnished or unfurnished
Details
- Additional structures: Garage(s)
- Parcel number: 55060597200000
Construction
Type & style
- Home type: Townhouse
- Property subtype: Townhouse
Building
Management
- Pets allowed: Yes
Community & HOA
Location
- Region: Charlotte
Financial & listing details
- Lease term: Contact For Details
Nearby apartments for rent
Price history
| Date | Event | Price |
|---|---|---|
| 10/1/2026 | Listed for rent | $2,395$1/sqft |
Source: Zillow Rentals Report a problem | ||
| 4/30/2024 | Sold | $444,000$214/sqft |
Source: Public Record Report a problem | ||


