Million-dollar views from every angle! This 2024 modern prairie home sits against the hillside in Canyon Point, with mountain views from nearly every window. The chef's kitchen has quartz counters, a huge island, a built-in fridge and freezer, and a walk-in pantry. A main-floor bedroom suite with its own bath and walk-in closet is great for guests. Upstairs, the primary retreat has a private covered balcony and a spa-style bath. The finished walkout basement adds a big family/game room. You'll also find two covered decks, a 3-car tandem garage, and upgraded finishes throughout. The backyard is a blank canvas, ready for you to make it your own. It's minutes from Traverse Mountain shopping, trails, and the community pool!
For sale
$1,250,000
5829 N Valley View Rd N #180, Lehi, UT 84043
7beds
4,424sqft
Single Family Residence
Built in 2024
9,583 Square Feet Lot
$1,219,200 Zestimate®
$283/sqft
$94/mo HOA
What's special
Two covered decksWalk-in pantryHuge islandBuilt-in fridge and freezerQuartz countersSpa-style bathUpgraded finishes throughout
- 2 days
- 101
- 5
Zillow last checked:
Listing updated:
Listed by:
Lauren Griner 801-494-3441,
EXP Realty, LLC
Source: UtahRealEstate.com,MLS#: 2194611
Facts & features
Interior
Bedrooms & bathrooms
- Bedrooms: 7
- Bathrooms: 5
- Full bathrooms: 4
- 1/2 bathrooms: 1
- Partial bathrooms: 1
- Main level bedrooms: 1
Rooms
- Room types: Master Bathroom, Den/Office, Great Room, Updated Kitchen
Primary bedroom
- Level: First,Second
Heating
- Forced Air, Central
Cooling
- Central Air, Ceiling Fan(s)
Appliances
- Included: Portable Dishwasher, Microwave, Range Hood, Refrigerator, Disposal, Double Oven, Gas Oven, Countertop Range, Built-In Range
- Laundry: Electric Dryer Hookup
Features
- Wet Bar, Separate Bath/Shower, Walk-In Closet(s), Vaulted Ceiling(s)
- Flooring: Carpet, Tile
- Windows: None, Double Pane Windows
- Basement: Daylight,Entrance,Full,Walk-Out Access,Basement Entrance
- Number of fireplaces: 1
- Fireplace features: Fireplace Insert, Insert
Interior area
- Total structure area: 4,424
- Total interior livable area: 4,424 sqft
- Finished area above ground: 2,998
- Finished area below ground: 1,426
Property
Parking
- Total spaces: 3
- Parking features: Covered, RV Access/Parking
- Attached garage spaces: 3
Features
- Levels: Two
- Stories: 3
- Patio & porch: Covered, Covered Deck, Covered Patio
- Exterior features: Entry (Foyer)
- Pool features: Association
- Fencing: Partial
- Has view: Yes
- View description: Lake, Mountain(s), Valley
- Has water view: Yes
- Water view: Lake
Lot
- Size: 9,583 Square Feet
- Features: Curb & Gutter, Sprinkler: Auto-Part, Terrain: Mountain, Drip Irrigation: Auto-Part
- Topography: Terrain,Terrain Mountain
- Residential vegetation: Landscaping: Part
Details
- Parcel number: 680050180
- Zoning description: Single-Family
Construction
Type & style
- Home type: SingleFamily
- Property subtype: Single Family Residence
Materials
- Stone, Stucco
- Roof: Asphalt
Condition
- Blt./Standing
- New construction: No
- Year built: 2024
Details
- Warranty included: Yes
Utilities & green energy
- Sewer: Public Sewer, Sewer: Public
- Water: Culinary, Irrigation
- Utilities for property: Natural Gas Connected, Electricity Connected, Sewer Connected, Water Connected
Community & HOA
Community
- Features: Sidewalks
- Security: Fire Alarm
- Subdivision: Canyon Point
HOA
- Has HOA: Yes
- Amenities included: Biking Trails, Clubhouse, Fire Pit, Fitness Center, Trail(s), Picnic Area, Playground, Pool, Tennis Court(s)
- HOA fee: $94 monthly
- HOA name: Traverse Mountain Master
- HOA phone: 801-407-6712
Location
- Region: Lehi
Financial & listing details
- Price per square foot: $283/sqft
- Annual tax amount: $4,946
- Date on market: 11/4/2026
- Listing terms: Cash,Conventional,VA Loan
- Inclusions: Ceiling Fan, Dishwasher: Portable, Fireplace Insert, Microwave, Range, Range Hood, Refrigerator
- Exclusions: Dryer, Washer, Window Coverings
- Acres allowed for irrigation: 0
- Electric utility on property: Yes
- Road surface type: Paved
Estimated market value
$1,219,200
$1.16M - $1.28M
$4,792/mo
Price history
| Date | Event | Price |
|---|---|---|
| 11/4/2026 | Listed for sale | $1,250,000+26.9%$283/sqft |
Source:  UtahRealEstate.com #2194611 Report a problem | ||
| 8/10/2024 | Pending sale | $984,995$223/sqft |
Source: UtahRealEstate.com #1980270 Report a problem | ||
| 7/28/2024 | Price change | $984,995-13.2%$223/sqft |
Source: UtahRealEstate.com #1980270 Report a problem | ||
| 7/24/2024 | Price change | $1,134,995-1.3%$257/sqft |
Source: UtahRealEstate.com #1980270 Report a problem | ||
| 5/30/2024 | Price change | $1,149,995-8.1%$260/sqft |
Source: UtahRealEstate.com #1980270 Report a problem | ||
| 2/9/2024 | Listed for sale | $1,250,995$283/sqft |
Source: UtahRealEstate.com #1980270 Report a problem | ||
Public tax history
Tax history is unavailable.
Monthly payment
Est. payment
Payment breakdown
Explore the cost of this home by adjusting the details. Changes won't be saved.Climate risks
Neighborhood: 84043
Nearby schools
Schools provided by the listing agent
- Elementary: Traverse Mountain
- Middle: Viewpoint Middle School
- High: Skyridge
- District: Alpine
Source: UtahRealEstate.com. This data may not be complete. We recommend contacting the local school district to confirm school assignments for this home.
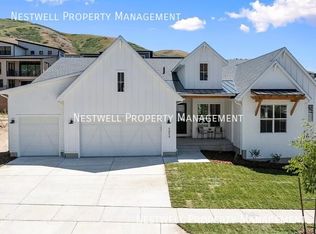
Similar homes
- $1,234,9996 bd5 ba4.8k sqft4345 N Summer View Dr, Lehi, UT 84043For Sale
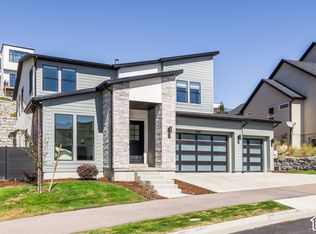
 MLS ID #2187287, Angie Nelden, Summit Sotheby's International Realty. UtahRealEstate.com
- from $1,099,9004 bd3 ba4.4k sqftHighland Transitional Plan, Canyon Point, Lehi, UT 84043New Construction
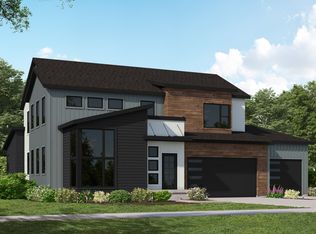 Fieldstone Homes
- $1,050,0006 bd4 ba4.8k sqft4187 N 900 W, Lehi, UT 84043For Sale
 MLS ID #2181630, Sarah Martindale, Real Broker, LLC. UtahRealEstate.com
- $784,9004 bd3 ba4.2k sqft2351 W Downy Dr N, Lehi, UT 84043For Sale
 MLS ID #2194389, Tyler Demars, KW South Valley Keller Williams. UtahRealEstate.com
- $1,379,9005 bd4 ba4.4k sqft2497 W 1350 N, Lehi, UT 84043For SaleMLS ID #2167101, Alitzel Torres Garza, Top Hill Realty, LLC. UtahRealEstate.com
- $1,377,0005 bd4 ba4.3k sqft975 E Oak Creek Dr, Lehi, UT 84043For SaleMLS ID #2184071, Joseph Ellis, Flat Rate Homes. UtahRealEstate.com
- $1,190,0006 bd3 ba4.1k sqft15188 S Tall Woods Dr, Draper, UT 84020For SaleMLS ID #2185379, Scott Mills, Mansell Real Estate Inc. UtahRealEstate.com
- $1,199,9005 bd4 ba3.9k sqft6536 W Muirfield Rd, Highland, UT 84003For SaleMLS ID #2191078, Michael Rowe, Coldwell Banker Realty (Salt Lake-Sugar House). UtahRealEstate.com
- $1,368,9996 bd4 ba5k sqft6474 W Carrick Way, Highland, UT 84003For SaleMLS ID #2179933, Heather M Woolley, Equity Real Estate (Results). UtahRealEstate.com
- $1,350,0006 bd5 ba5.3k sqft6097 W Whisper View Ln, Highland, UT 84003For SaleMLS ID #2177894, Shane Roxburgh, EXP Realty, LLC. UtahRealEstate.com
- $1,279,9004 bd3 ba4.8k sqft4839 W Step Rock Ln, Herriman, UT 84096For SaleMLS ID #2180014, Ammon Childs, Simple Choice Real Estate. UtahRealEstate.com
- $798,0005 bd4 ba3.8k sqft3149 N Park Cottage Way, Lehi, UT 84043For SaleMLS ID #2178703, Jason West, Century 21 Everest. UtahRealEstate.com
- $1,295,0006 bd7 ba6k sqft4784 W Juniper Bend Cir, Herriman, UT 84096For SaleMLS ID #2186818, David M. Croft, Chapman-Richards & Associates, Inc.. UtahRealEstate.com
- $1,500,0005 bd7 ba5.9k sqft15857 S Mercer Hollow Cv, Draper, UT 84020For SaleMLS ID #2192647, Scott Steadman, Windermere Real Estate (Draper). UtahRealEstate.com
- $638,0004 bd3 ba2.6k sqft3112 N Park Cottage Way, Lehi, UT 84043For SaleMLS ID #2189964, Sara Hiatt, KW South Valley Keller Williams. UtahRealEstate.com
- $1,200,0006 bd4 ba4.2k sqft3432 S Killdeer Dr, Saratoga Springs, UT 84045For SaleMLS ID #2189167, J. Parker Knight, Realtypath LLC (Prestige). UtahRealEstate.com
- $1,255,0005 bd5 ba4.9k sqft14181 S Summit Crest Ln #150, Herriman, UT 84096For SaleMLS ID #2177001, Patricia Tann, Tanngent Realty. UtahRealEstate.com
- $836,0006 bd4 ba3.3k sqft1727 W Packsaddle Cir, Bluffdale, UT 84065For SaleMLS ID #2189146, Ashley Bradley, Equity Real Estate (Advantage). UtahRealEstate.com
- $1,195,0006 bd4 ba3.7k sqft14 N Sunset Dr, Vineyard, UT 84059For SaleMLS ID #2188098, JulieAnn Tanner, ERA Brokers Consolidated (Utah County). UtahRealEstate.com
