The Harrison offers 1,573 sq ft of thoughtfully designed living space that feels inviting from the moment you arrive. The main level features a comfortable primary suite with a private bath and dual vanity, along with an open living, dining, and kitchen area that comes partially furnished for added convenience. A powder room is also located near the entry. Upstairs, two bright bedrooms with spacious closets share a full bath—ideal for family, guests, or a home office. Outside, the fully landscaped yard and complete fencing provide a finished, move-in-ready feel. A warm and functional option for buyers looking to settle into Twin Falls.
Active
$363,990
583 Brads Place Block 2 Lot 9, Twin Falls, ID 83301
3beds
3baths
1,573sqft
Single Family Residence
Built in 2026
4,051 Square Feet Lot
$363,500 Zestimate®
$231/sqft
$30/mo HOA
What's special
- 29 days |
- 35 |
- 0 |
Zillow last checked:
Listing updated:
Listed by:
Claira Darrow Main:406-231-0482,
New Home Star Idaho
Source: IMLS,MLS#: 98990404
Loading...
Facts & features
Interior
Bedrooms & bathrooms
- Bedrooms: 3
- Bathrooms: 3
- Main level bathrooms: 1
- Main level bedrooms: 1
Primary bedroom
- Level: Main
- Area: 156
- Dimensions: 13 x 12
Bedroom 2
- Level: Upper
- Area: 110
- Dimensions: 11 x 10
Bedroom 3
- Level: Upper
- Area: 120
- Dimensions: 12 x 10
Heating
- Ceiling, Forced Air, Natural Gas
Cooling
- Central Air
Appliances
- Included: Gas Water Heater, Tank Water Heater, Dishwasher, Disposal, Microwave, Oven/Range Freestanding, Gas Range
Features
- Bath-Master, Bed-Master Main Level, Split Bedroom, Loft, Granite Counters, Number of Baths Main Level: 1, Number of Baths Upper Level: 1
- Flooring: Carpet
- Has basement: No
- Has fireplace: No
Interior area
- Total structure area: 1,573
- Total interior livable area: 1,573 sqft
- Finished area above ground: 1,573
- Finished area below ground: 0
Property
Parking
- Total spaces: 2
- Parking features: Attached, Driveway
- Attached garage spaces: 2
- Has uncovered spaces: Yes
Features
- Levels: Two
- Patio & porch: Covered Patio/Deck
- Fencing: Partial,Vinyl
Lot
- Size: 4,051 Square Feet
- Dimensions: 110 x 38
- Features: Sm Lot 5999 SF, Irrigation Available, Sidewalks, Drip Sprinkler System, Partial Sprinkler System, Pressurized Irrigation Sprinkler System
Details
- Parcel number: RPT29360020090
Construction
Type & style
- Home type: SingleFamily
- Property subtype: Single Family Residence
Materials
- Concrete, Frame, HardiPlank Type
- Foundation: Crawl Space
- Roof: Composition,Architectural Style
Condition
- New Construction
- New construction: Yes
- Year built: 2026
Details
- Builder name: Hayden Homes
Utilities & green energy
- Water: Public
- Utilities for property: Sewer Connected, Cable Connected, Broadband Internet
Green energy
- Indoor air quality: Contaminant Control
Community & HOA
Community
- Subdivision: Kenyon Meadows
HOA
- Has HOA: Yes
- HOA fee: $365 annually
Location
- Region: Twin Falls
Financial & listing details
- Price per square foot: $231/sqft
- Date on market: 6/16/2026
- Listing terms: Cash,Conventional,VA Loan
- Ownership: Fee Simple
Estimated market value
$363,500
$345,000 - $382,000
$2,226/mo
Price history
Price history is unavailable.
Public tax history
Tax history is unavailable.
Monthly payment
Est. payment
Payment breakdown
Explore the cost of this home by adjusting the details. Changes won't be saved.Climate risks
Neighborhood: 83301
Nearby schools
GreatSchools rating
- 2/10Lincoln Elementary SchoolGrades: PK-5Distance: 3 mi
- 3/10South Hills Middle SchoolGrades: 6-8Distance: 1 mi
- 2/10Canyon Ridge High SchoolGrades: 9-12Distance: 4.5 mi
Schools provided by the listing agent
- Elementary: Lincoln
- Middle: South Hills
- High: Canyon Ridge
- District: Twin Falls School District #411
Source: IMLS. This data may not be complete. We recommend contacting the local school district to confirm school assignments for this home.
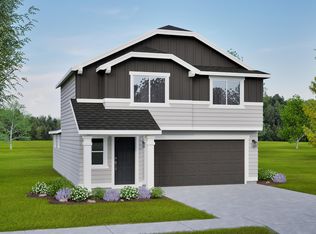
- $342,6973 bd3 ba1.3k sqft577 Brads Pl, Twin Falls, ID 83301Pending
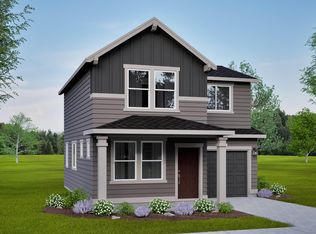
- $295,2333 bd3 ba1.2k sqft589 Brads Place Block LOT 8-2, Twin Falls, ID 83301Pending
- $346,400-- bd-- ba-- sqft589 Brads Pl, Twin Falls, ID 83301Off Market
- $--3 bd2 ba1.2k sqft571 Brads Pl, Twin Falls, ID 83301Sold
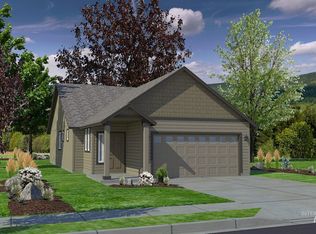
- $292,9902 bd2 ba1k sqft595 Brads Place Block 2 LOT 7, Twin Falls, ID 83301Pending
- $342,9903 bd3 ba1.3k sqft565 Brads Place Block 2 LOT 12, Twin Falls, ID 83301Pending
- $300,1903 bd3 ba1.2k sqft1686 Harris Way Block 2 LOT 5, Twin Falls, ID 83301Pending
- $368,600-- bd-- ba-- sqft1696 Harris Way, Twin Falls, ID 83301Off Market
A local agent can set up tours, give advice and negotiate with sellers.
A local lender can help you make sure your offer is ready when you are.
Similar homes
- $365,0003 bd2 ba1.4k sqft429 Southwood Ave W, Twin Falls, ID 83301Active
 MLS ID #98992321, Michaela Codding, Homes of Idaho. IMLS
 - $389,0003 bd2 ba1.6k sqft253 Coronado Ave, Twin Falls, ID 83301Active
 MLS ID #98993478, Jacque Hamilton, Gem State Realty Inc. IMLS
 - $359,9903 bd2 ba1.4k sqft594 Upland Avenue Block 4 Lot 25, Twin Falls, ID 83301Active
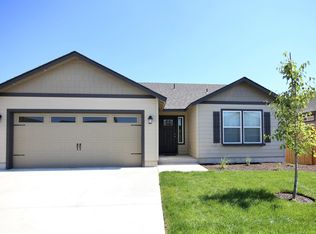 MLS ID #98992004, Claira Darrow, New Home Star Idaho. IMLS
 - $343,9903 bd3 ba1.3k sqft505 Brads Place Block 2 Lot 22, Twin Falls, ID 83301ActiveMLS ID #98991944, Claira Darrow, New Home Star Idaho. IMLS
- from $389,9903 bd3 ba2.2k sqftThe Talent Plan, Kenyon Meadows, Twin Falls, ID 83301New ConstructionHayden Homes
- $--4 bd2 ba1.4k sqft1497 Sommer St, Twin Falls, ID 83301AuctionAuction.com 2
- from $344,9903 bd3 ba1.5k sqftThe Harrison Plan, Kenyon Meadows, Twin Falls, ID 83301New ConstructionHayden Homes
- $379,9903 bd2 ba1.4k sqft556 Brads Place Block 3 Lot 9, Twin Falls, ID 83301ActiveMLS ID #98991922, Claira Darrow, New Home Star Idaho. IMLS
- from $354,9903 bd3 ba1.7k sqftThe Middleton Plan, Kenyon Meadows, Twin Falls, ID 83301New ConstructionHayden Homes
- $363,9903 bd3 ba1.5k sqft583 Brads Pl, Twin Falls, ID 83301New ConstructionHayden Homes
- from $319,9903 bd3 ba1.3k sqftThe Darrington Plan, Kenyon Meadows, Twin Falls, ID 83301New ConstructionHayden Homes
- $366,0004 bd2 ba1.6k sqft1215 Quail St, Twin Falls, ID 83301ActiveMLS ID #98989724, Bram Call, Coldwell Banker Distinctive Properties. IMLS
- $359,9903 bd2 ba1.4k sqft562 Upland Ave, Twin Falls, ID 83301New ConstructionHayden Homes
- $373,9903 bd3 ba1.7k sqft517 Brads Place Block Lot 20-2, Twin Falls, ID 83301ActiveMLS ID #98978984, Claira Darrow, New Home Star Idaho. IMLS
- $325,0003 bd2 ba1.1k sqft1463 Wrangler St, Twin Falls, ID 83301ActiveMLS ID #98991745, Chris Stevenson, Keller Williams Sun Valley Southern Idaho. IMLS
- $359,9903 bd2 ba1.4k sqft578 Upland Ave, Twin Falls, ID 83301New ConstructionHayden Homes
- $365,0003 bd2 ba1.5k sqft1950 9th Ave E, Twin Falls, ID 83301For Sale By Owner
- $374,9003 bd2 ba1.5k sqft1135 Fiesta Way, Twin Falls, ID 83301ActiveMLS ID #98990903, Lisa Lekkerkerk, Equity Northwest Real Estate - Southern Idaho. IMLS
- $359,9903 bd2 ba1.4k sqft594 Upland Ave, Twin Falls, ID 83301New ConstructionHayden Homes
- $--3 bd2 ba1k sqft793 Birchwood Rd, Twin Falls, ID 83301AuctionAuction.com 2
