Say Hello to 583 Sabattus Rd, Sabattus, ME! Set on 3.66± acres, this well-appointed ranch-style home offers 1,568± sq. ft. of comfortable one-floor living with a thoughtful blend of efficiency, storage, and usable space. The floor plan features a primary bedroom with master bath, plus two additional bedrooms and a second full bath. A bright and inviting three-season sunroom with 320sf+/- extends the living space and provides a peaceful spot to enjoy the property's natural surroundings. This home is equipped with efficient heat pumps, a wood pellet furnace, propane stove, central vacuum, and a solar-powered electric water heater, offering both comfort and cost-saving benefits. Outside, you'll find two detached garages -- a standard two-car garage and an oversized one-car garage ideal for extra storage, workshop space, or recreational equipment. A wonderful opportunity for buyers seeking acreage, efficiency upgrades, and versatile storage in Sabattus.
Active
$350,000
583 Sabattus Road, Sabattus, ME 04240
3beds
1,568sqft
Mobile Home
Built in 1991
3.66 Acres Lot
$-- Zestimate®
$223/sqft
$-- HOA
What's special
Two detached garagesStandard two-car garageSolar-powered electric water heaterPropane stoveWood pellet furnaceEfficient heat pumpsTwo additional bedrooms
- 18 days
- 1,138
- 88
Likely to sell faster than
Zillow last checked:
Listing updated:
Listed by:
Keller Williams Realty 207-754-4221
Source: Maine Listings,MLS#: 1678042
Facts & features
Interior
Bedrooms & bathrooms
- Bedrooms: 3
- Bathrooms: 2
- Full bathrooms: 2
Primary bedroom
- Features: Full Bath
- Level: First
Bedroom 2
- Level: First
Bedroom 3
- Level: First
Dining room
- Level: First
Kitchen
- Level: First
Laundry
- Level: First
Living room
- Level: First
Mud room
- Level: First
Heating
- Forced Air, Heat Pump, Other
Cooling
- Heat Pump
Appliances
- Included: Dishwasher, Dryer, Microwave, Electric Range, Refrigerator, Washer
Features
- 1st Floor Primary Bedroom w/Bath, Bathtub, Shower, Storage
- Flooring: Carpet, Laminate, Other, Tile, Vinyl
- Basement: Bulkhead,Crawl Space,Full
- Has fireplace: No
Interior area
- Total structure area: 1,568
- Total interior livable area: 1,568 sqft
- Finished area above ground: 1,568
- Finished area below ground: 0
Property
Parking
- Total spaces: 3
- Parking features: Paved, 1 - 4 Spaces, 5 - 10 Spaces, On Site, Off Street, Detached
- Garage spaces: 3
Features
- Patio & porch: Glassed-in Porch
Lot
- Size: 3.66 Acres
- Features: City Lot, Rural, Suburban, Level, Open Lot, Rolling Slope, Landscaped, Wooded
Details
- Parcel number: SABAM016L0046000
- Zoning: gen
- Other equipment: Central Vacuum
Construction
Type & style
- Home type: MobileManufactured
- Architectural style: Ranch
- Property subtype: Mobile Home
Materials
- Wood Frame, Vinyl Siding
- Foundation: Poured Concrete
- Roof: Shingle
Condition
- Year built: 1991
Utilities & green energy
- Electric: Circuit Breakers
- Sewer: Public Sewer
- Water: Public
Community & HOA
Location
- Region: Sabattus
Financial & listing details
- Price per square foot: $223/sqft
- Tax assessed value: $209,900
- Annual tax amount: $4,177
- Date on market: 8/27/2026
- Road surface type: Paved
Estimated market value
Not available
Estimated sales range
Not available
Not available
Price history
| Date | Event | Price |
|---|---|---|
| 8/27/2026 | Listed for sale | $350,000$223/sqft |
Source:  Maine Listings #1678042 Report a problem Maine Listings #1678042 Report a problem | ||
Public tax history
| Year | Property taxes | Tax assessment |
|---|---|---|
| 2024 | $4,009 +4.6% | $209,900 |
| 2023 | $3,831 +9.6% | $209,900 |
| 2022 | $3,495 +6.1% | $209,900 |
| 2021 | $3,295 +0.5% | $209,900 +13.6% |
| 2020 | $3,280 | $184,800 |
| 2019 | $3,280 | $184,800 |
| 2018 | $3,280 | $184,800 |
| 2017 | $3,280 -5.3% | $184,800 |
| 2016 | $3,465 +5.4% | $184,800 |
| 2014 | $3,289 +8.9% | $184,800 |
| 2013 | $3,021 +11.8% | $184,800 +0.9% |
| 2012 | $2,701 +10.4% | $183,100 +4.7% |
| 2011 | $2,447 | $174,800 -4.5% |
| 2007 | -- | $183,100 |
Find assessor info on the county website
Monthly payment
Climate risks
Neighborhood: 04280
Similar homes
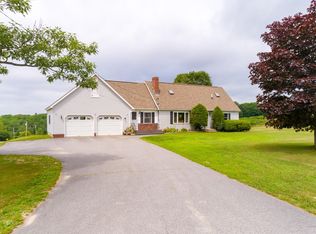
- $349,9003 bd1 ba1.3k sqft8 Higgins Street, Lisbon, ME 04252Active
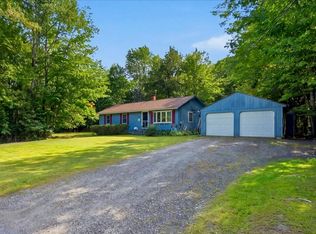
 MLS ID #1680048, Androvise Realty. Maine Listings
 - $405,0002 bd2 ba1.2k sqft41 Hidden Pond Rd, Sabattus, ME 04280For Sale By Owner

- $265,0003 bd1 ba2.1k sqft176 Main Street, Sabattus, ME 04280Active
 MLS ID #1673198, Fontaine Family-The Real Estate Leader. Maine Listings
 - $358,0002 bd1 ba1.1k sqft241 Leeds Junction Road, Wales, ME 04280Active
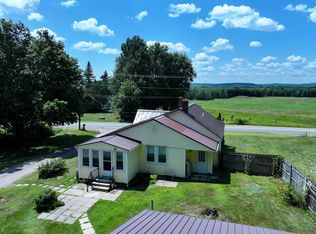 MLS ID #1673575, EXP Realty. Maine Listings
 - $180,0003 bd2 ba1k sqft2 Bog Spur Road, Sabattus, ME 04280ActiveMLS ID #1675130, The Maine Real Estate Experience. Maine Listings
- $399,9993 bd2 ba1.4k sqft97 Lane Road, Poland, ME 04274ActiveMLS ID #1680597, The Maine Real Estate Experience. Maine Listings
- $300,0003 bd3 ba1.6k sqft63 Main Street, Turner, ME 04282ActiveMLS ID #1676168, Hearth & Key Realty. Maine Listings
- $355,0004 bd2 ba1.6k sqft238 Sullivan Road, Greene, ME 04236ActiveMLS ID #1677322, Berkshire Hathaway HomeServices Northeast Real Estate. Maine Listings
- $325,0003 bd2 ba960 sqft154 Rideout Avenue, Lewiston, ME 04240ActiveMLS ID #1679168, Tim Dunham Realty. Maine Listings
- $373,7353 bd2 ba1.5k sqft140 Hogan Road, Lewiston, ME 04240ActiveMLS ID #1679472, Maine Real Estate Pros. Maine Listings
- $349,0003 bd2 ba1k sqft19 Sylvester Estates Drive, Greene, ME 04236ActiveMLS ID #1678353, The Maine Real Estate Experience. Maine Listings
- $350,0002 bd2 ba1.3k sqft800 Summer Street, Auburn, ME 04210ActiveMLS ID #1670454, Fontaine Family-The Real Estate Leader. Maine Listings
- $394,5004 bd2 ba2k sqft54 Pettingill Street, Lewiston, ME 04240ActiveMLS ID #1670636, Integrity Homes Real Estate Group, PC. Maine Listings
- $370,0002 bd2 ba1k sqft92 No Name Pond Road, Lewiston, ME 04240ActiveMLS ID #1669892, Ferraro Realty LLC. Maine Listings
- $375,0003 bd2 ba1.7k sqft72 Harlow Hill Road, Turner, ME 04282ActiveMLS ID #1678678, The Maine Real Estate Experience. Maine Listings
- $365,0003 bd3 ba1.7k sqft71 Grove Street, Lewiston, ME 04240ActiveMLS ID #1673556, Landing Real Estate. Maine Listings
- $329,0003 bd1 ba1.6k sqft928 Main Street, Wayne, ME 04284ActiveMLS ID #1665495, Homestead Realty. Maine Listings
- $309,0003 bd1 ba1.3k sqft11 Route 106, Leeds, ME 04263ActiveMLS ID #1678406, Androvise Realty. Maine Listings
- $369,9004 bd3 ba1.9k sqft986 Sabattus Street, Lewiston, ME 04240ActiveMLS ID #1675659, Hearth & Key Realty. Maine Listings
- $349,9003 bd2 ba1.7k sqft176 Harvard Street, Auburn, ME 04210ActiveMLS ID #1676195, Hearth & Key Realty. Maine Listings
