Cape Cottages gated condo community is the prettiest gated condo community in the city of Stockton. The condo was extensively remodeled just over 4 years ago. New flooring thru out the condo, carpet upstairs and high end Linoleum/Vinyl downstairs. Completely repainted with crown molding, new lighting fixtures, new cabinets, Granite counters tops and appliances. The refrigerator and the clothes washer and dryer are included with the purchase. Full internet included in the HOA dues. Even the plumbing was replaced where needed. Cape Cottages is a great walking community with club house, pool and hot tube that gives you a nice sense of quite security.
Closed
$350,000
5833 Morgan Pl Unit 60, Stockton, CA 95219
2beds
1,139sqft
Condominium
Built in 1986
-- sqft lot
$351,600 Zestimate®
$307/sqft
$2,120 Estimated rent
Home value
$351,600
$320,000 - $387,000
$2,120/mo
Zestimate® history
Owner options
List your home for rent
$2,120/mo
Rent Zestimate®
Find your next renter with Zillow Rental Manager. Plus, with online applications, you can quickly screen prospective tenants – for free.
$2,120/mo
Rent Zestimate®
Refinance and save
$2,924/mo
Est. payment
Refinancing to a lower rate could help reduce your monthly payments and save thousands over the life of the loan.
$2,924/mo
Est. payment
Explore your selling options
Work with a Zillow partner agent
Leverage their expertise and Zillow's premium Showcase listings to get your home seen by more buyers.
Get startedList with your own agent
Get your home in front of millions of buyers by listing it on Zillow.
Learn how to do itSell it yourself
Take full control of how buyers see your home on Zillow by listing For Sale by Owner (FSBO).
List your homeWhat's special
Club houseExtensively remodeledNew lighting fixturesCarpet upstairsNew cabinetsHot tub
Zillow last checked:
Listing updated:
Listed by:
Danni Thompson DRE #01360418 209-955-5590,
Grupe Real Estate
Bought with:
Anthony Nelson, DRE #01891362
All City Homes
Source: MetroList Services of CA,MLS#: 225097020Originating MLS: MetroList Services, Inc.
Facts & features
Interior
Bedrooms & bathrooms
- Bedrooms: 2
- Bathrooms: 2
- Full bathrooms: 1
- Partial bathrooms: 1
Rooms
- Room types: Bathroom, Dining Room, Kitchen, Living Room
Primary bedroom
- Features: Closet
Primary bathroom
- Features: Shower Stall(s), Granite Counters
Dining room
- Features: Breakfast Nook, Dining/Living Combo, Formal Area
Kitchen
- Features: Breakfast Area, Granite Counters, Stone Counters
Heating
- Central, Fireplace(s), Natural Gas
Cooling
- Central Air
Appliances
- Included: Free-Standing Refrigerator, Gas Water Heater, Range Hood, Dishwasher, Disposal, Microwave, Plumbed For Ice Maker, Free-Standing Electric Oven, Free-Standing Electric Range, Dryer, Washer
- Laundry: Cabinets, Electric Dryer Hookup, Hookups Only, Inside, Inside Room
Features
- Flooring: Carpet, Linoleum, Vinyl, Wood
- Number of fireplaces: 1
- Fireplace features: Brick, Living Room, Raised Hearth, Stone, Gas Starter
- Common walls with other units/homes: No One Below
Interior area
- Total interior livable area: 1,139 sqft
Property
Parking
- Total spaces: 2
- Parking features: Attached, Garage Door Opener, Garage Faces Front, Guest, Interior Access, Gated, Shared Driveway, Driveway
- Attached garage spaces: 2
- Has uncovered spaces: Yes
Features
- Entry location: Close to Clubhouse,Ground Floor
- Exterior features: Outdoor Grill
- Has private pool: Yes
- Pool features: In Ground, Community, Fenced, Gunite
- Fencing: Wood,Front Yard,Gated Driveway/Sidewalks
- Waterfront features: Pond
Lot
- Size: 757 Square Feet
- Features: Auto Sprinkler F&R, Close to Clubhouse, Shape Regular, Landscape Back, Zero Lot Line, Landscape Front
Details
- Zoning description: Residential
- Special conditions: Standard
Construction
Type & style
- Home type: Condo
- Architectural style: Contemporary
- Property subtype: Condominium
- Attached to another structure: Yes
Materials
- Frame, Wood, Lap Siding
- Foundation: Slab
- Roof: Composition
Condition
- Year built: 1986
Utilities & green energy
- Sewer: Sewer in Street, Public Sewer
- Water: Private
- Utilities for property: Public, Cable Connected, Sewer In & Connected, Internet Available, Underground Utilities, Natural Gas Connected
Community & HOA
Community
- Features: Gated
HOA
- Has HOA: Yes
- Amenities included: Barbecue, Pool, Clubhouse, Recreation Room, Spa/Hot Tub
- Services included: Cable TV, Management, Common Areas, Pool, Earthquake Insurance, Road, Roof, Security, Sewer, Insurance on Structure, Water, Internet, Maintenance Structure, Maintenance Grounds
- HOA fee: $700 monthly
Location
- Region: Stockton
Financial & listing details
- Price per square foot: $307/sqft
- Date on market: 4/9/2026
- Road surface type: Paved
Price history
| Date | Event | Price |
|---|---|---|
| 4/8/2026 | Sold | $350,000+0.3%$307/sqft |
Source: MetroList Services of CA #225097020 Report a problem | ||
| 2/28/2026 | Pending sale | $349,000$306/sqft |
Source: MetroList Services of CA #225097020 Report a problem | ||
| 8/8/2025 | Listed for sale | $349,000+21.6%$306/sqft |
Source: MetroList Services of CA #225097020 Report a problem | ||
| 1/7/2021 | Sold | $287,000$252/sqft |
Source: MetroList Services of CA #20027540 Report a problem | ||
| 8/11/2020 | Pending sale | $287,000$252/sqft |
Source: Matteucci & Associates #20027540 Report a problem | ||
| 7/21/2020 | Listed for sale | $287,000$252/sqft |
Source: Matteucci & Associates #20027540 Report a problem | ||
| 6/12/2020 | Pending sale | $287,000$252/sqft |
Source: Matteucci & Associates #20027540 Report a problem | ||
| 5/27/2020 | Price change | $287,000-3.5%$252/sqft |
Source: Matteucci & Associates #20027540 Report a problem | ||
| 5/15/2020 | Listed for sale | $297,500$261/sqft |
Source: Matteucci & Associates #20027540 Report a problem | ||
Public tax history
Tax history is unavailable.
Neighborhood: Lincoln Village West
Nearby homes
- $346,5002 bd2 ba1.3k sqft5833 Morgan Pl UNIT 45, Stockton, CA 95219Off Market
- $341,6002 bd2 ba1.1k sqft5833 Morgan Pl UNIT 68, Stockton, CA 95219Off Market
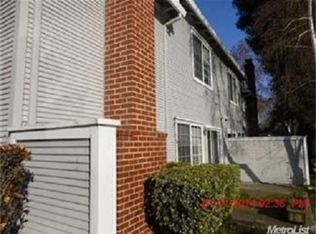
- $389,0002 bd2 ba1.3k sqft5833 Morgan Pl #70, Stockton, CA 95219For Sale
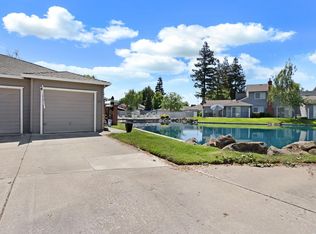
- $327,4002 bd2 ba1.1k sqft5833 Morgan Pl UNIT 50, Stockton, CA 95219Off Market

- $265,8002 bd1 ba1k sqft5833 Morgan Pl UNIT 77, Stockton, CA 95219Off Market
- $275,0002 bd1 ba1k sqft5833 Morgan Pl UNIT 43, Stockton, CA 95219Off Market
- $390,0002 bd2 ba1.6k sqft5833 Morgan Pl UNIT 57, Stockton, CA 95219Sold
- $--2 bd1 ba1k sqft5833 Morgan Pl UNIT 63, Stockton, CA 95219Off Market
- $---- bd-- ba-- sqft5833 Morgan Pl UNIT 47, Stockton, CA 95219Off Market
Nearby schools
GreatSchools rating
- 3/10Tully C. Knoles SchoolGrades: K-8Distance: 0.7 mi
- 7/10Lincoln High SchoolGrades: 9-12Distance: 1.4 mi
Get a cash offer in 3 minutes
Find out how much your home could sell for in as little as 3 minutes with a no-obligation cash offer.
Estimated market value
$351,600
Get a cash offer in 3 minutes
Find out how much your home could sell for in as little as 3 minutes with a no-obligation cash offer.
Estimated market value
$351,600
- California
- San Joaquin County
- Stockton
- 95219
- Lincoln Village West
- 5833 Morgan Pl Unit 60
Nearby cities
Nearby neighborhoods
Nearby zip codes
Other Stockton Topics
