Move in and relax! Beautifully updated and maintained ranch on a coveted cul-de-sac in Country Oaks subdivision. Located on a great corner lot with a fully fenced-in yard. You'll love the tall, vaulted ceilings and neutral paint colors. Step outside the glass sliding doors from the kitchen and enjoy the wood deck and gazebo for hosting. Spacious primary bedroom features area for sitting room, ensuite bathroom and walk-in closet. This house has been in the family for many years and owners have meticulously cared for home and kept immaculate records of improvements. Recent updates include furnace (2021), AC unit (2021), hot water heater (2021), LVP flooring (2021), Fireplace insert (2024) as well as recently updated stainless kitchen appliances. Easy access to 71 and 68 for commuters. This one is a must see!
Pending
$305,000
584 Cheyenne Ct, Wilmington, OH 45177
3beds
1,432sqft
Single Family Residence
Built in 2002
0.25 Acres Lot
$-- Zestimate®
$213/sqft
$-- HOA
What's special
Great corner lotNeutral paint colorsSpacious primary bedroomTall vaulted ceilingsCoveted cul-de-sacFully fenced-in yardWalk-in closet
- 54 days
- 125
- 0
Zillow last checked:
Listing updated:
Listed by:
Jennifer Kirk (937)382-4427,
Coldwell Banker Heritage
Source: DABR MLS,MLS#: 968787 Originating MLS: Dayton Area Board of REALTORS
Facts & features
Interior
Bedrooms & bathrooms
- Bedrooms: 3
- Bathrooms: 2
- Full bathrooms: 2
- Main level bathrooms: 2
Bedroom
- Level: Main
- Dimensions: 148 x 243
Bedroom
- Level: Main
- Dimensions: 154 x 172
Bedroom
- Level: Main
- Dimensions: 113 x 120
Entry foyer
- Level: Main
- Dimensions: 60 x 175
Great room
- Level: Main
- Dimensions: 150 x 240
Kitchen
- Level: Main
- Dimensions: 130 x 124
Kitchen
- Features: Eat-in Kitchen
- Level: Main
- Dimensions: 130 x 116
Laundry
- Level: Main
- Dimensions: 72 x 116
Heating
- Forced Air, Natural Gas
Cooling
- Central Air
Appliances
- Included: Dishwasher, Disposal, Microwave, Range, Refrigerator
Features
- Butcher Block Counters, Kitchen Island, Laminate Counters
- Basement: Crawl Space
- Has fireplace: Yes
- Fireplace features: Gas
Interior area
- Total structure area: 1,432
- Total interior livable area: 1,432 sqft
Video & virtual tour
Property
Parking
- Total spaces: 2
- Parking features: Garage, Two Car Garage
- Garage spaces: 2
Features
- Levels: One
- Stories: 1
Lot
- Size: 0.25 Acres
- Dimensions: 11,020 sq ft
Details
- Parcel number: 290151402001300
- Zoning: Residential
- Zoning description: Residential
Construction
Type & style
- Home type: SingleFamily
- Architectural style: Ranch
- Property subtype: Single Family Residence
Materials
- Brick, Vinyl Siding
Condition
- Year built: 2002
Community & HOA
Community
- Subdivision: Preston Woods Sd
HOA
- Has HOA: No
Location
- Region: Wilmington
Financial & listing details
- Price per square foot: $213/sqft
- Tax assessed value: $198,400
- Annual tax amount: $2,312
- Date on market: 9/18/2026
Estimated market value
Not available
Estimated sales range
Not available
Not available
Price history
| Date | Event | Price |
|---|---|---|
| 9/24/2026 | Pending sale | $305,000$213/sqft |
Source:  Cincy MLS #1893730 Report a problem | ||
| 9/18/2026 | Listed for sale | $305,000+121%$213/sqft |
Source:  DABR MLS #968787 Report a problem | ||
| 7/26/2006 | Sold | $138,000+10%$96/sqft |
Source: Cincy MLS #997471 Report a problem | ||
| 7/30/2002 | Sold | $125,500+146.1%$88/sqft |
Source: Public Record Report a problem | ||
| 4/10/2002 | Sold | $51,000$36/sqft |
Source: Public Record Report a problem | ||
Public tax history
| Year | Property taxes | Tax assessment |
|---|---|---|
| 2025 | $2,312 -3.4% | $69,440 |
| 2024 | $2,393 +6% | $69,440 |
| 2023 | $2,257 +8.3% | $69,440 +19.4% |
| 2022 | $2,084 -1.2% | $58,140 |
| 2021 | $2,109 +6.4% | $58,140 |
| 2020 | $1,983 +26.3% | $58,140 +42.8% |
| 2019 | $1,569 +105.7% | $40,720 |
| 2018 | $763 | $40,720 |
| 2017 | $763 -7.8% | $40,720 +1.1% |
| 2016 | $827 -45% | $40,290 |
| 2015 | $1,504 +33.5% | $40,290 +2.2% |
| 2013 | $1,127 -4.4% | $39,420 |
| 2012 | $1,178 -10.7% | $39,420 -4.3% |
| 2011 | $1,320 -4.7% | $41,170 -9.3% |
| 2010 | $1,385 -0.2% | $45,370 +0% |
| 2009 | $1,388 | $45,360 |
| 2008 | $1,388 -12.4% | $45,360 +2.6% |
| 2007 | $1,585 -1.4% | $44,205 |
| 2006 | $1,608 +1.2% | $44,205 +9.1% |
| 2004 | $1,588 -0.1% | $40,530 |
| 2003 | $1,590 | $40,530 |
Find assessor info on the county website
Monthly payment
Est. payment
Payment breakdown
Explore the cost of this home by adjusting the details. Changes won't be saved.Climate risks
Neighborhood: 45177
Nearby schools
Schools provided by the listing agent
- District: Wilmington
Source: DABR MLS. This data may not be complete. We recommend contacting the local school district to confirm school assignments for this home.
Similar homes
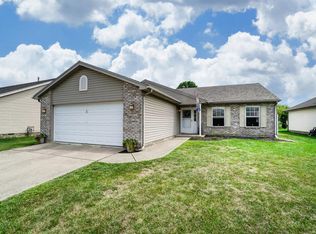
- $290,0003 bd2 ba1.3k sqft129 Kentucky Ave, Wilmington, OH 45177For Sale

 MLS ID #1898614, LeaAnn Taylor, Glasshouse Realty Group. Cincy MLS
- $309,9003 bd2 ba2k sqft1312 Ridge Rd, Wilmington, OH 45177For Sale
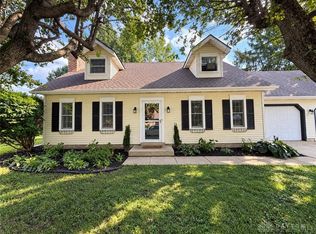
 MLS ID #970059, Jessie Roberts, Coldwell Banker Heritage. DABR MLS
- $370,0003 bd2 ba2.1k sqft585 Silverado Dr, Wilmington, OH 45177For Sale
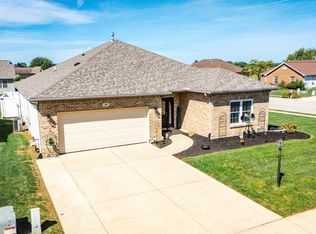 MLS ID #1894113, Jordan N. Brewer, Redfin. Cincy MLS
- $250,0003 bd2 ba1.6k sqft962 Kathryn Dr, Wilmington, OH 45177For Sale
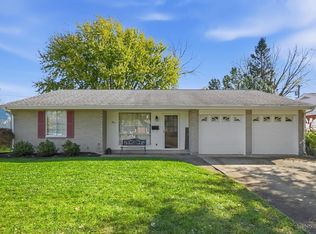 MLS ID #1899904, Jaiden R. Newbry, Coldwell Banker Heritage. Cincy MLS
- $339,9003 bd2 ba1.8k sqft1219 Blue Spruce Ln, Wilmington, OH 45177New ConstructionDABR MLS
- $155,0003 bd2 ba1.6k sqft236 Randolph St, Wilmington, OH 45177For SaleMLS ID #972755, Robyn Clifton, Peelle, Lundy & Clifton Realty. DABR MLS
- $379,9003 bd2 ba1.5k sqft3770 Antioch Rd, Wilmington, OH 45177For SaleMLS ID #969086, Brittany Keller, Glasshouse Realty Group. DABR MLS
- $235,0003 bd2 ba1.3k sqft1040 Columbus St, Wilmington, OH 45177For SaleMLS ID #1896438, Hailey E. Phillips, ERA Donald Fender Classic Real. Cincy MLS
- $215,0003 bd1 ba1k sqft731 Crestview Ave, Wilmington, OH 45177For SaleMLS ID #968576, Ellen Hill, Coldwell Banker Heritage. DABR MLS
- $269,9994 bd1 ba1.5k sqft8363 N Us Highway 68, Wilmington, OH 45177For SaleMLS ID #970228, Brittany Keller, Glasshouse Realty Group. DABR MLS
- $389,9994 bd3 ba2.1k sqft442 Red Maple Ln, Wilmington, OH 45177For SaleMLS ID #972160, Elysha Saunders, Bella Realty Group. DABR MLS
- $300,0003 bd2 ba1.3k sqft9595 Pence Jones Rd, Waynesville, OH 45068For SaleMLS ID #966672, Tayton Pepper, Bella Realty Group. DABR MLS
- $325,0003 bd2 ba1.2k sqft575 Reeder Rd, Blanchester, OH 45107For SaleMLS ID #1896222, Rachel Akers, Coldwell Banker Heritage. Cincy MLS
- $315,0004 bd3 ba1.9k sqft2652 Kingman Dr, Xenia, OH 45385For SaleMLS ID #972721, Kerry Santiago, Coldwell Banker Heritage. DABR MLS
- $315,0004 bd2 ba1.3k sqft3337 Crestview Ave, Lebanon, OH 45036For SaleMLS ID #972265, Jennifer Day, RE/MAX Preferred Group. DABR MLS
