DON'T MISS! Projected 11%+ CAP! Excellent mixed-use investment or owner-user opportunity on the high-visibility Richmond Road corridor in Staten Island. The property features approximately 2,125 SF of ground-floor retail, currently configured as two separate commercial spaces of approximately 1,000 SF each, offering flexible leasing options. The combined potential retail income of up to $7,000/month. Above the retail is a spacious 4-bedroom, 2-bathroom residential unit ($4000/mo). The property is currently occupied and may be delivered vacant at closing, allowing investors or owner-users to maximize its potential. Conveniently located near the Staten Island Expressway, Verrazzano-Narrows Bridge, and public transportation.
For sale
$1,050,000
584 Richmond Rd, Staten Island, NY 10304
--beds
4,250sqft
Mixed Use
Built in 1958
2,475 Square Feet Lot
$1,003,400 Zestimate®
$247/sqft
$-- HOA
What's special
- 35 days
- 147
- 6
Zillow last checked:
Listing updated:
Listed by:
RE/MAX Edge 718-612-3088,
Vadim Blinov 631-771-7777,
Anna Soboleva 347-488-6474,
RE/MAX Edge
Source: BNYMLS,MLS#: 503334
Facts & features
Interior
Bedrooms & bathrooms
- Bathrooms: 3
- 1/2 bathrooms: 3
Heating
- Natural Gas, Baseboard
Appliances
- Included: Electric Water Heater, Gas Water Heater
Features
- Flooring: Hardwood, Marble
- Doors: Doors - 10 ft and under
- Basement: Unfinished
Interior area
- Total structure area: 4,250
- Total interior livable area: 4,250 sqft
Property
Parking
- Parking features: Street, Other
- Has uncovered spaces: Yes
Accessibility
- Accessibility features: Handicap Access
Features
- Frontage length: Road Frontage: 25 Ft
Lot
- Size: 2,475 Square Feet
- Dimensions: 25x99
- Features: Back Yard
Details
- Foundation area: 2125
- Parcel number: 028820043
- Zoning: R3A
- Special conditions: Arm's Length
Construction
Type & style
- Home type: SingleFamily
- Property subtype: Mixed Use
- Attached to another structure: Yes
Materials
- Stone, Block
- Foundation: Concrete Perimeter
- Roof: Flat
Condition
- Year built: 1958
Utilities & green energy
- Electric: 110 V
Community & HOA
Community
- Subdivision: Staten Island
Location
- Region: Staten Island
Financial & listing details
- Price per square foot: $247/sqft
- Tax assessed value: $962,000
- Annual tax amount: $7,000
- Date on market: 7/28/2026
- Cumulative days on market: 36 days
Estimated market value
$1,003,400
$953,000 - $1.05M
$5,080/mo
Price history
| Date | Event | Price |
|---|---|---|
| 7/28/2026 | Listed for sale | $1,050,000-2.8%$247/sqft |
Source:  BNYMLS #503334 Report a problem BNYMLS #503334 Report a problem | ||
| 7/18/2025 | Listing removed | $1,079,888$254/sqft |
Source:  SIBOR #2402349 Report a problem SIBOR #2402349 Report a problem | ||
| 3/27/2025 | Listed for sale | $1,079,888$254/sqft |
Source: SIBOR #2402349 Report a problem | ||
| 2/20/2025 | Listing removed | $1,079,888$254/sqft |
Source: SIBOR #2402349 Report a problem | ||
| 10/30/2024 | Listed for sale | $1,079,888$254/sqft |
Source: SIBOR #2402349 Report a problem | ||
| 9/25/2024 | Listing removed | $1,079,888$254/sqft |
Source: SIBOR #2402349 Report a problem | ||
| 9/9/2024 | Price change | $1,079,888-1.7%$254/sqft |
Source: SIBOR #2402349 Report a problem | ||
| 7/23/2024 | Price change | $1,099,000-2.7%$259/sqft |
Source: SIBOR #2402349 Report a problem | ||
| 5/13/2024 | Price change | $1,129,999-1.7%$266/sqft |
Source: SIBOR #2402349 Report a problem | ||
| 4/29/2024 | Listed for sale | $1,149,999+32.2%$271/sqft |
Source: SIBOR #2402349 Report a problem | ||
| 3/1/2022 | Sold | $870,000+117.5%$205/sqft |
Source: Public Record Report a problem | ||
| 8/29/2018 | Sold | $400,000+11.1%$94/sqft |
Source: Public Record Report a problem | ||
| 3/28/2011 | Sold | $360,000+71.4%$85/sqft |
Source: Public Record Report a problem | ||
| 9/3/2010 | Sold | $210,000-2.8%$49/sqft |
Source: Public Record Report a problem | ||
| 3/23/2010 | Sold | $216,010$51/sqft |
Source: Public Record Report a problem | ||
Public tax history
| Year | Property taxes | Tax assessment |
|---|---|---|
| 2025 | $7,063 +4.8% | $57,720 +22.4% |
| 2024 | $6,739 | $47,160 +7.4% |
| 2023 | -- | $43,920 +26.6% |
| 2022 | -- | $34,680 +5.5% |
| 2021 | -- | $32,880 +0.6% |
| 2020 | $6,203 +21.8% | $32,700 +35.9% |
| 2019 | $5,093 | $24,060 +4.4% |
| 2018 | -- | $23,056 +6% |
| 2017 | $4,434 +8.1% | $21,751 +6% |
| 2016 | $4,102 | $20,520 -5.9% |
| 2015 | $4,102 +3.9% | $21,814 +6% |
| 2014 | $3,950 | $20,580 |
Find assessor info on the county website
Monthly payment
Climate risks
Neighborhood: Park Hill
- $798,200-- bd-- ba2.3k sqft580 Richmond Rd, Staten Island, NY 10304Off Market
- $460,200-- bd-- ba-- sqft580 Richmond Rd FL 2, Staten Island, NY 10304Off Market
- $560,100-- bd-- ba1k sqft586 Richmond Rd, Staten Island, NY 10304Off Market
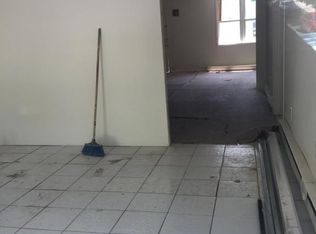
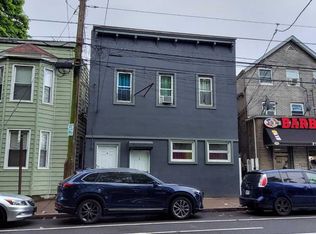
- $620,0002 bd1 ba2.2k sqft578 Richmond Rd, Staten Island, NY 10304Sold
Similar homes
- $928,0003 bd4 ba2.3k sqft810 Nugent Ave, Staten Island, NY 10306For Sale
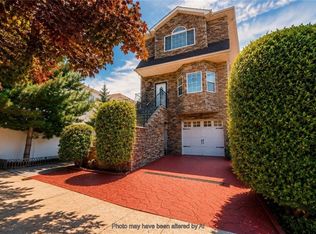 MLS ID #503842, Daniel Gamil, Listing by: RE/MAX Edge. BNYMLS
 - $749,9003 bd3 ba2.3k sqft262 Ward Ave, Staten Island, NY 10304For Sale
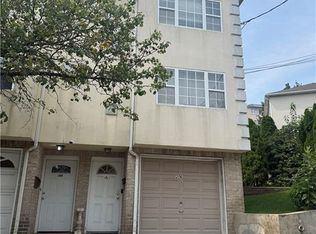 MLS ID #500361, William M. Spaventa, Listing by: Robert Defalco Realty Inc. BNYMLS
 - $1,250,0006 bd3 ba2.9k sqft10 Errington Pl, Staten Island, NY 10304For Sale
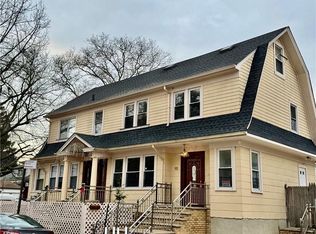 MLS ID #499095, Derek Risbrook, Listing by: Robert Defalco Realty Inc. BNYMLS
 - $989,0004 bd2 ba2.5k sqft837 Rathbun Ave, Staten Island, NY 10309For Sale
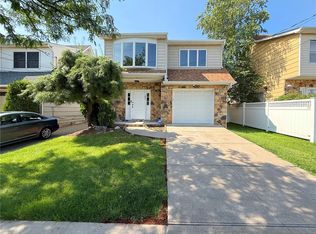 MLS ID #503197, Josephine A. Coffey, Listing by: DiTommaso Real Estate. BNYMLS
 - $1,049,0004 bd2 ba2.2k sqft90-17 165th Avenue, Howard Beach, NY 11414For Sale
 MLS ID #1000788, Brina Ciaramella, Listing by: Esquire Realty Ciaramella & Co. OneKey® MLS as distributed by MLS GRID
 - $1,050,0003 bd3 ba2.3k sqft1828 Rockaway Parkway #2, Brooklyn, NY 11236For SaleMLS ID #1021066, Monte Jeffrey, Listing by: Moving Keyz Realty. OneKey® MLS as distributed by MLS GRID
- $1,299,0006 bd5 ba3.2k sqft310 Delaware Avenue, Staten Island, NY 10305For SaleMLS ID #1006740, Derek J. Greene, Listing by: Greene Realty Group. OneKey® MLS as distributed by MLS GRID
- $1,049,0005 bd4 ba3.6k sqft244 Beach 79th Street, Rockaway Beach, NY 11693For SaleMLS ID #1029533, Fabiana T. Reyes, Listing by: EXP Realty. OneKey® MLS as distributed by MLS GRID
- $1,100,0004 bd2 ba2.3k sqft15936 88th Street, Howard Beach, NY 11414For SaleMLS ID #964488, Gerald R. Fink, Listing by: Jerry Fink Real Estate Inc. OneKey® MLS as distributed by MLS GRID
- $1,049,9995 bd4 ba2.9k sqft165 Commodore Circle W, Arverne, NY 11692For SaleMLS ID #1030502, Luisa Then, Listing by: First Home Equity Realty. OneKey® MLS as distributed by MLS GRID
- $1,088,0006 bd4 ba2.6k sqft330 Beach 68th Street, Arverne, NY 11692For SaleMLS ID #1042860, Xiao Feng Pan CBR, Listing by: Winzone Realty Inc. OneKey® MLS as distributed by MLS GRID
