Wooded Lot ** Detached Garage and Workshop ** Private Suite Addition ** Enclosed Sunroom ** Hardwood Floors 5840 Foxfield Trl, Rex, GA 30273 is a 4 bedroom, 3.5 bath, 2,801 sq ft two-story brick and frame home on a 0.8-acre wooded lot in Clayton County. A gated brick courtyard and a covered porch framed by brick arches lead to the front door, with wrought iron balconies across the upper windows. The house sits back from the street behind a wide front lawn, with woods along the back of the lot. The foyer has a stained-glass sidelight, polished tile floors and a hardwood staircase. Hardwood floors continue through the living room and the formal dining room, which opens to the kitchen. The kitchen has granite countertops, a gas cooktop, a stainless dishwasher, plenty of cabinet space and a breakfast area. The den has a beamed ceiling, wood paneling, a brick fireplace with an insert and French doors out to the patio. Across the front, an enclosed sunroom with central air has a tile floor, French doors and a stained-glass window. The main level also has a laundry room with a utility sink and a walk-in storage closet, a powder room and a home office with a built-in desk. The permitted suite addition has a vaulted wood plank ceiling, arched windows with plantation shutters, a long vanity with a makeup counter and multiple closets. Upstairs, the bedrooms have hardwood floors, the hall bath has a double vanity with a separate tub and toilet room, and another bath has a tiled walk-in shower. Out back, a large wood deck looks out over the trees and a brick paver patio sits between the two wings, with a raised garden bed and privacy fencing along the sides. A long concrete driveway leads to the two-car garage with an automatic opener and an attached workshop room with a workbench and power. A carport beside the house adds more covered parking. Additional highlights include a roof replaced in 2015, replacement windows, a water heater about five years old, two central air units (one for the main house and one for the addition) on a regular service plan, a security system, city water and a septic tank. The work left is cosmetic: fresh paint and wallpaper removal, polished wood floors, a power wash on the brick, new plumbing and light fixtures, two ceiling fans and new grout in the walk-in shower. Bring your own style and make it yours. With room to spread out inside, a private suite, a garage and workshop, and a wooded backdrop, this Rex home gives you space to live, work and host on your own terms. Some photos have been virtually rendered.
Active
$229,900
5840 Foxfield Trl, Rex, GA 30273
4beds
2,801sqft
Single Family Residence
Built in 1971
0.64 Acres Lot
$265,800 Zestimate®
$82/sqft
$-- HOA
What's special
Detached garage and workshopHardwood floorsRaised garden bedPlenty of cabinet spaceHardwood staircaseBreakfast areaReplacement windows
- 19 hours
- 134
- 16
Zillow last checked:
Listing updated:
Listed by:
Steven T Koleno 804-656-5007,
Beycome Brokerage Realty LLC
Source: GAMLS,MLS#: 10891849
Facts & features
Interior
Bedrooms & bathrooms
- Bedrooms: 4
- Bathrooms: 4
- Full bathrooms: 3
- 1/2 bathrooms: 1
- Main level bathrooms: 1
- Main level bedrooms: 1
Rooms
- Room types: Sun Room
Heating
- Central
Cooling
- Central Air
Appliances
- Included: Cooktop, Dishwasher, Disposal
- Laundry: Other
Features
- Walk-In Closet(s)
- Flooring: Hardwood, Other
- Basement: None
- Number of fireplaces: 1
Interior area
- Total structure area: 2,801
- Total interior livable area: 2,801 sqft
- Finished area above ground: 2,801
- Finished area below ground: 0
Property
Parking
- Total spaces: 8
- Parking features: Attached, Carport, Detached, Garage, Parking Pad
- Has attached garage: Yes
- Has carport: Yes
- Has uncovered spaces: Yes
Features
- Levels: Two
- Stories: 2
- Exterior features: Other
Lot
- Size: 0.64 Acres
- Features: Sloped
Details
- Parcel number: 12154D A001
Construction
Type & style
- Home type: SingleFamily
- Architectural style: Traditional
- Property subtype: Single Family Residence
Materials
- Brick, Wood Siding
- Roof: Other
Condition
- Resale
- New construction: No
- Year built: 1971
Utilities & green energy
- Sewer: Septic Tank
- Water: Public
- Utilities for property: Electricity Available, Water Available
Community & HOA
Community
- Features: Street Lights
- Subdivision: FOXFIELD
HOA
- Has HOA: No
- Services included: None
Location
- Region: Rex
Financial & listing details
- Price per square foot: $82/sqft
- Tax assessed value: $221,700
- Annual tax amount: $1,506
- Date on market: 11/17/2026
- Listing agreement: Exclusive Right To Sell
- Listing terms: Cash,Conventional,FHA,Other
- Electric utility on property: Yes
Estimated market value
$265,800
$229,000 - $300,000
$2,288/mo
Price history
| Date | Event | Price |
|---|---|---|
| 11/17/2026 | Listed for sale | $229,900+14.9%$82/sqft |
Source:  GAMLS #10891849 Report a problem | ||
| 3/7/2022 | Sold | $200,000$71/sqft |
Source: Public Record Report a problem | ||
Public tax history
| Year | Property taxes | Tax assessment |
|---|---|---|
| 2025 | $1,506 +11.8% | $88,680 +14.3% |
| 2024 | $1,347 +48.8% | $77,600 -3.9% |
| 2023 | $905 -11.5% | $80,720 +31.6% |
| 2022 | $1,023 | $61,320 +14.7% |
| 2021 | -- | $53,480 -9.4% |
| 2020 | $1,016 +3.3% | $59,060 -57.8% |
| 2019 | $983 +5.3% | $140,077 +161.3% |
| 2018 | $933 +5% | $53,610 +8.3% |
| 2017 | $888 -1% | $49,520 -4% |
| 2016 | $898 | $51,573 |
| 2015 | $898 +2% | -- |
| 2014 | $880 -28.9% | $41,097 |
| 2013 | $1,238 -0.8% | -- |
| 2012 | $1,248 -23.4% | -- |
| 2011 | $1,629 +0.4% | -- |
| 2010 | $1,622 -4.7% | -- |
| 2009 | $1,702 +27.7% | -- |
| 2008 | $1,333 -2.3% | -- |
| 2007 | $1,365 -4.9% | -- |
| 2006 | $1,435 +5.8% | -- |
| 2005 | $1,357 +15% | -- |
| 2003 | $1,180 +25.3% | -- |
| 2002 | $942 +4.2% | -- |
| 2001 | $904 +10% | -- |
| 2000 | $822 | -- |
Find assessor info on the county website
Monthly payment
Est. payment
Payment breakdown
Explore the cost of this home by adjusting the details. Changes won't be saved.Climate risks
Neighborhood: 30273
Nearby schools
Schools provided by the listing agent
- Elementary: Roberta Smith
- Middle: Adamson
- High: Morrow
Source: GAMLS. This data may not be complete. We recommend contacting the local school district to confirm school assignments for this home.
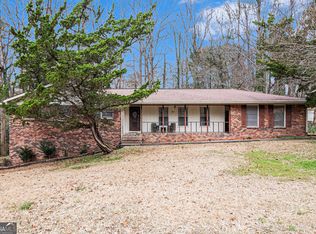
Similar homes
- $215,0004 bd3 ba1.7k sqft5846 Fox Run, Rex, GA 30273Active
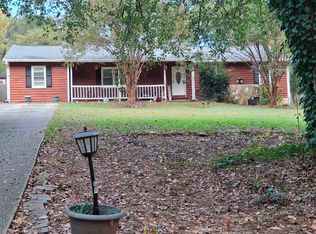
 MLS ID #10875052, Angela Ham, Keller Williams West Atlanta. GAMLS
- $224,0004 bd2 ba2.3k sqft6692 Cambridge Dr, Rex, GA 30273Active
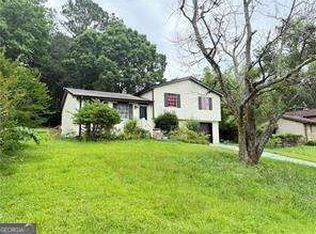 MLS ID #10855032, Teshuwah Price, Homesmart Realty Partners. GAMLS
- $254,9003 bd3 ba1.6k sqft4068 Hunt Way, Rex, GA 30273Active
 MLS ID #10836720, Diane O'Cain, SouthSide, REALTORS. GAMLS
- $239,0003 bd3 ba2.5k sqft3821 Rex Mill Sq, Rex, GA 30273Active
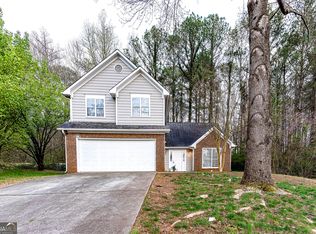 MLS ID #10772371, Sherry Li, C-Star Realty GA. GAMLS
- $240,0004 bd2 ba1.9k sqft3565 Charlotte Dr, Rex, GA 30273ActiveMLS ID #10869653, Gail R Banks-Boyd, Rainbow Communities Realty. GAMLS
- $259,9005 bd4 ba2.3k sqft5453 Barrwyn Dr, Rex, GA 30273ActiveMLS ID #10889954, Kendra O'Reggio, Virtual Properties Realty.com. GAMLS
- $225,0003 bd2 ba1.8k sqft6169 Fay Ct, Rex, GA 30273ActiveMLS ID #10858122, Chelsea Stanley, Extol Realty. GAMLS
- $235,0003 bd2 ba1.4k sqft3549 Clearview Dr, Rex, GA 30273ActiveMLS ID #10876754, Beverly A Carroll, ERA Sunrise Realty. GAMLS
- $265,0003 bd2 ba1.4k sqft3195 Creekwood Dr, Rex, GA 30273ActiveMLS ID #10890891, Angelica Diaz, Keller Williams Realty Atl. Partners. GAMLS
- $260,0003 bd2 ba1.6k sqft4121 Renard Way, Rex, GA 30273ActiveMLS ID #10886781, Marqua Pearson, Siti Real Estate. GAMLS
- $244,0005 bd5 ba1.9k sqft6435 Cumberland Dr, Rex, GA 30273ActiveMLS ID #10644240, Teshuwah Price, Homesmart Realty Partners. GAMLS
- $254,9004 bd2 ba1.5k sqft3403 Hidden Ln, Rex, GA 30273ActiveMLS ID #10872668, Alianny Santos, The Atlanta Home Experts. GAMLS
- $225,0003 bd2 ba1.8k sqft6147 Dorchester Dr, Rex, GA 30273ActiveMLS ID #10867498, Kierstin K Rainey, Pure HomeRiver Property Management. GAMLS
- $260,0003 bd2 ba2.6k sqft3301 Gate Ct, Rex, GA 30273ActiveMLS ID #10886017, Carmen Greer, Real Estate Gurus Realty. GAMLS
- $245,0003 bd3 ba2k sqft3336 Creekwood Dr, Rex, GA 30273ActiveMLS ID #10881634, Courtney Shepler, Dwelli. GAMLS
- $275,0004 bd3 ba1.6k sqft3536 Stonefield Ct, Rex, GA 30273ActiveMLS ID #10811908, Rodney J Tookes, Vylla Home. GAMLS
- $260,0005 bd3 ba2.5k sqft5811 Rex Ridge Pkwy, Rex, GA 30273Active Under ContractMLS ID #10851764, Tyler M Ferrell, Real Estate Gurus Realty. GAMLS
