Space to settle in, room to grow, and a location that keeps you connected! Welcome to 4121 Renard Way in Rex's established FoxRun community. This three-bedroom, two-bath home offers main-level bedrooms, hardwood flooring, a fireplace, and a full basement. A pool with new liner in the back, to swim with family. Bringing together everyday comfort and possibilities for your next chapter. Whether purchasing your first home or making your next move, appreciate the convenience of having all bedrooms on the main level and additional space below for storage or future possibilities. A two-car garage adds practical convenience, while the cul-de-sac setting enhances the home's appeal. Enjoy access to I-675 and connections to I-75 and I-285 for travel throughout metro Atlanta, including downtown and Hartsfield-Jackson Atlanta International Airport. Shopping, dining, and everyday essentials in nearby Stockbridge and Morrow help simplify your routine. Rex Park and the Carl Rhodenizer Recreation Center offer local options for recreation. Including walking trails, athletic fields, fitness facilities, and community programs. Previously was operated as an Airbnb, this property presents an opportunity for buyers seeking a primary residence.
Active
$260,000
4121 Renard Way, Rex, GA 30273
3beds
1,640sqft
Single Family Residence
Built in 1978
-- sqft lot
$256,700 Zestimate®
$159/sqft
$-- HOA
What's special
Full basementTwo-car garageThree-bedroom two-bath homeCul-de-sac settingPool with new linerHardwood flooringMain-level bedrooms
- 17 days
- 98
- 4
Likely to sell faster than
Zillow last checked:
Listing updated:
Listed by:
Marqua Pearson 513-476-5706,
Siti Real Estate
Source: GAMLS,MLS#: 10886781
Facts & features
Interior
Bedrooms & bathrooms
- Bedrooms: 3
- Bathrooms: 2
- Full bathrooms: 1
- 1/2 bathrooms: 1
- Main level bathrooms: 1
- Main level bedrooms: 3
Rooms
- Room types: Laundry
Heating
- Central
Cooling
- Ceiling Fan(s), Central Air
Appliances
- Included: Dishwasher, Electric Water Heater, Microwave, Oven/Range (Combo), Refrigerator
- Laundry: Common Area
Features
- High Ceilings, Master On Main Level, Separate Shower, Soaking Tub, Tile Bath, Walk-In Closet(s)
- Flooring: Laminate, Tile
- Has basement: Yes
- Attic: Pull Down Stairs
- Number of fireplaces: 1
- Fireplace features: Other
Interior area
- Total structure area: 1,640
- Total interior livable area: 1,640 sqft
- Finished area above ground: 1,640
- Finished area below ground: 0
Property
Parking
- Parking features: Carport
- Has carport: Yes
Features
- Levels: One
- Stories: 1
Lot
- Features: Cul-De-Sac
Details
- Parcel number: 12154B D037
Construction
Type & style
- Home type: SingleFamily
- Architectural style: Ranch,Traditional
- Property subtype: Single Family Residence
Materials
- Wood Siding
- Roof: Other
Condition
- Resale
- New construction: No
- Year built: 1978
Utilities & green energy
- Sewer: Septic Tank
- Water: Public
- Utilities for property: Electricity Available, High Speed Internet, Sewer Available, Water Available
Community & HOA
Community
- Features: None
- Subdivision: Foxfield
HOA
- Has HOA: No
- Services included: None
Location
- Region: Rex
Financial & listing details
- Price per square foot: $159/sqft
- Tax assessed value: $222,800
- Annual tax amount: $3,413
- Date on market: 10/31/2026
- Cumulative days on market: 18 days
- Listing agreement: Exclusive Right To Sell
- Electric utility on property: Yes
Estimated market value
$256,700
$244,000 - $270,000
$1,987/mo
Price history
| Date | Event | Price |
|---|---|---|
| 11/7/2026 | Listed for sale | $260,000+38.3%$159/sqft |
Source:  GAMLS #10886781 Report a problem | ||
| 9/4/2024 | Sold | $188,000-7.2%$115/sqft |
Source: Public Record Report a problem | ||
| 7/1/2022 | Listing removed | $202,500$123/sqft |
Source: GAMLS #9078640 Report a problem | ||
| 6/10/2022 | Price change | $202,500+7.1%$123/sqft |
Source: GAMLS #9078640 Report a problem | ||
| 5/4/2022 | Listed for sale | $189,000$115/sqft |
Source: GAMLS #9078640 Report a problem | ||
| 4/8/2022 | Pending sale | $189,000$115/sqft |
Source: GAMLS #9078640 Report a problem | ||
| 3/2/2022 | Listed for sale | $189,000$115/sqft |
Source: GAMLS #9078640 Report a problem | ||
| 2/21/2022 | Pending sale | $189,000$115/sqft |
Source: GAMLS #9078640 Report a problem | ||
| 2/17/2022 | Listed for sale | $189,000-9.6%$115/sqft |
Source: GAMLS #9078640 Report a problem | ||
| 2/7/2022 | Listing removed | $209,000$127/sqft |
Source: GAMLS #9078640 Report a problem | ||
| 11/6/2021 | Listed for sale | $209,000+26.7%$127/sqft |
Source: GAMLS #9078640 Report a problem | ||
| 11/21/2003 | Sold | $165,000+99%$101/sqft |
Source: Public Record Report a problem | ||
| 9/3/2003 | Sold | $82,900-41.2%$51/sqft |
Source: Public Record Report a problem | ||
| 3/27/2003 | Sold | $140,975-0.7%$86/sqft |
Source: Public Record Report a problem | ||
| 3/15/2002 | Sold | $142,000$87/sqft |
Source: Public Record Report a problem | ||
Public tax history
| Year | Property taxes | Tax assessment |
|---|---|---|
| 2025 | $3,068 +14.8% | $89,120 +14.9% |
| 2024 | $2,674 +37.8% | $77,560 -3.9% |
| 2023 | $1,940 -21% | $80,680 +30.9% |
| 2022 | $2,457 +36.8% | $61,640 +13.1% |
| 2021 | $1,796 -2.2% | $54,520 -0.8% |
| 2020 | $1,837 +5.2% | $54,980 -57.8% |
| 2019 | $1,746 +34.1% | $130,173 +216% |
| 2018 | $1,302 -0.2% | $41,200 |
| 2017 | $1,305 | $41,200 -9.6% |
| 2016 | $1,305 | $45,588 |
| 2015 | $1,305 -11.9% | -- |
| 2014 | $1,480 +214.5% | $24,800 |
| 2013 | $471 -24.3% | -- |
| 2012 | $621 -57% | -- |
| 2011 | $1,446 +0.9% | -- |
| 2010 | $1,433 -3% | -- |
| 2009 | $1,478 +31.6% | -- |
| 2008 | $1,123 -2.5% | -- |
| 2007 | $1,152 -5.1% | -- |
| 2006 | $1,214 +11.7% | -- |
| 2005 | $1,087 -26.1% | -- |
| 2003 | $1,470 +9.9% | -- |
| 2002 | $1,338 +60.6% | -- |
| 2001 | $833 +17% | -- |
| 2000 | $712 | -- |
Find assessor info on the county website
Monthly payment
Est. payment
Payment breakdown
Explore the cost of this home by adjusting the details. Changes won't be saved.Climate risks
Neighborhood: 30273
Nearby schools
Schools provided by the listing agent
- Elementary: Roberta Smith
- Middle: Rex Mill
- High: Morrow
Source: GAMLS. This data may not be complete. We recommend contacting the local school district to confirm school assignments for this home.
Similar homes
- $275,0003 bd2 ba1.4k sqft3926 Dalhouise Ln, Decatur, GA 30034Active
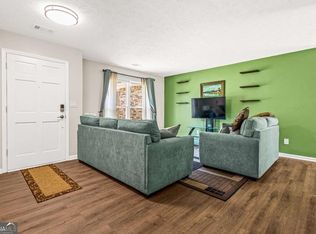
 MLS ID #10880564, Stevette Dukes, Keller Williams West Atlanta. GAMLS
- $255,0003 bd2 ba1.7k sqft218 River Trace Ct, McDonough, GA 30253Active
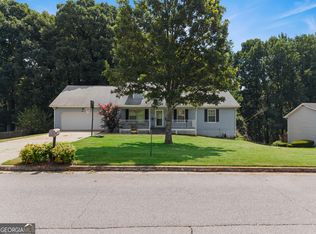 MLS ID #10888684, Alexis Longmire, Market South Properties Inc.. GAMLS
- $--4 bd3 ba1.9k sqft312 Jodeco Station Cir E, Stockbridge, GA 30281Auction
 Auction.com 2
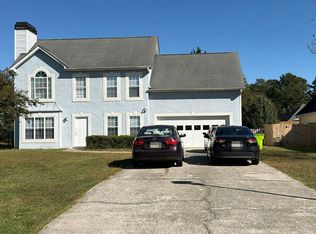
- $264,9003 bd2 ba1.5k sqft2735 Austin Ln, Jonesboro, GA 30236Active
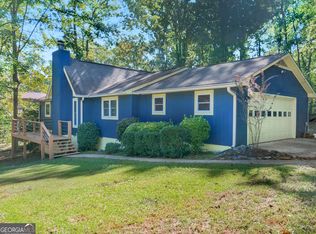 MLS ID #10853438, Terri Whitlock, Watkins Real Estate Associates. GAMLS
- $265,0003 bd2 ba1.5k sqft121 Rosser Rd, McDonough, GA 30252ActiveMLS ID #10884871, Whittney R Self, Self Property Advisors. GAMLS
- $255,0003 bd2 ba1.5k sqft368 Tait Rd, Stockbridge, GA 30281ActiveMLS ID #10852694, Tonya Hiers, HR Heritage Realty, Inc.. GAMLS
- $289,9004 bd2 ba2.2k sqft7687 Tyra Cv, Jonesboro, GA 30236ActiveMLS ID #10878019, Lee Nicholson, Covenant Realty. GAMLS
- $229,0003 bd3 ba1.7k sqft998 Ascot Ct, Riverdale, GA 30296ActiveMLS ID #10892120, Levi A McDonald Jr, eXp Realty. GAMLS
- $251,0003 bd2 ba1.3k sqft105 Nanci Ct, Stockbridge, GA 30281ActiveMLS ID #10848862, Tanya Pickens, Opendoor Brokerage. GAMLS
- $260,0003 bd3 ba1.7k sqft131 Jennifer Ln, McDonough, GA 30253ActiveMLS ID #10783288, Rhonda Fields, Casey Group Real Estate, LLC. GAMLS
- $239,9003 bd2 ba1.7k sqft1198 E Atlanta Rd, Stockbridge, GA 30281ActiveMLS ID #10773041, Michael Weatherly, Dover Realty Co. Inc.. GAMLS
- $265,0003 bd2 ba1.6k sqft1870 Sandgate Cir, Atlanta, GA 30349ActiveMLS ID #10858031, Christina-Jane DeLong, Redfin Corporation. GAMLS
- $260,0003 bd2 ba1.3k sqft204 Crystal Ct, Hampton, GA 30228ActiveMLS ID #10871217, Priscilla Stephens, BHHS Georgia Properties. GAMLS
- $279,0003 bd3 ba2k sqft2037 Hampton Locust Grove Rd, Locust Grove, GA 30248ActiveMLS ID #10882841, Christy Chandler, The Legacy Real Estate Group. GAMLS
- $285,0004 bd3 ba1.7k sqft3634 Telstar Dr, Ellenwood, GA 30294ActiveMLS ID #10867396, Mark Spain, Mark Spain Real Estate. GAMLS
- $274,9993 bd2 ba1.8k sqft5192 Mainstreet Park Dr, Stone Mountain, GA 30088ActiveMLS ID #10880076, Britney Robinson, Keller Williams Realty Atl. Partners. GAMLS
- $265,0003 bd2 ba1.5k sqft55 Heather Woods Ct, Covington, GA 30016ActiveMLS ID #10843860, Cody Morris, Morris Realty Co LLC. GAMLS
- $250,0004 bd2 ba1.4k sqft1096 Greendale Ln, Jonesboro, GA 30238ActiveMLS ID #10866457, Shakira Holloway, Unlock Realty Group. GAMLS
- $320,0003 bd2 ba1.7k sqft50 Ridge Point, Stockbridge, GA 30281ActiveMLS ID #10855530, Christy Barnard, Watkins Real Estate Associates. GAMLS
- $299,9003 bd2 ba1.5k sqft110 Drennan Dr, Fayetteville, GA 30215ActiveMLS ID #10886521, Stephen P Walker, BHHS Georgia Properties. GAMLS
