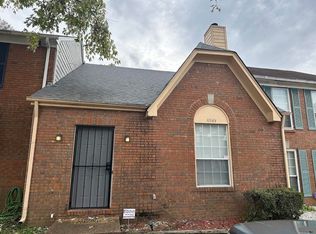
Whether you're looking for a place to call home or a smart investment opportunity, this property fits the bill. Offering over1,200 square feet of comfortable living space, this well-maintained home features 2 bedrooms and 2 full bathrooms, making it ideal for a single professional, a couple, a growing family, or as an income-producing rental. Priced below appraisal, it presents exceptional value in today's market. As one of the few homes still available in the area, this is a rare opportunity. This home is expected to sell quickly, so don't miss your chance to make it yours. Conveniently located near shopping, dining, schools, and everyday amenities, with no HOA fees and low monthly maintenance, this property combines affordability, convenience, and long-term potential.
For sale
$145,500
5840 Grassy Valley Dr, Memphis, TN 38141
2beds
1,284sqft
:
Get pre-qualified$1,003/mo
Townhouse
Built in 1986
3,484 Square Feet Lot
$142,100 Zestimate®
$113/sqft
$-- HOA
What's special
Well-maintained home
- 4 days |
- 121 |
- 7 |
Likely to sell faster than
Zillow last checked:
Listing updated:
Listed by:
Alvin W Levy,
Adaro Realty, Inc. 901-751-6675
Source: MAAR,MLS#: 10227431
Facts & features
Interior
Bedrooms & bathrooms
- Bedrooms: 2
- Bathrooms: 2
- Full bathrooms: 2
Primary bedroom
- Features: Carpet
- Level: First
- Dimensions: 0 x 0
Bedroom 2
- Features: Carpet, Private Full Bath
- Level: Second
- Dimensions: 0 x 0
Primary bathroom
- Features: Tile Floor, Full Bath
Dining room
- Dimensions: 0 x 0
Kitchen
- Features: Eat-in Kitchen, Pantry, Washer/Dryer Connections
Living room
- Features: Great Room
- Dimensions: 0 x 0
Den
- Dimensions: 0 x 0
Heating
- Central, Natural Gas, Electric
Cooling
- 220 Wiring, Ceiling Fan(s), Central Air
Appliances
- Included: Electric Water Heater, Range/Oven, Disposal, Dishwasher
- Laundry: Laundry Room, Laundry Closet
Features
- 1 or More BR Down, Primary Down, 2 Full Primary Baths, Full Bath Down, Textured Ceiling, Den/Great Room, Kitchen, Primary Bedroom, 1 Bath, Laundry Room, 2nd Bedroom, 1 Bath, Storage, Square Feet Source: AutoFill (MAARdata) or Public Records (Cnty Assessor Site)
- Flooring: Carpet, Tile, Vinyl
- Doors: Storm Door(s)
- Windows: Aluminum Frames, Excl Some Window Treatmnt
- Attic: Attic Access
- Number of fireplaces: 1
- Fireplace features: Masonry, In Den/Great Room
Interior area
- Total interior livable area: 1,284 sqft
Property
Parking
- Parking features: Driveway/Pad
- Has uncovered spaces: Yes
Features
- Stories: 1.5
- Patio & porch: Deck
- Exterior features: Storage
- Pool features: None
- Fencing: Wood,Wood Fence
Lot
- Size: 3,484 Square Feet
- Dimensions: 32 x 120
- Features: Level, Landscaped, Zero Lot Line
Details
- Parcel number: 093407 M00030
Construction
Type & style
- Home type: Townhouse
- Architectural style: Soft Contemporary
- Property subtype: Townhouse
- Attached to another structure: Yes
Materials
- Brick Veneer, Wood/Composition
- Foundation: Slab
- Roof: Composition Shingles
Condition
- New construction: No
- Year built: 1986
Details
- Warranty included: Yes
Utilities & green energy
- Sewer: Public Sewer
- Utilities for property: Cable Available
Community & HOA
Community
- Security: Smoke Detector(s), Burglar Alarm, Iron Door(s), Dead Bolt Lock(s), Wrought Iron Security Drs
- Subdivision: Ridgetop Estates Sec A 1st Addn
Location
- Region: Memphis
Financial & listing details
- Price per square foot: $113/sqft
- Tax assessed value: $132,200
- Annual tax amount: $1,742
- Price range: $145.5K - $145.5K
- Date on market: 8/1/2026
- Listing terms: Conventional,FHA,VA Loan
Estimated market value
$142,100
$135,000 - $149,000
$1,281/mo
Price history
| Date | Event | Price |
|---|---|---|
| 8/1/2026 | Listed for sale | $145,500+79.6%$113/sqft |
Source:  MAAR #10227431 Report a problem MAAR #10227431 Report a problem | ||
| 3/29/2019 | Sold | $81,000-4.1%$63/sqft |
Source: MAAR #10042855 Report a problem | ||
| 2/8/2019 | Price change | $84,500-5.6%$66/sqft |
Source: Adaro Realty, Inc. #10042855 Report a problem | ||
| 12/22/2018 | Listed for sale | $89,500+135.5%$70/sqft |
Source: Adaro Realty, Inc. #10042855 Report a problem | ||
| 9/27/2013 | Sold | $38,000-44.9%$30/sqft |
Source: MAAR #3280065 Report a problem | ||
| 8/8/2000 | Sold | $69,000+1.5%$54/sqft |
Source: Public Record Report a problem | ||
| 2/10/2000 | Sold | $68,000$53/sqft |
Source: Public Record Report a problem | ||
Public tax history
| Year | Property taxes | Tax assessment |
|---|---|---|
| 2025 | $1,742 +33.8% | $33,050 +67.1% |
| 2024 | $1,302 +8.1% | $19,775 |
| 2023 | $1,205 | $19,775 |
| 2022 | -- | $19,775 |
| 2021 | -- | $19,775 +44.9% |
| 2020 | $436 | $13,650 |
| 2019 | $436 -21.1% | $13,650 |
| 2018 | $553 -45.1% | $13,650 |
| 2017 | $1,008 +121.2% | $13,650 +1.9% |
| 2016 | $456 -18% | $13,400 |
| 2014 | $556 | $13,400 |
| 2013 | -- | $13,400 -23.1% |
| 2012 | -- | $17,425 |
| 2011 | -- | $17,425 |
| 2010 | -- | $17,425 |
| 2009 | -- | $17,425 -6.1% |
| 2008 | -- | $18,550 |
| 2007 | -- | $18,550 |
| 2006 | -- | $18,550 |
| 2005 | -- | $18,550 +2.2% |
| 2004 | -- | $18,150 |
| 2003 | -- | $18,150 |
| 2002 | -- | $18,150 |
| 2001 | -- | $18,150 +2.5% |
| 2000 | -- | $17,700 |
Find assessor info on the county website
Monthly payment
Est. payment
Payment breakdown
Explore the cost of this home by adjusting the details. Changes won't be saved.Climate risks
Neighborhood: Hickory Ridge-South Riverdale
Nearby schools
GreatSchools rating
- 4/10Ross Elementary SchoolGrades: PK-5Distance: 2.1 mi
- NAKirby Middle SchoolGrades: 6-8Distance: 1.6 mi
- 3/10Kirby High SchoolGrades: 9-12Distance: 1.4 mi
- $136,3003 bd2 ba1.7k sqft5844 Grassy Valley Dr, Memphis, TN 38141Off Market
- $117,2002 bd2 ba1.1k sqft5838 Grassy Valley Dr, Memphis, TN 38141Off Market
- $129,2002 bd2 ba1.1k sqft5836 Grassy Valley Dr, Memphis, TN 38141Off Market

- $109,0002 bd2 ba1.3k sqft5846 Grassy Valley Dr, Memphis, TN 38141Sold

- $162,5002 bd2 ba1.2k sqft5850 Grassy Valley Dr, Memphis, TN 38141Sold
- $124,9002 bd2 ba1.4k sqft5832 Grassy Valley Dr, Memphis, TN 38141Off Market
- $136,6003 bd2 ba1.5k sqft5852 Grassy Valley Dr, Memphis, TN 38141Off Market
- $141,3003 bd2 ba1.4k sqft5828 Grassy Valley Dr, Memphis, TN 38141Off Market
A local agent can set up tours, give advice and negotiate with sellers.
Similar homes
- $135,0003 bd2 ba1.4k sqft4974 Cromwell Ave, Memphis, TN 38118For Sale
 MLS ID #10226952, Michelle Hayes Thomas, Hayes Homes and Realty, Inc. MAAR
 - $123,9002 bd2 ba1.4k sqft6543 Fern Creek Dr, Memphis, TN 38115For Sale
 MLS ID #10209368, Brandon D Smith, Smith Family Real Estate, LLC. MAAR
 - $118,0002 bd3 ba1.3k sqftYorkshire Gardens, Memphis, TN 38119For Sale
 MLS ID #10223792, Marina Brinkley, Coldwell Banker Collins-Maury. MAAR
 - $155,0003 bd2 ba1.1k sqftWhispering Oaks, Memphis, TN 38120For Sale
 MLS ID #10205360, Court L Satterfield, Faith Management & Realty Grou. MAAR
 - $140,0003 bd2 ba1.3k sqft4325 Kerwin Dr, Memphis, TN 38128For SaleMLS ID #10227271, Karen Walker, Epique Realty. MAAR
- $135,0002 bd2 ba1k sqft232 S Highland St APT 808, Memphis, TN 38111For Sale
 MLS ID #3234783, Andre Pruitt. RealTracs MLS as distributed by MLS GRID
 - $185,9003 bd3 ba1.6k sqft3173 Tulip Poplar Dr #3173, Memphis, TN 38115For SaleMLS ID #10218608, Carl E Purifoy, Home Boss Realty. MAAR
- $110,0001 bd1 ba757 sqft6692 Whispering Oak Pl APT 2, Memphis, TN 38120For SaleMLS ID #10227277, Lisa W Fitzgerald, Main Street, REALTORS. MAAR
- $114,0002 bd2 ba1.4k sqft3717 Deer Forest Dr, Memphis, TN 38115For SaleMLS ID #10209359, Brandon D Smith, Smith Family Real Estate, LLC. MAAR
- $149,0002 bd2 ba1.1k sqftLutheran Village, Memphis, TN 38128For SaleMLS ID #10223521, Michael J Bryan, Bryan Realty Group. MAAR
- $145,9003 bd2 ba1.4k sqft4386 Melwood St, Memphis, TN 38109For SaleMLS ID #10226428, Cassandra Bell-Warren, 4 Success Realty, LLC. MAAR
- $109,9002 bd2 ba1.1k sqftChatham Village, Memphis, TN 38119For SaleMLS ID #10223231, Crystal R Mitchell, Crye-Leike Inc., REALTORS. MAAR
- $160,0003 bd2 ba1.1k sqft6420 Saginaw Rd, Memphis, TN 38134For SaleMLS ID #10225015, Michelle T Amen, Reed & Associates of Tenn, LLC. MAAR
- $108,0002 bd2 ba1.3k sqft3725 Wax Myrtle Dr, Memphis, TN 38115For SaleMLS ID #10210038, James C Wachob, Foundation Property Management. MAAR
- $199,9993 bd2 ba1.4k sqft3080 Fairborn Dr, Memphis, TN 38115For SaleMLS ID #10227086, Juan M Brooks, Process Realty Services. MAAR
- $139,9003 bd2 ba1.4k sqft1563 Railton Rd, Memphis, TN 38111For SaleMLS ID #10215790, Frank Newson, BEST Real Estate Company. MAAR
- $85,0003 bd3 ba1.5k sqft5997 Lofty Oak Rd #5997, Memphis, TN 38115For SaleMLS ID #10217411, Jimmie L Tapley, Crye-Leike, Inc., REALTORS. MAAR
- $169,7503 bd2 ba1.6k sqft4580 Cottonwood Rd, Memphis, TN 38118For SaleMLS ID #10223498, Andrew Akins, CB Properties of Memphis, LLC. MAAR
- $89,0003 bd2 ba1.4k sqft4787 Townhouse Way, Memphis, TN 38118For SaleMLS ID #10218376, Tara A Woodley, Zach Taylor Real Estate. MAAR
- $135,0004 bd2 ba1.1k sqft3733 Brompton Rd, Memphis, TN 38118For SaleMLS ID #10213141, Tyler Tapley, Crye-Leike, Inc., REALTORS. MAAR
