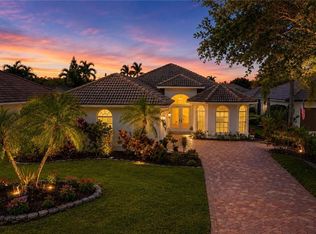
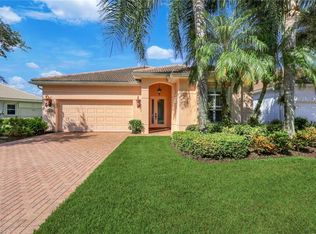
Stunning lakefront pool home w/ coastal flair! Featuring the Carlyle Floor plan and updated w/ new roof (2020), new a/c (2023), new hot water heater (2022), newer appliances, plantation shutters, impact resistant windows, Level 2 home charger for EV cars, Solar Panels for energy efficiency, & all new smoke detectors. Elegant & airy layout w/ 2541 sq ft, volume ceilings, living & family room design, custom entertainment center in family room, 4 beds + den, 4 baths (2 baths & 2 showers in master suite), breakfast nook & formal dining area, custom closet system in every closet, built-in home office unit in the guest room w/ French door entry, huge front lanai w/ columns, glass door front entry, tons of natural lighting, a huge screened rear lanai w/ custom built pool, & plywood flooring in attic for extra storage. The canopy of trees framing the front of the home are gorgeous. Island Walk is one of Naples' most distinct gated communities w/ a sprawling town center that has everything you need to fully enjoy SWFL living. Amenities include easy walking or biking distance to all the Island Walk TownCenter amenities with resort and lap pools, 8 har tru tennis courts, state of the art fitness center, putting green, bocce courts, post office, community restaurant, gas station, car wash, hair and nail salons. Also includes HDTV, High Speed Internet and Lawn Care. This gated community offers a very convenient location w/ easy access to I-75, Ave Maria, Seed To Table, and just a short drive to the beaches that line the Gulf Coast.
Contingent inspection
$850,000
5843 Charlton Way, Naples, FL 34119
4beds
2,541sqft
Single Family Residence
Built in 1999
8,712 Square Feet Lot
$-- Zestimate®
$335/sqft
$595/mo HOA
What's special
Newer appliancesGlass door front entryElegant and airy layoutBreakfast nookStunning lakefront pool homeVolume ceilingsTons of natural lighting
- 21 days
- 630
- 51
Likely to sell faster than
Zillow last checked:
Listing updated:
Listed by:
Denny Grimes 239-689-7600,
Keller Williams Realty Naples,
Tony Erpenbeck 239-849-5090,
Keller Williams Realty Naples
Source: Florida Gulf Coast MLS,MLS#: 2026039368 Originating MLS: Florida Gulf Coast
Facts & features
Interior
Bedrooms & bathrooms
- Bedrooms: 4
- Bathrooms: 3
- Full bathrooms: 3
Rooms
- Room types: Bathroom, Family Room, Guest Quarters, Office, Screened Porch
Primary bedroom
- Description: Master Bedroom
- Dimensions: 19.00 x 14.00
Bedroom
- Description: Bedroom
- Dimensions: 11.00 x 15.00
Bedroom
- Description: Bedroom
- Dimensions: 12.00 x 13.00
Bedroom
- Description: Bedroom
- Dimensions: 12.00 x 11.00
Dining room
- Description: Dining Room
- Dimensions: 10.00 x 13.00
Dining room
- Description: Dining Room
- Dimensions: 11.00 x 12.00
Family room
- Description: Family Room
- Dimensions: 16.00 x 23.00
Garage
- Description: Garage
- Dimensions: 22.00 x 20.00
Kitchen
- Description: Kitchen
- Dimensions: 9.00 x 13.00
Living room
- Description: Living Room
- Dimensions: 20.00 x 15.00
Screened porch
- Description: Lanai
- Dimensions: 49.00 x 23.00
Screened porch
- Description: Lanai
- Dimensions: 27.00 x 8.00
Utility room
- Description: Utility Room
- Dimensions: 7.00 x 10.00
Heating
- Central, Electric
Cooling
- Central Air, Ceiling Fan(s), Electric
Appliances
- Included: Cooktop, Dryer, Dishwasher, Freezer, Disposal, Microwave, Range, Refrigerator, Self Cleaning Oven, Washer
- Laundry: Inside, Laundry Tub
Features
- Breakfast Bar, Built-in Features, Breakfast Area, Bathtub, Closet Cabinetry, Dual Sinks, Entrance Foyer, French Door(s)/Atrium Door(s), Living/Dining Room, Custom Mirrors, Pantry, Separate Shower, Cable TV, Walk-In Closet(s), Window Treatments, High Speed Internet, Home Office, Split Bedrooms, Bathroom, Family Room, Guest Quarters, Office, Screened Porch
- Flooring: Carpet, Tile
- Doors: French Doors
- Windows: Single Hung, Sliding, Impact Glass, Window Coverings
Interior area
- Total structure area: 2,967
- Total interior livable area: 2,541 sqft
Video & virtual tour
Property
Parking
- Total spaces: 2
- Parking features: Attached, Deeded, Driveway, Garage, Paved, Two Spaces, Garage Door Opener
- Attached garage spaces: 2
- Has uncovered spaces: Yes
Features
- Stories: 1
- Patio & porch: Lanai, Patio, Porch, Screened
- Exterior features: Sprinkler/Irrigation, Patio
- Has private pool: Yes
- Pool features: Concrete, In Ground, Pool Equipment, Screen Enclosure, Community
- Has view: Yes
- View description: Lake
- Has water view: Yes
- Water view: Lake
- Waterfront features: Lake
Lot
- Size: 8,712 Square Feet
- Dimensions: 76 x 130 x 61 x 132
- Features: Rectangular Lot, Sprinklers Automatic
Details
- Parcel number: 52250002783
- Lease amount: $0
Construction
Type & style
- Home type: SingleFamily
- Architectural style: Ranch,One Story
- Property subtype: Single Family Residence
Materials
- Concrete, Stucco
- Roof: Tile
Condition
- Resale
- Year built: 1999
Utilities & green energy
- Sewer: Public Sewer
- Water: Public
- Utilities for property: Cable Available, High Speed Internet Available, Underground Utilities
Green energy
- Energy efficient items: Solar Panel(s)
Community & HOA
Community
- Features: Gated, Street Lights
- Security: Security Gate, Gated with Guard, Gated Community, Security Guard, Smoke Detector(s)
- Condo and coop fee: $0
- Membership fee: $0
- Subdivision: ISLAND WALK
HOA
- Has HOA: Yes
- Amenities included: Bocce Court, Bike Storage, Business Center, Clubhouse, Fitness Center, Hobby Room, Library, Pickleball, Pool, Putting Green(s), Restaurant, Sidewalks, Tennis Court(s), Trail(s), Vehicle Wash Area, Management
- Services included: Association Management, Cable TV, Internet, Irrigation Water, Legal/Accounting, Maintenance Grounds, Maintenance Structure, Pest Control, Recreation Facilities, Reserve Fund, Road Maintenance, Street Lights, Security
- HOA phone: 239-513-0045
- Second HOA fee: $1,784 quarterly
Location
- Region: Naples
Financial & listing details
- Price per square foot: $335/sqft
- Tax assessed value: $704,502
- Annual tax amount: $3,749
- Date on market: 9/28/2026
- Cumulative days on market: 22 days
- Listing terms: All Financing Considered,Cash
- Ownership: Single Family
- Contingency: Inspection
- Road surface type: Paved
Estimated market value
Not available
Estimated sales range
Not available
Not available
Price history
| Date | Event | Price |
|---|---|---|
| 9/30/2026 | Pending sale | $850,000$335/sqft |
Source:  Florida Gulf Coast MLS #2026039368 Report a problem | ||
| 9/28/2026 | Listed for sale | $850,000+219.1%$335/sqft |
Source: Florida Gulf Coast MLS #2026039368 Report a problem | ||
| 7/19/1999 | Sold | $266,400$105/sqft |
Source: Public Record Report a problem | ||
Public tax history
| Year | Property taxes | Tax assessment |
|---|---|---|
| 2025 | $3,906 +7% | $387,154 +2.9% |
| 2024 | $3,649 +8.6% | $376,243 +3% |
| 2023 | $3,358 -2.7% | $365,284 +3% |
| 2022 | $3,451 -0.9% | $354,645 +3% |
| 2021 | $3,483 +2.4% | $344,316 +1.4% |
| 2020 | $3,400 +1.8% | $339,562 +2.3% |
| 2019 | $3,338 +2.3% | $331,928 +1.9% |
| 2018 | $3,262 -6.1% | $325,739 +2.1% |
| 2017 | $3,475 +1.6% | $319,039 +2.1% |
| 2016 | $3,419 +2.3% | $312,477 +0.7% |
| 2015 | $3,341 -0.7% | $310,305 +20.3% |
| 2014 | $3,364 +6.3% | $257,842 +1.8% |
| 2013 | $3,165 +0.8% | $253,293 +2% |
| 2012 | $3,139 +4% | $248,223 +3.6% |
| 2011 | $3,018 +8.4% | $239,537 +1.8% |
| 2010 | $2,784 +8.9% | $235,258 +3.3% |
| 2009 | $2,558 | $227,759 -17.9% |
| 2008 | $2,558 -9.9% | $277,482 +3% |
| 2007 | $2,839 -2.9% | $269,400 +2.5% |
| 2006 | $2,924 | $262,829 +3% |
| 2005 | $2,924 +2.7% | $255,174 +3.2% |
| 2004 | $2,847 -0.3% | $247,192 +1.9% |
| 2003 | $2,856 +1.3% | $242,583 +2.4% |
| 2002 | $2,818 -50.1% | $236,897 +1.6% |
| 2001 | $5,649 +102% | $233,166 |
| 2000 | $2,797 | -- |
Find assessor info on the county website
Monthly payment
Est. payment
Payment breakdown
Explore the cost of this home by adjusting the details. Changes won't be saved.Climate risks
Neighborhood: Island Walk

Similar homes
- $824,0003 bd2 ba2.1k sqft11267 Phoenix WAY, NAPLES, FL 34119For Sale

 MLS ID #226034712, Nicole Costa, CoastalEdge Real Estate LLC. SWFLMLS
- $899,0003 bd3 ba2.4k sqft4388 Pomarine CT, NAPLES, FL 34119For Sale
 MLS ID #226020142, Alan Celej, American One Percent Realty. SWFLMLS
- $775,0004 bd4 ba3.5k sqft193 Skipping Stone Ln, Naples, FL 34119For Sale

 MLS ID #2026029353, Lauren McIntyre, The Keyes Company. Florida Gulf Coast MLS
- $839,0003 bd2 ba1.8k sqft3971 Jasmine Lake CIR, NAPLES, FL 34119For Sale
 MLS ID #226036781, Judy Kelly, RMC REALTY INTERNATIONAL. SWFLMLS
- $524,9002 bd2 ba1.6k sqft5808 Drummond WAY, NAPLES, FL 34119For SaleMLS ID #226031670, Scott Campbell, LLC, Islandwalk Properties, LLC. SWFLMLS
- $825,0004 bd2 ba2.2k sqft12735 Kinross LN, NAPLES, FL 34120For SaleMLS ID #226034780, Matt Klinowski, PA, Downing Frye Realty Inc.. SWFLMLS
- $1,150,0003 bd2 ba2k sqft434 Palo Verde DR, NAPLES, FL 34119For SaleMLS ID #226028902, Scott Leiti, Serhant-Naples. SWFLMLS
- $849,0003 bd3 ba2.6k sqft25870 Creekbend DR, BONITA SPRINGS, FL 34135For SaleMLS ID #226035066, Jeffrey Feldman, PA, Premiere Plus Realty Company. SWFLMLS
- $475,0002 bd2 ba1.6k sqft4676 Ossabaw WAY, NAPLES, FL 34119For SaleMLS ID #226027489, Samantha Taravella, PA, John R Wood Properties. SWFLMLS
- $849,9005 bd4 ba3.1k sqft5637 Whispering Willow Way, Fort Myers, FL 33908For SaleMLS ID #2026043149, Kelly Lentz, Re/Max Destination Realty. Florida Gulf Coast MLS
- $875,0004 bd3 ba2.4k sqft12516 Grandezza CIR, ESTERO, FL 33928For SaleMLS ID #226032833, James L Coll, Local Real Estate LLC. SWFLMLS
- $775,0003 bd3 ba2k sqft28201 L Burton Fletcher CT, BONITA SPRINGS, FL 34135For SaleMLS ID #226022725, Marsha Lynn, Hunters Ridge Realty Co.. SWFLMLS
- $827,5004 bd4 ba2.7k sqft8861 Creek Run Dr, Bonita Springs, FL 34135For SaleMLS ID #2026032251, Cory Lauer, EXP Realty LLC. Florida Gulf Coast MLS
- $949,0002 bd3 ba2.6k sqft12388 Wisteria DR, NAPLES, FL 34120For SaleMLS ID #226035430, Phillip Rigsby, PA, Premier Sotheby's Int'l Realty. SWFLMLS
- $789,0003 bd3 ba2k sqft3232 Sundance CIR, NAPLES, FL 34109For SaleMLS ID #226018065, Susan Myhelic, Gulf Breeze Real Estate LC. SWFLMLS
- $839,0003 bd3 ba2.5k sqft(Undisclosed Address), Bonita Springs, FL 34135For SaleMLS ID #2026026004, Marco Wischmeier, Wischis Florida Realty LLC. Florida Gulf Coast MLS
- $840,0003 bd3 ba2.2k sqft28113 Seasons Tide AVE, BONITA SPRINGS, FL 34135For SaleMLS ID #226030049, Nicholas Spano, Coldwell Banker Realty. SWFLMLS
- $749,0003 bd2 ba2.1k sqft268 Countryside DR, NAPLES, FL 34104For SaleMLS ID #226032923, Jay Arthur Stark, Coldwell Banker Realty. SWFLMLS
- $848,9995 bd3 ba3.6k sqft2165 Vardin PL, NAPLES, FL 34120For SaleMLS ID #226019918, Laney Farrugia, Compass Florida LLC. SWFLMLS
- $799,0004 bd2 ba1.9k sqft1839 Imperial Golf Co BLVD, NAPLES, FL 34110For SaleMLS ID #226027003, Samantha Corrochano, Dellatore Real Estate Company. SWFLMLS
