You'll love the serenity of a massive backyard spanning over 150 feet deep, creating a country-like retreat. Yet, the convenience of easy highway access ensures you're never far from where you need to be. Step inside to discover engineered luxury hardwood floors gracing the entire main level, providing an elegant and timeless touch to your living space. The freshly painted interiors create a bright and welcoming atmosphere throughout the entire house. The heart of this home, the kitchen, boasts granite countertops paired with a stunning subway-tiled backsplash that perfectly complements the chic painted cabinets. Your culinary adventures will be enhanced by the presence of stainless steel appliances. All the bedrooms feature tall vaulted ceilings with fans, ensuring both style and comfort. Imagine unwinding in these tranquil spaces after a long day. Don't miss the chance to make this North Columbus gem your own!
For sale
$290,000
5844 Highpoint Dr, Columbus, GA 31909
4beds
2,160sqft
Single Family Residence
Built in 2015
0.38 Acres Lot
$-- Zestimate®
$134/sqft
$-- HOA
What's special
Country-like retreatStainless steel appliancesStunning subway-tiled backsplashChic painted cabinets
- 22 days
- 1,485
- 231
Likely to sell faster than
Zillow last checked:
Listing updated:
Listed by:
Lisa Raines 706-888-8778,
Keller Williams Realty River Cities
Source: CBORGA,MLS#: 234911
Facts & features
Interior
Bedrooms & bathrooms
- Bedrooms: 4
- Bathrooms: 3
- Full bathrooms: 2
- 1/2 bathrooms: 1
Rooms
- Room types: Great Room, Dining Room
Primary bathroom
- Features: Double Vanity
Dining room
- Features: Separate
Kitchen
- Features: Breakfast Area, Pantry, View Family Room
Heating
- Electric, Heat Pump
Cooling
- Ceiling Fan(s), Central Electric
Appliances
- Included: Dishwasher, Electric Range, Microwave, Self Cleaning Oven
- Laundry: Laundry Room
Features
- High Ceilings, Auto Door, Walk-In Closet(s), Double Vanity, Entrance Foyer, Tray Ceiling(s)
- Flooring: Hardwood, Carpet
- Windows: Thermo Pane
- Attic: Attic Vent,Permanent Stairs
Interior area
- Total structure area: 2,160
- Total interior livable area: 2,160 sqft
Video & virtual tour
Property
Parking
- Total spaces: 2
- Parking features: Attached, 2-Garage, Level Driveway
- Attached garage spaces: 2
- Has uncovered spaces: Yes
Features
- Levels: Two
- Entry location: Stepless
- Patio & porch: Patio
- Exterior features: Landscaping
- Fencing: Fenced
Lot
- Size: 0.38 Acres
- Features: Level
Details
- Parcel number: 099 006 002
- Special conditions: Standard
Construction
Type & style
- Home type: SingleFamily
- Architectural style: Traditional
- Property subtype: Single Family Residence
Materials
- Cement Siding
- Foundation: Slab/No
Condition
- New construction: No
- Year built: 2015
Utilities & green energy
- Sewer: Public Sewer
- Water: Public
Green energy
- Energy efficient items: High Efficiency
Community & HOA
Community
- Features: Cable TV
- Security: Smoke Detector(s), None
- Subdivision: Beverly Heights
Location
- Region: Columbus
Financial & listing details
- Price per square foot: $134/sqft
- Tax assessed value: $271,620
- Annual tax amount: $4,253
- Date on market: 10/27/2026
Estimated market value
Not available
Estimated sales range
Not available
Not available
Price history
| Date | Event | Price |
|---|---|---|
| 10/27/2026 | Listed for sale | $290,000+9.6%$134/sqft |
Source:  CBORGA #234911 Report a problem | ||
| 1/23/2024 | Sold | $264,500-0.2%$122/sqft |
Source: CBORGA #208743 Report a problem | ||
| 11/18/2023 | Pending sale | $265,000$123/sqft |
Source: CBORGA #208743 Report a problem | ||
| 11/3/2023 | Listed for sale | $265,000+47.3%$123/sqft |
Source: CBORGA #208743 Report a problem | ||
| 4/28/2016 | Sold | $179,900$83/sqft |
Source: Public Record Report a problem | ||
| 1/11/2016 | Listed for sale | $179,900-5.3%$83/sqft |
Source: Keller Williams Realty River Cities #150301 Report a problem | ||
| 5/16/2015 | Listed for sale | $189,900+484.3%$88/sqft |
Source: Keller Williams - Columbus, GA #145833 Report a problem | ||
| 3/13/2015 | Sold | $32,500$15/sqft |
Source: Public Record Report a problem | ||
Public tax history
| Year | Property taxes | Tax assessment |
|---|---|---|
| 2025 | $4,253 +1.2% | $108,648 +1.2% |
| 2024 | $4,201 +19.8% | $107,328 +20.5% |
| 2023 | $3,507 +12.6% | $89,032 +16.7% |
| 2022 | $3,114 +13.3% | $76,268 +13.3% |
| 2021 | $2,747 0% | $67,288 |
| 2020 | $2,748 -0.3% | $67,288 |
| 2019 | $2,757 +0.5% | $67,288 +0.5% |
| 2018 | $2,744 | $66,984 |
| 2017 | $2,744 -7.9% | $66,984 -7.2% |
| 2016 | $2,978 | $72,200 +1288.5% |
| 2015 | $2,978 +3367.1% | $5,200 |
| 2014 | $86 -0.1% | $5,200 |
| 2013 | $86 -60.1% | $5,200 |
| 2012 | $216 -0.1% | $5,200 |
| 2011 | $216 +21.2% | $5,200 |
| 2010 | $178 -17.6% | $5,200 |
| 2009 | $216 | -- |
| 2008 | $216 | -- |
| 2007 | $216 | $5,200 |
| 2006 | $216 | $5,200 |
| 2005 | $216 | $5,200 |
| 2004 | $216 | $5,200 |
| 2003 | -- | $5,200 |
| 2002 | -- | $5,200 |
| 2001 | -- | $5,200 |
| 2000 | -- | $5,200 |
Find assessor info on the county website
Monthly payment
Est. payment
Payment breakdown
Explore the cost of this home by adjusting the details. Changes won't be saved.Climate risks
Neighborhood: 31909

Similar homes
- $--3 bd2 ba1.9k sqft3918 Council Ct, Columbus, GA 31909AuctionServiceLink Auction
- $285,0003 bd2 ba1.7k sqft5400 Holland Dr, Columbus, GA 31909Active
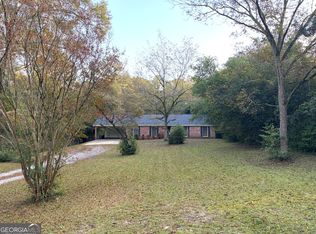
 MLS ID #10810372, Ty Niblack, Keller Williams River Cities. GAMLS
- $315,0004 bd2 ba2.3k sqft7 Willowbrook Ct, Columbus, GA 31909Active
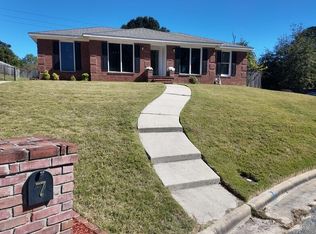 MLS ID #10878056, Cynthia Hymon, Living the Hy Life Realty, LLC. GAMLS
- $287,0004 bd2 ba1.7k sqft9053 Sante Fe Ct, Columbus, GA 31909Active
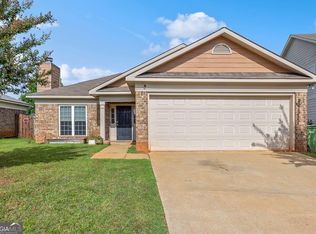 MLS ID #10884841, Tracy Dean, Keller Williams River Cities. GAMLS
- $259,9003 bd2 ba1.7k sqft6501 Charter Oaks Cir, Columbus, GA 31909For Sale
 MLS ID #235172, Linda Campbell, Coldwell Banker / Kennon, Parker, Duncan & Davis. CBORGA
- $299,0003 bd2 ba1.9k sqft6130 Brittany Ct, Columbus, GA 31909ActiveMLS ID #10849609, William Rembert, Prestige Property Brokers. GAMLS
- $279,0004 bd3 ba2.4k sqft5733 Wiltshire Dr, Columbus, GA 31909For SaleMLS ID #234548, Tracy Dean, Keller Williams Realty River Cities. CBORGA
- $279,0004 bd3 ba2.4k sqft5377 Wiltshire Dr, Columbus, GA 31909ActiveMLS ID #10884717, Tracy Dean, Keller Williams River Cities. GAMLS
- $308,0003 bd2 ba2.1k sqft5893 Cobble Trl, Columbus, GA 31907For SaleMLS ID #235152, Mary Etchison, Coldwell Banker / Kennon, Parker, Duncan & Davis. CBORGA
- $279,0004 bd2 ba1.8k sqft3926 Winkfield Pl, Columbus, GA 31909For SaleMLS ID #234790, Chuck Raymer, Champions Realty. CBORGA
- $275,0003 bd3 ba2.3k sqft6056 Townes Way, Columbus, GA 31909For SaleMLS ID #235163, Bob & Gail Mclain Team, Century 21 Bunn Real Estate. CBORGA
- $309,0004 bd3 ba2.2k sqft3913 Biltmore Dr, Columbus, GA 31909For SaleMLS ID #234021, Paula Mayes, Keller Williams Realty River Cities. CBORGA
- $259,9004 bd3 ba2.3k sqft5920 Saint Leonards Dr, Columbus, GA 31909For SaleMLS ID #231826, Ben Lowe, SPI Realty. CBORGA
- $215,0003 bd2 ba1.3k sqft5915 E Heights Dr, Columbus, GA 31909For SaleMLS ID #235160, Kelly Johnson, Keller Williams Realty River Cities. CBORGA
- $250,0004 bd2 ba1.7k sqft6439 Villastone Dr, Columbus, GA 31909For SaleMLS ID #234870, Lana Khouri, Coldwell Banker / Kennon, Parker, Duncan & Davis. CBORGA
- $259,9004 bd2 ba1.8k sqft3633 Sutton Dr, Columbus, GA 31909For SaleMLS ID #234785, Lee Jordan, Blue Sky Realty. CBORGA
- $268,0003 bd2 ba1.8k sqft106 Clearwater Ct, Columbus, GA 31909For SaleMLS ID #234421, Rena Mcmullen, Keller Williams Realty River Cities. CBORGA
