Welcome to 6130 Brittany Ct, a spacious 3-bedroom, 2-bath single-family home offering approximately 1,980 square feet of living space in the established Brittany subdivision of Columbus. This one-story home features a functional layout, New central heating and air conditioning with 10 year warranty, a fireplace, and an attached frame garage, providing plenty of space for comfortable everyday living and entertaining. The House has been completely remodeled to include new interior and exterior paint , luxury vinyl plank flooring throughout , stainless appliances, new light fixtures throughout, premium exotic granite countertops , Both bathrooms have been completely remodeled with spa like design concepts. Situated on approximately 0.48 acres, the property offers a generously sized lot with room to enjoy the outdoors. Conveniently located near area schools and everyday amenities, this home presents a wonderful opportunity for buyers looking for space, comfort, and potential in an established Columbus neighborhood. Schedule your showing today and discover all that 6130 Brittany Ct has to offer!
Active
Price cut: $900 (11/7)
$299,000
6130 Brittany Ct, Columbus, GA 31909
3beds
1,980sqft
Single Family Residence
Built in 1973
0.48 Acres Lot
$290,900 Zestimate®
$151/sqft
$-- HOA
What's special
Attached frame garageNew light fixtures throughoutStainless appliancesPremium exotic granite countertops
- 60 days
- 354
- 55
Zillow last checked:
Listing updated:
Listed by:
William Rembert 706-332-5360,
Prestige Property Brokers
Source: GAMLS,MLS#: 10849609
Facts & features
Interior
Bedrooms & bathrooms
- Bedrooms: 3
- Bathrooms: 2
- Full bathrooms: 2
- Main level bathrooms: 2
- Main level bedrooms: 3
Rooms
- Room types: Family Room, Other
Heating
- Heat Pump
Cooling
- Electric, Heat Pump, Other
Appliances
- Included: Dishwasher, Microwave, Other, Oven/Range (Combo)
- Laundry: Laundry Closet
Features
- Other
- Flooring: Other
- Basement: None
- Number of fireplaces: 1
Interior area
- Total structure area: 1,980
- Total interior livable area: 1,980 sqft
- Finished area above ground: 1,980
- Finished area below ground: 0
Property
Parking
- Parking features: Garage
- Has garage: Yes
Features
- Levels: One
- Stories: 1
Lot
- Size: 0.48 Acres
- Features: Level, Other, Private
Details
- Parcel number: 100 028 005
Construction
Type & style
- Home type: SingleFamily
- Architectural style: Ranch
- Property subtype: Single Family Residence
Materials
- Other
- Roof: Other
Condition
- Updated/Remodeled
- New construction: No
- Year built: 1973
Utilities & green energy
- Sewer: Public Sewer
- Water: Public
- Utilities for property: Cable Available, Electricity Available, Sewer Available, Water Available
Community & HOA
Community
- Features: Sidewalks, Stable(s), Street Lights
- Subdivision: BRITTANY
HOA
- Has HOA: Yes
- Services included: Other
Location
- Region: Columbus
Financial & listing details
- Price per square foot: $151/sqft
- Tax assessed value: $204,890
- Annual tax amount: $1,317
- Date on market: 9/19/2026
- Cumulative days on market: 60 days
- Listing agreement: Exclusive Right To Sell
- Electric utility on property: Yes
Estimated market value
$290,900
$276,000 - $305,000
$1,948/mo
Price history
| Date | Event | Price |
|---|---|---|
| 11/7/2026 | Price change | $299,000-0.3%$151/sqft |
Source:  CBORGA #234778 Report a problem | ||
| 10/19/2026 | Price change | $299,900-4.8%$151/sqft |
Source:  GAMLS #10849609 Report a problem | ||
| 10/5/2026 | Price change | $314,900-1.6%$159/sqft |
Source: GAMLS #10849609 Report a problem | ||
| 9/29/2026 | Price change | $319,900-1.6%$162/sqft |
Source: CBORGA #234303 Report a problem | ||
| 9/19/2026 | Listed for sale | $325,000+79.6%$164/sqft |
Source: CBORGA #234303 Report a problem | ||
| 6/26/2026 | Sold | $181,000$91/sqft |
Source: Public Record Report a problem | ||
Public tax history
| Year | Property taxes | Tax assessment |
|---|---|---|
| 2025 | $1,267 +0.1% | $81,956 |
| 2024 | $1,265 +118.5% | $81,956 |
| 2023 | $579 -56.1% | $81,956 +25.7% |
| 2022 | $1,319 +0.5% | $65,192 +14.6% |
| 2021 | $1,313 0% | $56,880 |
| 2020 | $1,313 -0.4% | $56,880 |
| 2019 | $1,319 | $56,880 |
| 2018 | $1,319 | $56,880 |
| 2017 | $1,319 -0.9% | $56,880 +24.9% |
| 2016 | $1,331 | $45,540 |
| 2015 | $1,331 -0.2% | $45,540 |
| 2014 | $1,333 -0.2% | $45,540 |
| 2013 | $1,335 -0.6% | $45,540 |
| 2012 | $1,343 -0.2% | $45,540 |
| 2011 | $1,345 +20.7% | $45,540 |
| 2010 | $1,115 -17.3% | $45,540 |
| 2009 | $1,348 +31.2% | $45,540 |
| 2008 | $1,028 | $45,540 |
| 2007 | $1,028 | $45,540 |
| 2006 | $1,028 | $45,540 |
| 2005 | $1,028 | $45,540 |
| 2004 | $1,028 | $45,540 |
| 2003 | -- | $45,540 |
| 2002 | -- | $45,540 |
| 2001 | -- | $45,540 |
| 2000 | -- | $45,540 |
Find assessor info on the county website
Monthly payment
Est. payment
Payment breakdown
Explore the cost of this home by adjusting the details. Changes won't be saved.Climate risks
Neighborhood: 31909
Nearby schools
Schools provided by the listing agent
- Elementary: Waddell
- Middle: Midland
- High: Shaw
Source: GAMLS. This data may not be complete. We recommend contacting the local school district to confirm school assignments for this home.

Similar homes
- $--3 bd2 ba1.9k sqft3918 Council Ct, Columbus, GA 31909AuctionServiceLink Auction
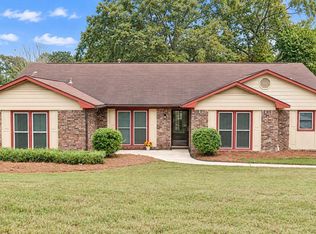
- $315,0004 bd2 ba2.3k sqft7 Willowbrook Ct, Columbus, GA 31909Active
 MLS ID #10878056, Cynthia Hymon, Living the Hy Life Realty, LLC. GAMLS
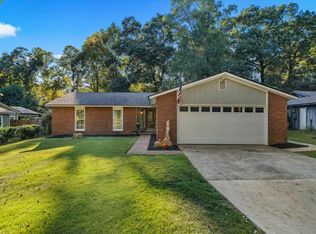
- $308,0003 bd2 ba2.1k sqft5893 Cobble Trl, Columbus, GA 31907For Sale
 MLS ID #235152, Mary Etchison, Coldwell Banker / Kennon, Parker, Duncan & Davis. CBORGA
- $299,9004 bd2 ba2.2k sqft6329 Lemans Ln, Columbus, GA 31909For Sale
 MLS ID #234427, Nordian Woods, Normand Real Estate, LLC. CBORGA
- $259,9003 bd2 ba1.7k sqft6501 Charter Oaks Cir, Columbus, GA 31909For SaleMLS ID #235172, Linda Campbell, Coldwell Banker / Kennon, Parker, Duncan & Davis. CBORGA
- $290,0004 bd3 ba2.1k sqft5844 Highpoint Dr, Columbus, GA 31909For SaleMLS ID #234911, Lisa Raines, Keller Williams Realty River Cities. CBORGA
- $285,0003 bd2 ba1.7k sqft5400 Holland Dr, Columbus, GA 31909ActiveMLS ID #10810372, Ty Niblack, Keller Williams River Cities. GAMLS
- $268,0003 bd2 ba1.8k sqft106 Clearwater Ct, Columbus, GA 31909For SaleMLS ID #234421, Rena Mcmullen, Keller Williams Realty River Cities. CBORGA
- $254,9003 bd2 ba1.7k sqft5011 Stone Gate Dr, Columbus, GA 31909For SaleMLS ID #233773, Chris Phillips, 1 Percent Lists Southern States Realty. CBORGA
- $309,0004 bd3 ba2.2k sqft3913 Biltmore Dr, Columbus, GA 31909For SaleMLS ID #234021, Paula Mayes, Keller Williams Realty River Cities. CBORGA
- $315,0004 bd2 ba2.2k sqft6787 Ironstone Dr, Columbus, GA 31907For SaleMLS ID #234931, Riley Manasek, Keller Williams Realty River Cities. CBORGA
- $289,9003 bd2 ba1.7k sqft5502 Southlea Ln, Columbus, GA 31909For SaleMLS ID #233257, Kari Mcwhorter, Coldwell Banker / Kennon, Parker, Duncan & Davis. CBORGA
- $255,0003 bd2 ba1.3k sqft7145 Midland Chase Loop, Columbus, GA 31909For SaleMLS ID #235180, Kathleen Mullins, Keller Williams Realty River Cities. CBORGA
- $275,0003 bd2 ba2.1k sqft3835 Gray Fox Dr, Columbus, GA 31909For SaleMLS ID #234488, Riley Manasek, Keller Williams Realty River Cities. CBORGA
- $350,0003 bd3 ba2.5k sqft6516 Moon Cir, Columbus, GA 31909For SaleMLS ID #235091, Eric Crouch, Keller Williams Realty River Cities. CBORGA
- $275,0003 bd3 ba2.3k sqft6056 Townes Way, Columbus, GA 31909For SaleMLS ID #235163, Bob & Gail Mclain Team, Century 21 Bunn Real Estate. CBORGA
- $279,0004 bd3 ba2.4k sqft5733 Wiltshire Dr, Columbus, GA 31909For SaleMLS ID #234548, Tracy Dean, Keller Williams Realty River Cities. CBORGA
