Country living with convenience! Welcome to 5846 Fairview, a beautifully maintained 3-bedroom bungalow set on a private, landscaped acre just minutes from St. Thomas and Port Stanley. Bright and inviting, the main floor features a spacious living room, updated kitchen and beautifully renovated bathroom with tiled walk-in shower. The finished lower level adds a third bedroom, recreation room and full bathroom. Outside, enjoy the mature trees, generous parking and insulated detached double garage/shop with hydro and heat. A wonderful opportunity to enjoy space, privacy and a fantastic location!
For sale
C$679,900
5846 Fairview Rd, Central Elgin, ON N5P 3S8
3beds
2baths
Single Family Residence
Built in ----
0.95 Acres Lot
$-- Zestimate®
C$--/sqft
C$-- HOA
What's special
Private landscaped acreBright and invitingUpdated kitchenFinished lower levelThird bedroomRecreation roomMature trees
- 2 days
- 11
- 1
Zillow last checked:
Listing updated:
Listed by:
ELGIN REALTY LIMITED
Source: TRREB,MLS®#: X13731668 Originating MLS®#: London and St. Thomas Association of REALTORS
Originating MLS®#: London and St. Thomas Association of REALTORSFacts & features
Interior
Bedrooms & bathrooms
- Bedrooms: 3
- Bathrooms: 2
Heating
- Forced Air, Gas
Cooling
- Central Air
Appliances
- Included: Water Heater
Features
- Basement: Finished,Full
- Has fireplace: No
Interior area
- Living area range: 700-1100 null
Video & virtual tour
Property
Parking
- Total spaces: 12
- Parking features: Private Double
- Has garage: Yes
Features
- Patio & porch: Deck
- Exterior features: Privacy
- Pool features: None
- Waterfront features: None
Lot
- Size: 0.95 Acres
Details
- Parcel number: 352460455
- Other equipment: Sump Pump
Construction
Type & style
- Home type: SingleFamily
- Architectural style: Bungalow
- Property subtype: Single Family Residence
- Attached to another structure: Yes
Materials
- Vinyl Siding
- Foundation: Poured Concrete
- Roof: Asphalt Shingle
Utilities & green energy
- Sewer: Septic
Community & HOA
Location
- Region: Central Elgin
Financial & listing details
- Annual tax amount: C$3,956
- Date on market: 9/1/2026
Price history
Price history is unavailable.
Public tax history
Tax history is unavailable.
Climate risks
Neighborhood: N5P
Nearby schools
GreatSchools rating
No schools nearby
We couldn't find any schools near this home.
- C$1,149,9004 bd4 ba-- sqft42720 Meadow Wood Ln, Central Elgin, ON N0L2L0For Sale

- C$925,0006 bd3 ba-- sqft42549 Sparta Line, Central Elgin, ON N0L2L0For Sale
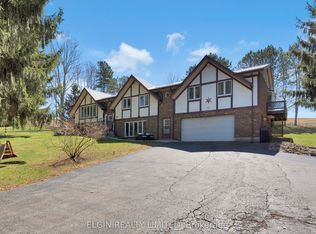
- C$1,630,0003 bd3 ba-- sqft42580 Roberts Line, Central Elgin, ON N0L2L0For Sale
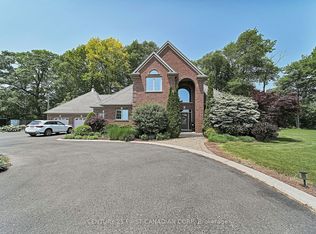
- C$665,0003 bd2 ba-- sqft6267 Sunset Rd, Central Elgin, ON N0L2L0For Sale

Similar homes
- C$665,0003 bd2 ba-- sqft6267 Sunset Rd, Central Elgin, ON N0L 2L0For SaleMLS ID #X13743392, ROYAL LEPAGE TRILAND REALTY. TRREB
- C$649,9003 bd2 ba-- sqft2 Cherry Blossom Lane St, Thomas, ON N5R 0B3For Sale
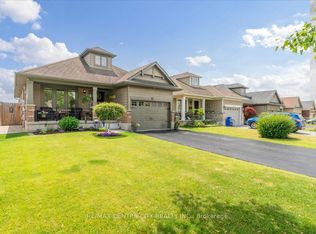 MLS ID #X13730224, RE/MAX CENTRE CITY REALTY INC.. TRREB
 - C$689,0002 bd2 ba-- sqft6297 Sunset Rd, Central Elgin, ON N0L 2L0For Sale
 MLS ID #X13615510, RIGHT AT HOME REALTY. TRREB
 - C$644,9003 bd2 ba-- sqft4766 Sunset Rd, Central Elgin, ON N5L 1J1For Sale
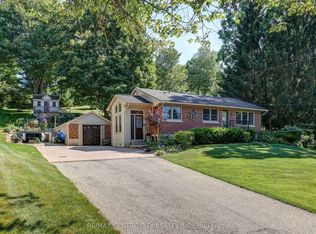 MLS ID #X13626366, RE/MAX CENTRE CITY REALTY INC.. TRREB
