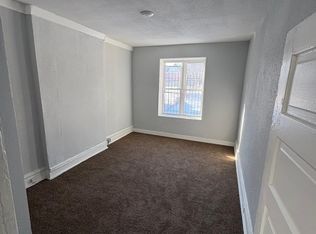

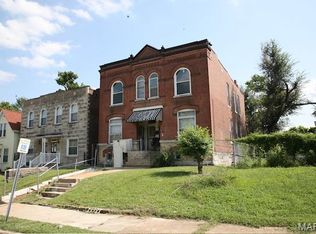
OUTSTANDING OPPORTUNITY!!! This West End wonder is sure to please!!! All brick exterior with tons of updates! Each unit has TWO BATHS and large rooms, newer windows and MORE!! Newer cabinetry, wiring, waste lines, and electric panels! Super private setting makes this one a WINNER! Schedule a showing today! Property is to be sold in its current as-is condition with no warranties or representations by the Seller. Seller will not make repairs nor provide any inspections. Seller's addendum is required after terms of sale are agreed upon. Special Sale Contract (Form #2043) required. Proof of funds or pre-approval letter required with offer.
Active
Listed by: Nichols & Associates Real Estate • Benjamin Nichols
$49,900
5846 Page Blvd, Saint Louis, MO 63112
2beds
2baths
2,700sqft
Multi Family
Built in 1904
-- sqft lot
$-- Zestimate®
$18/sqft
$-- HOA
What's special
All brick exteriorNewer windowsSuper private settingNewer cabinetryLarge rooms
- 22 days
- 565
- 70
Likely to sell faster than
Zillow last checked:
Listing updated:
Listed by:
Benjamin Nichols,
Nichols & Associates Real Estate
Source: MARIS,MLS#: 26057154 Originating MLS: St. Louis Association of REALTORS
Originating MLS: St. Louis Association of REALTORSFacts & features
Interior
Bedrooms & bathrooms
- Bedrooms: 2
- Bathrooms: 2
Heating
- Other
Cooling
- Central Air
Features
- Basement: Full
- Has fireplace: No
Interior area
- Total structure area: 2,700
- Total interior livable area: 2,700 sqft
- Finished area above ground: 2,700
- Finished area below ground: 1,350
Property
Features
- Levels: Two
Lot
- Size: 3,977 Square Feet
Details
- Parcel number: 38240001200
- Special conditions: Listing As Is,Real Estate Owned
Construction
Type & style
- Home type: MultiFamily
- Architectural style: Other
- Property subtype: Multi Family
Materials
- Brick
Condition
- Fixer
- New construction: No
- Year built: 1904
Utilities & green energy
- Electric: Ameren
- Water: Public
- Utilities for property: Cable Available
Community & HOA
Community
- Subdivision: Rose Hill Add
HOA
- Has HOA: No
Location
- Region: Saint Louis
Financial & listing details
- Price per square foot: $18/sqft
- Tax assessed value: $5,960
- Annual tax amount: $516
- Date on market: 9/18/2026
- Cumulative days on market: 22 days
- Listing terms: Cash
- Ownership: Bank
Foreclosure details
Estimated market value
Not available
Estimated sales range
Not available
$1,088/mo
Price history
| Date | Event | Price |
|---|---|---|
| 2/1/2024 | Sold | -- |
Source:  MARIS #23022506 Report a problem MARIS #23022506 Report a problem | ||
| 1/17/2024 | Pending sale | $64,900$24/sqft |
Source: MARIS #23022506 Report a problem | ||
| 12/4/2023 | Price change | $64,900-7.2%$24/sqft |
Source: MARIS #23022506 Report a problem | ||
| 10/5/2023 | Price change | $69,900-12.5%$26/sqft |
Source: MARIS #23022506 Report a problem | ||
| 9/8/2023 | Price change | $79,900-6%$30/sqft |
Source: MARIS #23022506 Report a problem | ||
| 7/26/2023 | Price change | $85,000-5.5%$31/sqft |
Source: MARIS #23022506 Report a problem | ||
| 5/10/2023 | Listed for sale | $89,900$33/sqft |
Source: MARIS #23022506 Report a problem | ||
| 4/14/2021 | Listing removed | -- |
Source: Zillow Rental Network_1 Report a problem | ||
| 2/9/2021 | Listed for rent | $700 |
Source: Zillow Rental Network_1 Report a problem | ||
| 7/17/2020 | Sold | -- |
Source: Public Record Report a problem | ||
Public tax history
| Year | Property taxes | Tax assessment |
|---|---|---|
| 2025 | $516 +1.1% | $5,960 +3.5% |
| 2024 | $510 +4.9% | $5,760 |
| 2023 | $486 -1.9% | $5,760 +1.8% |
| 2022 | $496 +0.1% | $5,660 |
| 2021 | $495 +2.6% | $5,660 +1.6% |
| 2020 | $483 | $5,570 |
| 2019 | $483 | $5,570 -6.4% |
| 2018 | $483 -8.8% | $5,950 |
| 2017 | $529 +0.4% | $5,950 |
| 2016 | $527 +9.8% | $5,950 |
| 2015 | $480 -6.6% | $5,950 |
| 2014 | $513 | $5,950 -7% |
| 2013 | $513 | $6,400 -8.4% |
| 2012 | -- | $6,990 |
| 2011 | -- | $6,990 |
| 2010 | -- | $6,990 -18.3% |
| 2009 | $597 +14% | $8,560 |
| 2008 | $524 | $8,560 -10.1% |
| 2007 | $524 | $9,520 |
| 2006 | $524 +1% | $9,520 +34.3% |
| 2005 | $519 +75.2% | $7,090 +93.2% |
| 2004 | $296 +2.7% | $3,670 |
| 2003 | $288 +8.5% | $3,670 +8.6% |
| 2002 | $265 | $3,380 |
| 2001 | -- | -- |
| 2000 | -- | $3,310 |
Find assessor info on the county website
Monthly payment
Climate risks
Neighborhood: West End
Nearby schools
Schools provided by the listing agent
- Elementary: Ford-Ford Br. Elem. Comm. Ed.
- Middle: Langston Middle
- High: Sumner High
Source: MARIS. This data may not be complete. We recommend contacting the local school district to confirm school assignments for this home.
Similar homes
- $65,0004 bd2 ba2.6k sqft5939 Etzel Ave #A/b, Saint Louis, MO 63112For Sale

 MLS ID #26023225, Keaira Anderson, EXP Realty, LLC. MARIS
 - $62,500-- bd-- ba2.5k sqft6032 Suburban Ave, Saint Louis, MO 63112For Sale
 MLS ID #26057641, Tausha May, Magnolia Real Estate. MARIS
 - $50,0005 bd2 ba2.5k sqft1209 N Euclid Ave, Saint Louis, MO 63113For Sale By Owner
- $54,9004 bd4 ba3.2k sqft4744 Kensington Pl, Saint Louis, MO 63108For Sale
 MLS ID #26055813, Robert E Puryear, United Realty Co.. MARIS
 - $49,9005 bd2 ba2.7k sqft5142 Vernon Ave, Saint Louis, MO 63113For SaleMLS ID #26042451, Michael A Zouglas, REO Xpress, LLC. MARIS
- $45,0004 bd2 ba2.1k sqft4305 Margaretta Ave, Saint Louis, MO 63115For SaleMLS ID #26038996, Casey Milton, Worth Clark Realty. MARIS
- $39,500-- bd-- ba1.8k sqft5651 Wells Ave, Saint Louis, MO 63112For SaleMLS ID #26030981, Hiro Sato, Prime Home Property Management. MARIS
- $55,0002 bd2 ba1.6k sqft1607 Veronica Ave, Saint Louis, MO 63147For SaleMLS ID #26065026, Ryan B Klamen, Harold M. Klamen & Assoc.. MARIS
- $35,0004 bd2 ba2k sqft5972 Hamilton Ter, Saint Louis, MO 63112For SaleMLS ID #26054908, Janelle Stowers, Stowers Realty Group LLC. MARIS
- $49,9003 bd3 ba2.4k sqft4412 Clarence Ave, Saint Louis, MO 63115For SaleMLS ID #26040108, Loren V Haskins, Addressed to Sell Realty LLC. MARIS
- $35,0004 bd2 ba2.5k sqft5143 Northland Ave, Saint Louis, MO 63113For SaleMLS ID #26061552, April K Minner, TimberVine Group. MARIS
- $55,9003 bd3 ba1.8k sqft5204 Ridge Ave, Saint Louis, MO 63113For SaleMLS ID #26053453, Madeline R Boykins, New Growth Realty LLC. MARIS
- $50,0002 bd2 ba2k sqft951 Switzer Ave, Saint Louis, MO 63147For SaleMLS ID #26058486, Joe W Hostman, RE/MAX Results. MARIS
- $69,0004 bd2 ba2k sqft6128 Ridge Ave, Saint Louis, MO 63133For SaleMLS ID #26059275, Stephanie K Muhlenfeld, LPT Realty LLC. MARIS
- $35,000-- bd-- ba2.2k sqft2603 Burd Ave, Saint Louis, MO 63112For SaleMLS ID #26039244, Amorey T Womack, Ascend Real Estate Advisors. MARIS
- $45,000-- bd-- ba1.9k sqft5049 Saint Louis Ave, Saint Louis, MO 63115For SaleMLS ID #25070777, Peter Lu, EXP Realty, LLC. MARIS
- $68,0002 bd2 ba1.8k sqft6512 Crest Ave, Saint Louis, MO 63130For SaleMLS ID #26065309, Joseph P LoPiccolo, American Realty Group. MARIS
- $39,900-- bd-- ba2.3k sqft1601 N Euclid Ave, Saint Louis, MO 63113For SaleMLS ID #26043603, LaQuita S Franks, Stowers Realty Group LLC. MARIS
