n/a
Pending
$765,329
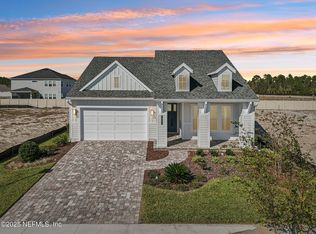
585 CAIDEN Drive, Ponte Vedra, FL 32091
4beds
2,430sqft
Single Family Residence
Built in 2026
-- sqft lot
$762,600 Zestimate®
$315/sqft
$71/mo HOA
What's special
- 62 days |
- 10 |
- 0 |
Zillow last checked:
Listing updated:
Listed by:
ALI KARGAR 386-236-4220,
ICI SELECT REALTY, INC.
Source: realMLS,MLS#: 2146425
Facts & features
Interior
Bedrooms & bathrooms
- Bedrooms: 4
- Bathrooms: 3
- Full bathrooms: 3
Primary bedroom
- Level: Main
- Area: 306 Square Feet
- Dimensions: 18.00 x 17.00
Bedroom 2
- Level: Main
- Area: 110 Square Feet
- Dimensions: 11.00 x 10.00
Bedroom 3
- Level: Main
- Area: 110 Square Feet
- Dimensions: 11.00 x 10.00
Bedroom 4
- Level: Main
- Area: 110 Square Feet
- Dimensions: 11.00 x 10.00
Living room
- Level: Main
- Area: 342 Square Feet
- Dimensions: 19.00 x 18.00
Heating
- Central, Natural Gas
Cooling
- Central Air
Appliances
- Included: Disposal, Gas Cooktop, Gas Range, Microwave, Refrigerator, Tankless Water Heater, Washer
- Laundry: Gas Dryer Hookup
Features
- Kitchen Island, Pantry, Primary Bathroom - Shower No Tub
- Flooring: Carpet, Wood
Interior area
- Total interior livable area: 2,430 sqft
Property
Parking
- Total spaces: 4
- Parking features: Garage, Garage Door Opener
- Garage spaces: 4
Features
- Levels: Two
- Stories: 2
- Has view: Yes
- View description: Trees/Woods
Details
- Parcel number: 0705040050
Construction
Type & style
- Home type: SingleFamily
- Architectural style: Traditional
- Property subtype: Single Family Residence
Materials
- Roof: Shingle
Condition
- To Be Built,Under Construction
- New construction: Yes
- Year built: 2026
Utilities & green energy
- Sewer: Public Sewer
- Water: Public
- Utilities for property: Cable Available, Electricity Available, Electricity Connected, Natural Gas Available, Sewer Available
Community & HOA
Community
- Security: Fire Alarm, Smoke Detector(s)
- Subdivision: Seabrook Village
HOA
- Has HOA: Yes
- Amenities included: Children's Pool, Dog Park, Fitness Center, Park, Playground, Tennis Court(s)
- HOA fee: $850 annually
Location
- Region: Ponte Vedra
Financial & listing details
- Price per square foot: $315/sqft
- Date on market: 5/21/2026
- Listing terms: Cash,Conventional,FHA,VA Loan
- Road surface type: Asphalt
Estimated market value
$762,600
$724,000 - $801,000
$3,195/mo
Price history
| Date | Event | Price |
|---|---|---|
| 5/21/2026 | Pending sale | $765,329$315/sqft |
Source:  realMLS #2146425 Report a problem realMLS #2146425 Report a problem | ||
Public tax history
Tax history is unavailable.
Monthly payment
Est. payment
Payment breakdown
Explore the cost of this home by adjusting the details. Changes won't be saved.Climate risks
Neighborhood: 32091
Nearby schools
GreatSchools rating
- 9/10Pine Island AcademyGrades: PK-8Distance: 2.6 mi
- 9/10Allen D Nease Senior High SchoolGrades: 8-12Distance: 1.3 mi
Schools provided by the listing agent
- Elementary: Sabal Crest Academy
- Middle: Sabal Crest Academy
- High: Allen D. Nease
Source: realMLS. This data may not be complete. We recommend contacting the local school district to confirm school assignments for this home.
- $775,0004 bd3 ba2.8k sqft71 Whitecap Ln, Ponte Vedra, FL 32081Sold

- $625,0003 bd2 ba2.1k sqft57 Seamark Dr, Ponte Vedra, FL 32081Sold
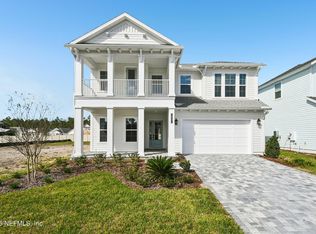
- $895,0004 bd4 ba2.7k sqft51 Whitecap Ln, Ponte Vedra, FL 32081Sold
- $811,6195 bd3 ba2.8k sqft65 Jetsam Ln, Ponte Vedra, FL 32081Sold

- $782,2805 bd4 ba2.7k sqft83 Jetsam Ln, Ponte Vedra, FL 32081Sold
- $890,1374 bd5 ba2.9k sqft544 Caiden Dr, Ponte Vedra, FL 32081Pending
- $977,4105 bd4 ba2.8k sqft703 Caiden Dr, Ponte Vedra, FL 32081Sold
- $867,4104 bd4 ba2.7k sqft37 Seamark Dr, Ponte Vedra, FL 32081Pending
- $594,6103 bd2 ba1.8k sqft208 Seamark Dr, Ponte Vedra, FL 32081New Construction
A local agent can set up tours, give advice and negotiate with sellers.
Similar homes
- $826,2064 bd3 ba2.4k sqft63 EVENFALL Drive, Ponte Vedra, FL 32081New Construction
 realMLS
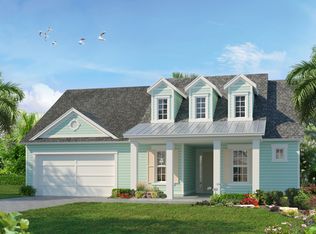
 - from $640,9004 bd3 ba2.3k sqftAiden by ICI Homes_SBV Plan, Nocatee, Ponte Vedra, FL 32081New Construction
 The Parc Group
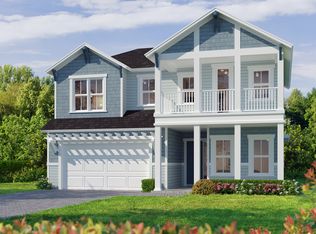
 - from $695,9004 bd4 ba2.7k sqftSanta Cruz Plan, Ponte Vedra, Ponte Vedra, FL 32081New Construction
 ICI Homes
 - from $664,9004 bd3 ba2.6k sqftMesa Verde Plan, Ponte Vedra, Ponte Vedra, FL 32081New Construction
 ICI Homes
 - from $695,9004 bd3 ba2.7k sqftSanta Cruz by ICI Homes_SBV Plan, Nocatee, Ponte Vedra, FL 32081New ConstructionThe Parc Group
- from $807,9004 bd4 ba3.1k sqftSanta Cruz Plan, Ponte Vedra, Ponte Vedra, FL 32081New ConstructionICI Homes
- from $651,9404 bd4 ba2.3k sqftThe Huntington at Seabrook Village Phase 2 Plan, Seabrook Village Phase 2 at Nocatee, Ponte Vedra, FL 32081New ConstructionProvidence Homes
- from $699,9004 bd4 ba2.7k sqftSanta Rosa by ICI Homes_SBV Plan, Nocatee, Ponte Vedra, FL 32081New ConstructionThe Parc Group
- $835,0944 bd3 ba2.5k sqft37 JUNCTION Avenue, St. Johns, FL 32259New ConstructionrealMLS
- $657,4653 bd3 ba2.2k sqft103 BLUE OAK Court, Ponte Vedra, FL 32081New ConstructionrealMLS
- from $547,9004 bd4 ba1.9k sqftFleming - F Plan, Ponte Vedra, Ponte Vedra, FL 32081New ConstructionICI Homes
- from $664,9004 bd3 ba2.6k sqftMesa Verde by ICI Homes _ SBV Plan, Nocatee, Ponte Vedra, FL 32081New ConstructionThe Parc Group
- from $762,9004 bd3 ba2.5k sqftCosta Mesa by ICI Homes in Mariposa Plan, EverRange, Jacksonville, FL 32256New ConstructionThe Parc Group
- from $615,9003 bd3 ba2.2k sqftSerena II Plan, Ponte Vedra, Ponte Vedra, FL 32081New ConstructionICI Homes
- $771,6374 bd4 ba2.5k sqft790 NAVIGATORS, St. Johns, FL 32259New ConstructionrealMLS
- from $657,9953 bd3 ba2.6k sqftCaroline Plan, Regency at EverRange - Willow Collection, Jacksonville, FL 32256New ConstructionToll Brothers Inc.
- from $949,0004 bd3 ba2.7k sqftSanta Cruz by ICI Homes_Reflections Plan, Nocatee, Ponte Vedra, FL 32081New ConstructionThe Parc Group
- $671,9813 bd2 ba2.1k sqft60 PATHWAY Court, St. Johns, FL 32259New ConstructionrealMLS
- from $753,9954 bd4 ba2.8k sqftSamuel Plan, Newbrook - River Birch Collection, Saint Augustine, FL 32092New ConstructionToll Brothers Inc.
- $794,7634 bd4 ba2.7k sqft271 COURTNEY CHASE Drive, St. Augustine, FL 32092New ConstructionrealMLS
