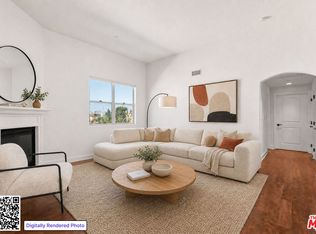
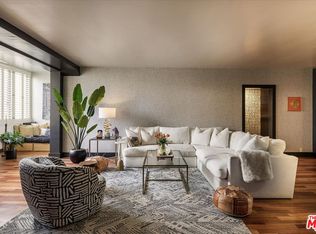
Occupying one of The Rossmore's coveted top-floor residences, this home is a natural extension of its surroundings. Landmark architecture, broad tree-lined streets, and an extraordinary collection of historic estates have long made Hancock Park one of Los Angeles' most desirable neighborhoods. Just moments from Larchmont Village, the home is ideally situated near some of the city's most acclaimed restaurants, cafes, boutiques, and cultural destinations. Residents also enjoy access to a beautifully appointed rooftop terrace featuring a resort-style pool, chaise lounges, and a fully equipped outdoor kitchen and grilling station. With sweeping views from the Hollywood Hills to Santa Monica, the terrace is bathed in sunlight throughout the day and perfectly positioned for spectacular sunsets. Inside, the home unfolds through connected spaces that feel both open and intentional. A modern kitchen with generous counter seating opens to dedicated dining and living areas. A wall of sliding glass opens onto a private balcony that spans nearly the length of the residence. Together, they create a home that feels effortlessly livable. The primary suite is anchored by expansive multi-pane windows, a walk-in closet, and an en suite bath, while a custom built-in wardrobe is seamlessly integrated. In the secondary bedroom, a full-height sliding glass door opens directly onto the private balcony, and a generous walk-in closet provides exceptional storage. In-ceiling speakers, recessed lighting, and in-unit laundry further enhance the home. Complementing the resort-style rooftop terrace, the community also features a fully equipped fitness center, dual-access elevators, and an above-ground gated parking garage. Just moments away, three Michelin-starred Providence joins neighborhood favorites like Max & Helen's, Petit Trois, and Osteria Mozza. Pavilions and the twice-weekly Larchmont Farmers Market provide everyday convenience, while LACMA, Wilshire Country Club, Los Angeles Tennis Club, and Equinox are all within easy reach. This is a rare opportunity to own a top-floor residence with resort-style amenities, in one of Los Angeles' most beloved neighborhoods.
Pending
$949,000
585 N Rossmore Ave APT 508, Los Angeles, CA 90004
2beds
1,060sqft
:
Get pre-qualified$6,872/mo
Residential, Condominium
Built in 1990
-- sqft lot
$951,600 Zestimate®
$895/sqft
$568/mo HOA
What's special
- 16 days |
- 484 |
- 18 |
Zillow last checked:
Listing updated:
Listed by:
Thomas Glashausser DRE # 02191974 310-666-7063,
Christie's International Real Estate SoCal 424-249-7162,
Simon Mashian DRE # 01776131 310-666-8646,
Christie's International Real Estate SoCal
Source: CLAW,MLS#: 26857459
Facts & features
Interior
Bedrooms & bathrooms
- Bedrooms: 2
- Bathrooms: 2
- Full bathrooms: 2
Rooms
- Room types: Dining Area, Living Room, Walk-In Closet
Kitchen
- Features: Open to Family Room
Heating
- Central
Cooling
- Air Conditioning, Central Air
Appliances
- Included: Oven, Gas/Electric Range, Dryer, Disposal, Freezer, Microwave, Dishwasher, Range/Oven, Refrigerator, Washer
- Laundry: In Unit, Laundry - Closet Stacked, Stackable W/D Hookup
Features
- Living Room Balcony, Open Floorplan, Wired for Sound, Recessed Lighting, Elevator, Breakfast Counter / Bar, Dining Area, Family Room, Living Room
- Flooring: Wood Laminate, Wood
- Has fireplace: Yes
- Fireplace features: Decorative, Gas
Interior area
- Total structure area: 1,060
- Total interior livable area: 1,060 sqft
Property
Parking
- Total spaces: 2
- Parking features: Assigned, Community Structure, Secured, Covered, Gated
- Has garage: Yes
- Covered spaces: 2
Features
- Levels: One
- Stories: 5
- Entry location: Penthouse
- Patio & porch: Roof Top Deck, Sun Deck, Sun Terrace, Rooftop Sky Deck
- Exterior features: Balcony, Living Room Balcony
- Pool features: Rooftop Swimming Pool, Association, Community
- Has view: Yes
- View description: Any
Lot
- Size: 0.41 Acres
Details
- Parcel number: 5523009104
- Zoning: LAR4
- Special conditions: Standard
Construction
Type & style
- Home type: Condo
- Architectural style: French
- Property subtype: Residential, Condominium
- Attached to another structure: Yes
Condition
- Year built: 1990
Community & HOA
Community
- Security: Fire Sprinkler System, Smoke Detector(s), Carbon Monoxide Detector(s), Card/Code Access, Secured Community, Fire and Smoke Detection System
- Subdivision: The Rossmore Owners Association
HOA
- Has HOA: Yes
- Amenities included: Assoc Barbecue, Elevator(s), Exercise Room, Fitness Center, Controlled Access, Sun Deck, Landscaping
- HOA fee: $568 monthly
Location
- Region: Los Angeles
Financial & listing details
- Price per square foot: $895/sqft
- Tax assessed value: $684,326
- Annual tax amount: $8,178
- Date on market: 7/16/2026
Estimated market value
$951,600
$904,000 - $999,000
$3,478/mo
Price history
| Date | Event | Price |
|---|---|---|
| 7/29/2026 | Pending sale | $949,000$895/sqft |
Source:  CLAW #26857459 Report a problem CLAW #26857459 Report a problem | ||
| 7/21/2026 | Contingent | $949,000$895/sqft |
Source: CLAW #26857459 Report a problem | ||
| 7/16/2026 | Listed for sale | $949,000+82.5%$895/sqft |
Source: CLAW #26857459 Report a problem | ||
| 6/6/2008 | Sold | $520,000$491/sqft |
Source: Public Record Report a problem | ||
Public tax history
| Year | Property taxes | Tax assessment |
|---|---|---|
| 2025 | $8,178 +1.1% | $684,326 +2% |
| 2024 | $8,085 +2% | $670,909 +2% |
| 2023 | $7,929 +4.9% | $657,755 +2% |
| 2022 | $7,558 +0.2% | $644,859 +2% |
| 2021 | $7,543 -1% | $632,216 +1% |
| 2020 | $7,621 | $625,734 +2% |
| 2019 | $7,621 +4.4% | $613,466 +2% |
| 2018 | $7,300 | $601,438 +2% |
| 2017 | $7,300 +2.2% | $589,646 +2% |
| 2016 | $7,141 +2.3% | $578,085 +1.5% |
| 2015 | $6,980 +1.1% | $569,402 +2% |
| 2014 | $6,904 | $558,249 +57.7% |
| 2012 | -- | $354,000 |
| 2011 | -- | $354,000 |
| 2010 | -- | $354,000 -33.4% |
| 2009 | -- | $531,420 +59.1% |
| 2008 | -- | $334,069 |
Find assessor info on the county website
Monthly payment
Est. payment
Payment breakdown
Explore the cost of this home by adjusting the details. Changes won't be saved.Climate risks
Neighborhood: Mid Wilshire
Nearby schools
GreatSchools rating
- 10/10Third Street Elementary SchoolGrades: K-5Distance: 0.9 mi
- 5/10Hubert Howe Bancroft Middle SchoolGrades: 6-8Distance: 0.7 mi
- 5/10Fairfax Senior High SchoolGrades: 9-12Distance: 1.9 mi
- $899,0002 bd2 ba1.3k sqft585 N Rossmore Ave APT 202, Los Angeles, CA 90004Sold

- $835,0002 bd2 ba1.1k sqft585 N Rossmore Ave APT 209, Los Angeles, CA 90004For Sale

- $860,0002 bd2 ba1k sqft585 N Rossmore Ave APT 301, Los Angeles, CA 90004Sold

- $625,0001 bd1 ba700 sqft585 N Rossmore Ave APT 506, Los Angeles, CA 90004For Sale

- $810,0002 bd2 ba1.1k sqft585 N Rossmore Ave APT 409, Los Angeles, CA 90004Sold
- $699,0001 bd1 ba890 sqft585 N Rossmore Ave APT 407, Los Angeles, CA 90004For Sale
- $725,0001 bd1 ba890 sqft585 N Rossmore Ave APT 207, Los Angeles, CA 90004Sold
- $835,5002 bd2 ba1k sqft585 N Rossmore Ave APT 412, Los Angeles, CA 90004Sold
A local agent can set up tours, give advice and negotiate with sellers.
Similar homes
- $835,0002 bd2 ba1.1k sqft585 N Rossmore Ave APT 209, Los Angeles, CA 90004For SaleMLS ID #26862239, Arthur Yoon DRE # 01955545, Redpoint Realty. CLAW
- $849,0002 bd2 ba1.2k sqft5037 Rosewood Ave APT 301, Los Angeles, CA 90004For Sale
 MLS ID #26860061, Tamar Asken DRE # 01932133, Parasol Realty. CLAW
 - $995,0002 bd3 ba1.3k sqft640 Wilcox Ave, Los Angeles, CA 90004For Sale
 MLS ID #26859325, Payman Emamian DRE # 01192633, Compass. CLAW
 - $1,095,0002 bd2 ba1.5k sqft531 N Rossmore Ave APT 204, Los Angeles, CA 90004For Sale
 MLS ID #26848413, Mark Grimes DRE # 02066384, Compass. CLAW
 - $799,0003 bd2 ba1.2k sqft801 S Plymouth Blvd APT 302, Los Angeles, CA 90005For SaleMLS ID #26865961, Yun Young Kwag DRE # 01935957, New Star Realty. CLAW
- $950,0002 bd2 ba1.3k sqft6253 Hollywood Blvd APT 1202, Los Angeles, CA 90028For SaleMLS ID #26858781, Nima Tehrany DRE # 01305628, Compass. CLAW
- $699,0001 bd1 ba890 sqft585 N Rossmore Ave APT 407, Los Angeles, CA 90004For SaleMLS ID #26856485, Silke Fernald DRE # 01943657, Serhant California, Inc. CLAW
- $919,0002 bd2 ba1.5k sqft1900 Vine St APT 403, Los Angeles, CA 90068For SaleMLS ID #26855835, Mark Mintz DRE # 01859203, Compass. CLAW
- $849,9993 bd2 ba1.5k sqft936 N Hudson Ave #302, Los Angeles, CA 90038For SaleMLS ID #26863185, Jaice Gardner DRE # 02369996, Christie's International Real Estate SoCal. CLAW
- $869,0002 bd2 ba1k sqft619 N Sycamore Ave, Los Angeles, CA 90036For SaleMLS ID #26866101, Tracy B Do DRE # 01350025, Coldwell Banker Realty. CLAW
- $949,0003 bd2 ba1.1k sqft416 N Serrano Ave, Los Angeles, CA 90004For SaleMLS ID #26853125, Angie Lee DRE # 01880746, America Realty Los Angeles. CLAW
- $768,5002 bd2 ba1.1k sqft5037 Rosewood Ave APT 101, Los Angeles, CA 90004For SaleMLS ID #26828883, Wasim Khoury DRE # 02153399, Coldwell Banker Realty. CLAW
- $625,0001 bd1 ba700 sqft585 N Rossmore Ave APT 506, Los Angeles, CA 90004For SaleMLS ID #26863793, Josh Myler DRE # 01443547, The Agency. CLAW
- $739,0002 bd2 ba1.3k sqft4568 W 1st St APT 308, Los Angeles, CA 90004For SaleMLS ID #26865051, Tom-Chang Kim DRE # 01351524, Mega Realty. CLAW
- $979,0002 bd2 ba1.3k sqft3785 Wilshire Blvd APT 1607, Los Angeles, CA 90010For SaleMLS ID #26860833, Hyunsik Yoon DRE # 02015458, Seeders Real Estate. CLAW
- $950,0002 bd3 ba1.5k sqft813 N Martel Ave #2, Los Angeles, CA 90046For SaleMLS ID #AR26136604, Mulyani Ang, The One Luxury Properties. CRMLS
- $949,0002 bd2 ba1.3k sqft3785 Wilshire Blvd APT 908, Los Angeles, CA 90010For SaleMLS ID #26842293, A Ryun Kim DRE # 01806520, A Ryun Kim. CLAW
- $--2 bd3 ba1.4k sqft6735 Yucca St Unit 206, Los Angeles, CA 90028AuctionServiceLink Auction
- $995,0003 bd2 ba1.5k sqft803 Wilcox Ave #2, Los Angeles, CA 90038For SaleMLS ID #26814049, Lea Porter DRE # 00932907, The Beverly Hills Estates. CLAW
- $835,0002 bd2 ba1.2k sqft835 S Lucerne Blvd APT 205, Los Angeles, CA 90005For SaleMLS ID #26855027, Wolsoon Han DRE # 01725217, Sky Commercial Realty. CLAW
Local buyer's agents are ready to help
