Welcome to your private mountain-style retreat in the highly desirable Verdi Lake Estates. This stunning single-level home sits beautifully on a third of an acre, surrounded by majestic mature pines that deliver a distinct Truckee/Tahoe vibe without the California tax burden. Perfectly blending tranquility with accessibility, the property is located just a quick two-minute drive from Interstate 80 east and west, making your daily commute or mountain adventures effortless.Step inside to discover a thoughtfully designed layout that emphasizes comfort and modern luxury. The heart of the home features a beautifully upgraded kitchen and a fully renovated Primary bath, offering a spa-like escape at the end of the day. Storage and parking are unparalleled, featuring an attached three-car garage, an expansive driveway with room for at least three additional vehicles, and dedicated RV access with parking.The outdoor living spaces are a true extension of the home, tailored perfectly for entertaining and relaxation. Off the family room, an oversized covered deck serves as the ultimate backdrop for large family gatherings and weekend barbecues. Tucked further into the backyard, a secondary patio nestled under a charming gazebo offers a quiet, shaded sanctuary to unwind and enjoy your peaceful surroundings. Seller is including the washer/dryer and refrigerator at no value or warranty.
Active
$899,000
585 W Highway 40 St, Verdi, NV 89439
4beds
2,165sqft
Single Family Residence
Built in 1988
0.32 Acres Lot
$-- Zestimate®
$415/sqft
$-- HOA
What's special
Third of an acreCharming gazeboOversized covered deckSecondary patioBeautifully upgraded kitchenAttached three-car garageFully renovated primary bath
- 7 days |
- 1,455 |
- 70 |
Zillow last checked:
Listing updated:
Listed by:
Livingstone de Lancey III S.171247 775-323-9984,
Keller Williams Group One Inc.
Source: NNRMLS,MLS#: 260008953
Facts & features
Interior
Bedrooms & bathrooms
- Bedrooms: 4
- Bathrooms: 2
- Full bathrooms: 2
Heating
- Forced Air, Oil
Appliances
- Included: Dishwasher, Dryer, Electric Cooktop, Electric Oven, Electric Range, Microwave, Oven, Refrigerator, Washer, Water Softener Owned
- Laundry: Cabinets, In Hall, Washer Hookup
Features
- Breakfast Bar, Ceiling Fan(s), Pantry, Master Downstairs, Smart Thermostat, Walk-In Closet(s)
- Flooring: Carpet, Ceramic Tile, Wood
- Windows: Blinds, Double Pane Windows, Metal Frames, Window Coverings
- Number of fireplaces: 1
- Fireplace features: Wood Burning
- Common walls with other units/homes: No Common Walls
Interior area
- Total structure area: 2,165
- Total interior livable area: 2,165 sqft
Property
Parking
- Total spaces: 6
- Parking features: Additional Parking, Attached, Garage, Garage Door Opener, RV Access/Parking
- Attached garage spaces: 3
Accessibility
- Accessibility features: Bell Light(s)
Features
- Levels: One
- Stories: 1
- Patio & porch: Covered, Patio, Deck
- Exterior features: None
- Spa features: None
- Fencing: Back Yard,Partial
- Has view: Yes
- View description: Mountain(s), Trees/Woods
Lot
- Size: 0.32 Acres
- Features: Gentle Sloping, Sprinklers In Front, Sprinklers In Rear
Details
- Additional structures: Gazebo
- Parcel number: 03805439
- Zoning: MDS
Construction
Type & style
- Home type: SingleFamily
- Property subtype: Single Family Residence
Materials
- Foundation: Crawl Space
- Roof: Tile
Condition
- New construction: No
- Year built: 1988
Utilities & green energy
- Sewer: Septic Tank
- Water: Private, Well
- Utilities for property: Cable Available, Internet Available, Phone Available, Sewer Connected, Water Connected, Cellular Coverage
Community & HOA
Community
- Security: Keyless Entry, Smoke Detector(s)
- Subdivision: Verdi Lake Estates
HOA
- Has HOA: No
Location
- Region: Verdi
Financial & listing details
- Price per square foot: $415/sqft
- Annual tax amount: $3,901
- Date on market: 7/14/2026
- Listing terms: 1031 Exchange,Cash,Conventional,FHA,VA Loan
Estimated market value
Not available
Estimated sales range
Not available
Not available
Price history
| Date | Event | Price |
|---|---|---|
| 7/14/2026 | Listed for sale | $899,000$415/sqft |
Source:  NNRMLS #260008953 Report a problem NNRMLS #260008953 Report a problem | ||
Public tax history
Tax history is unavailable.
Monthly payment
Est. payment
Payment breakdown
Explore the cost of this home by adjusting the details. Changes won't be saved.Climate risks
Neighborhood: 89439
Nearby schools
GreatSchools rating
- 9/10Verdi Elementary SchoolGrades: PK-5Distance: 0.3 mi
- 6/10B D Billinghurst Middle SchoolGrades: 6-8Distance: 5.3 mi
- 7/10Robert Mc Queen High SchoolGrades: 9-12Distance: 5.9 mi
Schools provided by the listing agent
- Elementary: Verdi
- Middle: Billinghurst
- High: McQueen
Source: NNRMLS. This data may not be complete. We recommend contacting the local school district to confirm school assignments for this home.
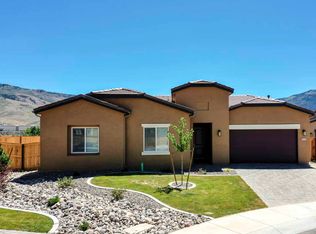
- $912,5004 bd3 ba2.6k sqft8318 Simsbury Dr, Verdi, NV 89439Off Market
- $664,800-- bd-- ba-- sqft294 Azimuth Way, Verdi, NV 89439Off Market
- $1,080,0003 bd2 ba2.5k sqft145 Prickly Pear Rd, Verdi, NV 89439Off Market
- $1,149,6004 bd3 ba3.3k sqft120 Prickly Pear Rd, Verdi, NV 89439Off Market
- $1,029,6004 bd3 ba2.4k sqft105 Prickly Pear Rd, Verdi, NV 89439Off Market
- $827,4003 bd2 ba2k sqft140 Prickly Pear Rd, Verdi, NV 89439Off Market
- $1,304,6004 bd2 ba4.7k sqft150 Prickly Pear Rd, Verdi, NV 89439Off Market
- $818,3004 bd2 ba2.1k sqft100 Prickly Pear Rd, Verdi, NV 89439Off Market
A local agent can set up tours, give advice and negotiate with sellers.
Similar homes
- $935,0004 bd4 ba2.9k sqft297 Commodore Dr, Verdi, NV 89439Active
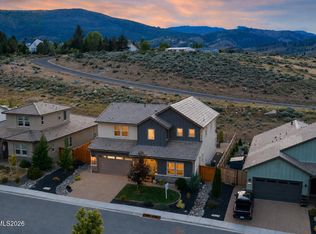
 MLS ID #260006803, Anna Hughes, Chase International - ZC. NNRMLS
 - $935,0004 bd3 ba2.5k sqft8405 Fenhollow Dr, Verdi, NV 89439For Sale
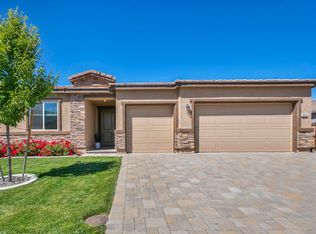
 MLS ID #20261327, Jacqueline Ginley, Chase International - Trk. TSMLS
 - $998,0004 bd3 ba2.7k sqft343 Waterville Dr, Verdi, NV 89439Active
 MLS ID #260007528, Caprice Carmona, Realty One Group Eminence. NNRMLS
 - $779,5984 bd4 ba2.5k sqft183 Starboard Dr, Verdi, NV 89439Active
 MLS ID #260006326, Sonja Leonard, Dickson Realty - Damonte Ranch. NNRMLS
 - $989,0003 bd3 ba2.9k sqft8120 Willow Ranch Trl, Reno, NV 89523ActiveMLS ID #260009169, Mike Gemme, Coldwell Banker Select Reno. NNRMLS
- from $913,9953 bd3 ba2.7k sqftPashley Plan, Quilici - Palovista Collection, Reno, NV 89439New ConstructionToll Brothers Inc.
- $775,0003 bd3 ba2.1k sqft7148 Heatherwood Dr, Reno, NV 89523ActiveMLS ID #260009128, Justin Rossi, Ferrari-Lund Real Estate Reno. NNRMLS
- $1,200,0003 bd3 ba2.8k sqft9075 Boomtown Garson Rd, Verdi, NV 89439For SaleMLS ID #1019003, Colleen Krausen, Berkshire Hathaway HomeService. INCMLS
- $925,0004 bd4 ba2.5k sqft8775 Twelve Moons Ct, Reno, NV 89523ActiveMLS ID #260008019, Carmel Allego-Fithian, Coldwell Banker Select Reno. NNRMLS
- from $899,9953 bd3 ba2.4k sqftAtley Plan, Quilici - Palovista Collection, Reno, NV 89439New ConstructionToll Brothers Inc.
- from $974,9954 bd4 ba3.2k sqftMerino Elite Plan, Quilici - Palovista Collection, Reno, NV 89439New ConstructionToll Brothers Inc.
- $950,0004 bd2 ba2.4k sqft1545 Meridian Ranch Dr, Reno, NV 89523ActiveMLS ID #260006597, Karen Greathouse, Greathouse Real Estate. NNRMLS
- $703,1633 bd3 ba1.8k sqft199 Starboard Dr, Verdi, NV 89439ActiveMLS ID #260008265, Sonja Leonard, Dickson Realty - Damonte Ranch. NNRMLS
- $989,0003 bd3 ba2.4k sqft2865 Calico Terrace Drive 46, Reno, NV 89439ActiveMLS ID #260005497, Michael Wood, RE/MAX Professionals-Reno. NNRMLS
- $702,9263 bd3 ba1.8k sqft187 Starboard Dr, Verdi, NV 89439ActiveMLS ID #260007927, Sonja Leonard, Dickson Realty - Damonte Ranch. NNRMLS
- $711,5483 bd3 ba1.8k sqft179 Starboard Dr, Verdi, NV 89439ActiveMLS ID #260006322, Sonja Leonard, Dickson Realty - Damonte Ranch. NNRMLS
- $865,0003 bd2 ba2.4k sqft9080 Cabin Creek Trl, Reno, NV 89523ActiveMLS ID #260007517, Anne LaVoy, Dickson Realty - Caughlin. NNRMLS
- $745,0003 bd2 ba1.6k sqft9182 Kenton Trl, Reno, NV 89523ActiveMLS ID #260009144, Michele Lucero, Real Broker LLC. NNRMLS
- $739,1813 bd3 ba2.1k sqft167 Starboard Dr Homesite 344, Verdi, NV 89439ActiveMLS ID #260001407, Sonja Leonard, Dickson Realty - Damonte Ranch. NNRMLS
- $760,0003 bd3 ba2.1k sqft7730 Peavine Shadow Ct, Reno, NV 89523ActiveMLS ID #260009113, Andrew Johnson, eXp Realty, LLC. NNRMLS
