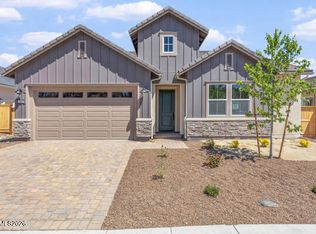
Discover modern mountain living in this beautifully designed home located in the sought-after Quest Two at Meridian 120 North community in Verdi, Nevada. Thoughtfully appointed with over 32,000 dollars in upgrades throughout, this home offers an open-concept floor plan, designer finishes, abundant natural light, and seamless indoor-outdoor living. The spacious kitchen flows effortlessly into the great room, creating the perfect space for entertaining or everyday living. Enjoy scenic mountain and valley views while being just minutes from Downtown Reno, Truckee, and Lake Tahoe. Experience the ideal blend of luxury, convenience, and Nevada's tax advantages in one of Northern Nevada's most desirable communities.
Active
Price cut: $20K (9/15)
$683,163
199 Starboard Dr, Verdi, NV 89439
3beds
1,865sqft
Single Family Residence
Built in 2026
5,662 Square Feet Lot
$680,400 Zestimate®
$366/sqft
$-- HOA
What's special
Designer finishesAbundant natural lightSpacious kitchenGreat roomOpen-concept floor plan
- 115 days
- 510
- 22
Zillow last checked:
Listing updated:
Listed by:
Sonja Leonard S.51151 775-848-0129,
Dickson Realty - Damonte Ranch,
Ivy Cohen S.168046 775-830-7821,
Dickson Realty - Sparks
Source: NNRMLS,MLS#: 260008265
Facts & features
Interior
Bedrooms & bathrooms
- Bedrooms: 3
- Bathrooms: 3
- Full bathrooms: 2
- 1/2 bathrooms: 1
Heating
- Natural Gas
Cooling
- Central Air
Appliances
- Included: Dishwasher, Disposal, Gas Cooktop, Oven, Self Cleaning Oven
- Laundry: Cabinets, Laundry Room, Washer Hookup
Features
- Breakfast Bar, High Ceilings, Kitchen Island, Pantry, Master Downstairs, Walk-In Closet(s)
- Flooring: Carpet, Luxury Vinyl
- Windows: Double Pane Windows, Vinyl Frames
- Number of fireplaces: 1
- Fireplace features: Gas
- Common walls with other units/homes: No Common Walls
Interior area
- Total structure area: 1,865
- Total interior livable area: 1,865 sqft
Property
Parking
- Total spaces: 2
- Parking features: Attached, Garage
- Attached garage spaces: 2
Features
- Levels: One
- Stories: 1
- Exterior features: Rain Gutters
- Spa features: None
- Fencing: Back Yard
- Has view: Yes
- View description: Mountain(s)
Lot
- Size: 5,662 Square Feet
- Features: Landscaped, Level
Details
- Additional structures: None
- Parcel number: 23616201
- Zoning: SF6
Construction
Type & style
- Home type: SingleFamily
- Property subtype: Single Family Residence
Materials
- Stucco
- Foundation: Slab
- Roof: Tile
Condition
- New construction: Yes
- Year built: 2026
Details
- Builder name: Valley Community Homes
Utilities & green energy
- Sewer: Public Sewer
- Water: Public
- Utilities for property: Electricity Connected, Internet Available, Natural Gas Connected, Phone Available, Sewer Connected, Water Connected
Community & HOA
Community
- Security: Smoke Detector(s)
- Subdivision: Meridian 120 North Village 3
HOA
- Has HOA: No
Location
- Region: Verdi
Financial & listing details
- Price per square foot: $366/sqft
- Tax assessed value: $120,190
- Annual tax amount: $1,602
- Date on market: 6/26/2026
- Cumulative days on market: 116 days
- Listing terms: 1031 Exchange,Cash,Conventional,FHA,VA Loan
Estimated market value
$680,400
$646,000 - $714,000
$3,049/mo
Price history
| Date | Event | Price |
|---|---|---|
| 9/15/2026 | Price change | $683,163-2.8%$366/sqft |
Source:  NNRMLS #260008265 Report a problem NNRMLS #260008265 Report a problem | ||
| 6/26/2026 | Listed for sale | $703,163$377/sqft |
Source: NNRMLS #260008265 Report a problem | ||
Public tax history
| Year | Property taxes | Tax assessment |
|---|---|---|
| 2026 | $1,603 +1.3% | $42,067 -3.9% |
| 2025 | $1,582 +30.2% | $43,754 +26.7% |
| 2024 | $1,214 +36.4% | $34,524 +4.2% |
| 2023 | $890 | $33,124 +34.5% |
| 2022 | -- | $24,633 |
Find assessor info on the county website
Monthly payment
Est. payment
Payment breakdown
Explore the cost of this home by adjusting the details. Changes won't be saved.Climate risks
Neighborhood: 89439
Nearby schools
Schools provided by the listing agent
- Elementary: Verdi
- Middle: Billinghurst
- High: McQueen
Source: NNRMLS. This data may not be complete. We recommend contacting the local school district to confirm school assignments for this home.
Similar homes
- $682,9263 bd3 ba1.8k sqft187 Starboard Dr, Verdi, NV 89439Active
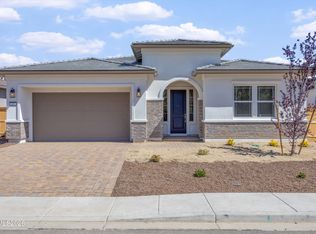
 MLS ID #260007927, Sonja Leonard, Dickson Realty - Damonte Ranch. NNRMLS
 - $759,5984 bd4 ba2.5k sqft183 Starboard Dr, Verdi, NV 89439Active
 MLS ID #260006326, Sonja Leonard, Dickson Realty - Damonte Ranch. NNRMLS
 - $650,0003 bd2 ba1.7k sqft1143 Callaway Trl, Reno, NV 89523Active
 MLS ID #260007403, Brittany Smith, Real Broker LLC. NNRMLS
 - $899,0004 bd3 ba2.5k sqft8405 Fenhollow Dr, Verdi, NV 89439For Sale
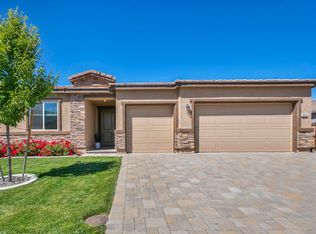
 MLS ID #20261327, Jacqueline Ginley, Chase International - Trk. TSMLS
 - $940,0003 bd3 ba2.4k sqft2865 Calico Terrace Drive 46, Reno, NV 89439ActiveNNRMLS
- $599,0003 bd2 ba1.4k sqft1095 Tazewell Trl, Reno, NV 89523For SaleMLS ID #20261695, Ricki Manahan, Mountain Luxury Properties. TSMLS
- $610,0004 bd4 ba2.4k sqft2305 Tara Ridge Trl, Reno, NV 89523ActiveMLS ID #260009993, Alex Militante, Ferrari-Lund R.E. Sparks. NNRMLS
- $625,0003 bd2 ba1.9k sqft7035 Cinnamon Dr, Sparks, NV 89436ActiveMLS ID #260013207, Pauline Oille, LPT Realty, LLC. NNRMLS
- $682,5004 bd3 ba2.3k sqft2176 Selway Dr, Sparks, NV 89436ActiveMLS ID #260011633, Erin Hanahoe, PMI Reno. NNRMLS
- $555,0002 bd2 ba1.4k sqft1760 Trailcreek Way, Reno, NV 89523ActiveMLS ID #260011475, David Hughes, Dickson Realty - Caughlin. NNRMLS
- $725,0004 bd3 ba2.2k sqft3097 Kaleidoscope Ct, Sparks, NV 89436ActiveMLS ID #260012884, Marissa Phillips, Dickson Realty - Damonte Ranch. NNRMLS
- $559,0003 bd2 ba1.6k sqft9005 Andraste Way, Reno, NV 89506ActiveMLS ID #260013255, Kaycee Summers, Dickson Realty - Gardnerville. NNRMLS
- $689,0003 bd3 ba2.1k sqft7703 Tarkio Dr, Sparks, NV 89436ActiveMLS ID #260009513, Mark Roberts, Dickson Realty - Caughlin. NNRMLS
- $780,0004 bd3 ba2.5k sqft2329 Red Maple Ct, Reno, NV 89523ActiveMLS ID #260006769, Shane Cannon, BHG Drakulich Realty. NNRMLS
- $680,0003 bd3 ba2k sqft10686 Washington Park Dr, Reno, NV 89521ActiveMLS ID #260006533, Piper Schulze, Dickson Realty - Damonte Ranch. NNRMLS
- $670,0003 bd3 ba2.1k sqft2212 Wyaconda Dr, Sparks, NV 89436ActiveMLS ID #260011380, Lee Stevens, Real Broker LLC. NNRMLS
- $669,0003 bd3 ba2.4k sqft9933 Rio Bravo Dr, Reno, NV 89521ActiveMLS ID #260009716, Trulie McCabe, Assist-2-Sell Buyers & Sellers. NNRMLS
- $649,0003 bd2 ba1.8k sqft9530 Oakley Ln, Reno, NV 89521ActiveMLS ID #260009777, Lisa Williams, Berkshire Hathaway HomeService. NNRMLS
- $585,0003 bd3 ba1.7k sqft1381 Laser Ct, Sparks, NV 89436ActiveMLS ID #260011460, Jeffery Blevins, RE/MAX Professionals-Carson. NNRMLS
