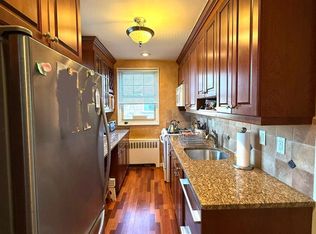
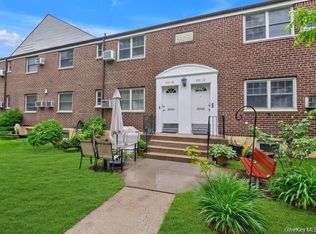
Welcome to this beautifully maintained lower unit, move-in-ready 2-bedroom, 1-bath home set back in a courtyard location in the highly sought-after Beech Hills community. Combining comfort, convenience, this inviting residence features gleaming hardwood floors, recessed lighting, generous closet space. The spacious eat-in kitchen is thoughtfully updated with white shaker cabinetry, granite countertops, stainless steel appliances, and ample room for a dining table, making it ideal for both everyday living and entertaining. An in-unit washer and dryer provide added convenience. Enjoy the financial benefits of a maintenance fee that includes heat, gas, water, electricity and real estate taxes, landscaping, lawn maintenance, and snow removal—allowing for truly worry-free living. Whether you're a busy professional, frequent traveler, or simply looking to simplify life, this home offers the ultimate "lock-and-leave" lifestyle. Additional features include two parking stickers , and access to the many amenities that make Beech Hills so desirable. Residents enjoy beautifully landscaped park-like grounds, on-site management, a sprinkler park, playground, parking lot, and a waitlist for garage parking. Ideally located close to shopping, restaurants, public transportation, major highways, and hospitals, this home offers the perfect balance of peaceful residential living and everyday convenience. Just unpack and start enjoying all that Beech Hills has to offer. This turnkey home is a rare opportunity to own in one of the area's most desirable communities. SD #26
For sale
$395,000
5850 246th Crescent #C7, Douglaston, NY 11362
2beds
938sqft
Stock Cooperative, Residential
Built in 1950
-- sqft lot
$-- Zestimate®
$421/sqft
$-- HOA
What's special
Beautifully maintained lower unitIn-unit washer and dryerParking lotCourtyard locationRecessed lightingTurnkey homeSprinkler park
- 58 days |
- 881 |
- 58 |
Zillow last checked:
Listing updated:
Listed by:
Signature Premier Properties 516-741-4333,
Ellen C. Vestrich 516-741-4333
Source: OneKey® MLS as distributed by MLS GRID,MLS#: 1004499
Facts & features
Interior
Bedrooms & bathrooms
- Bedrooms: 2
- Bathrooms: 1
- Full bathrooms: 1
Other
- Description: Living Room, Dining Room, Kitchen, 2 Bedroom
- Level: First
Heating
- Oil
Cooling
- Wall/Window Unit(s)
Appliances
- Included: Dryer, Gas Cooktop, Gas Oven, Microwave, Refrigerator, Washer
Features
- First Floor Bedroom, First Floor Full Bath
- Attic: None
- Common walls with other units/homes: 2+ Common Walls
Interior area
- Total structure area: 938
- Total interior livable area: 938 sqft
Property
Parking
- Parking features: None
Details
- Parcel number: 0827600300585000000000C7
- Special conditions: None
Construction
Type & style
- Home type: Cooperative
- Architectural style: Garden
- Property subtype: Stock Cooperative, Residential
- Attached to another structure: Yes
Materials
- Brick
Condition
- Year built: 1950
Utilities & green energy
- Sewer: Cesspool
- Water: Public
- Utilities for property: Electricity Connected, See Remarks, Sewer Connected, Trash Collection Private, Water Connected
Community & HOA
Community
- Subdivision: Beech Hills
HOA
- Has HOA: No
- Services included: Air Conditioning, Utilities, Electricity, Maintenance Structure, Gas, Maintenance Grounds, Heat, Hot Water
Location
- Region: Little Neck
Financial & listing details
- Price per square foot: $421/sqft
- Date on market: 6/8/2026
- Cumulative days on market: 45 days
- Listing agreement: Exclusive Right To Sell
- Electric utility on property: Yes
Estimated market value
Not available
Estimated sales range
Not available
Not available
Price history
| Date | Event | Price |
|---|---|---|
| 6/8/2026 | Listed for sale | $395,000$421/sqft |
Source:  OneKey® MLS as distributed by MLS GRID #1004499 Report a problem OneKey® MLS as distributed by MLS GRID #1004499 Report a problem | ||
Public tax history
Tax history is unavailable.
Monthly payment
Climate risks
Neighborhood: Little Neck
Nearby schools
GreatSchools rating
- 9/10Ps 221 The North Hills SchoolGrades: PK-5Distance: 0.1 mi
- 9/10Jhs 67 Louis PasteurGrades: 6-8Distance: 0.3 mi
- 4/10Benjamin N Cardozo High SchoolGrades: 9-12Distance: 1.3 mi
Schools provided by the listing agent
- Elementary: Ps 98 Douglaston School
- Middle: Jhs 67 Louis Pasteur
- High: Benjamin N Cardozo High School
Source: OneKey® MLS as distributed by MLS GRID. This data may not be complete. We recommend contacting the local school district to confirm school assignments for this home.
- $11,962,000-- bd-- ba103k sqft24611 57th Dr #13U, Little Neck, NY 11362Off Market
- $11,962,000-- bd-- ba103k sqft24611 57th Dr #13L, Little Neck, NY 11362Off Market
- $11,962,000-- bd-- ba103k sqft24611 57th Dr #13U, Little Neck, NY 11362Off Market
- $19,110,000-- bd-- ba167k sqft24408 Horace Harding Expy #8U, Little Neck, NY 11362Off Market
- $11,962,000-- bd-- ba103k sqft24611 57th Dr #13L, Little Neck, NY 11362Off Market
- $19,110,000-- bd-- ba167k sqft24408 Horace Harding Expy #8L, Little Neck, NY 11362Off Market
- $649,6002 bd1 ba-- sqft5853 246th Cres, Douglaston, NY 11362Off Market
- $19,110,000-- bd-- ba167k sqft24408 Horace Harding Expy #8U, Little Neck, NY 11362Off Market
A local agent can set up tours, give advice and negotiate with sellers.
Similar homes
- $398,0003 bd1 ba960 sqft25104 63rd Avenue #4-1288, Little Neck, NY 11362For Sale
 MLS ID #1026733, Lisa Chou, Listing by: Graceful Realty LLC. OneKey® MLS as distributed by MLS GRID
 - $399,0003 bd1 ba1k sqft57-44 244th St #Lower, Douglaston, NY 11362For Sale
 MLS ID #11874816, Marisa Storer, Listing by: EAST COAST NEW YORK. NY State MLS
 - $399,0002 bd1 ba960 sqft255-14 61st Avenue #3-911, Little Neck, NY 11362For Sale
 MLS ID #998967, Loukia Christodoulakis, Listing by: Douglas Elliman Real Estate. OneKey® MLS as distributed by MLS GRID
 - $415,0003 bd1 ba900 sqft252-38 60th Ave #L, Little Neck, NY 11362Active
 MLS ID #S1838401, Jessica Akde-Elmazi, Listing by: Compass. StreetEasy
 - $415,0003 bd1 ba900 sqft252-38 60th Avenue L #591, Little Neck, NY 11362For SaleMLS ID #1025525, Jessica A. Akde Elmazi MRP CPM CBR, Listing by: Compass Greater NY LLC. OneKey® MLS as distributed by MLS GRID
- $389,8003 bd1 ba960 sqft251-34 61st Ave #1, Little Neck, NY 11362ActiveMLS ID #S1836768, Haideh Rashidi-Fazel, Listing by: Laffey Real Estate. StreetEasy
- $388,0001 bd1 ba571 sqft66-07 242nd Street #13E, Douglaston, NY 11362For SaleMLS ID #942359, Jenny Rivera, Listing by: Thomas J Naples. OneKey® MLS as distributed by MLS GRID
- $415,0001 bd1 ba553 sqft68-01 242ND Street #29E, Douglaston, NY 11362For SaleMLS ID #942268, Jai Lyn Chang, Listing by: Winzone Realty Inc. OneKey® MLS as distributed by MLS GRID
- $380,0003 bd1 ba960 sqft251-19 61st Avenue #19A, Little Neck, NY 11362For SaleMLS ID #947412, William Esslinger, Listing by: HomeSmart Premier Living Rlty. OneKey® MLS as distributed by MLS GRID
- $360,0002 bd1 ba950 sqft57-54 244th Street Lower Unit, Douglaston, NY 11362For SaleMLS ID #932863, Albert Giarretto, Listing by: Keller Williams Points North. OneKey® MLS as distributed by MLS GRID
- $460,0003 bd1 ba900 sqft56-21 Douglastion Parkway #Upper, Douglaston, NY 11362For SaleMLS ID #1003160, Walter Greene, Listing by: Signature Premier Properties. OneKey® MLS as distributed by MLS GRID
- $399,0002 bd1 ba766 sqft72-75 Little Neck Parkway #G-2, Glen Oaks, NY 11004For SaleMLS ID #1024893, Satish Kundra, Listing by: SK Realty And Associates. OneKey® MLS as distributed by MLS GRID
- $340,0003 bd1 ba960 sqft25216 63 Avenue #4-1340, Little Neck, NY 11362For SaleMLS ID #993459, Lisa Chou, Listing by: Graceful Realty LLC. OneKey® MLS as distributed by MLS GRID
- $389,9002 bd1 ba766 sqft260-11 73rd Avenue #E-2, Glen Oaks, NY 11004For SaleMLS ID #1018481, Robert R. Miller, Listing by: Miller & Miller Real Estate. OneKey® MLS as distributed by MLS GRID
- $369,0002 bd1 ba651 sqft74-43 260 Street #2, Glen Oaks, NY 11004For SaleMLS ID #1027796, Pareshkumar M. Shah CBR, Listing by: Voro LLC. OneKey® MLS as distributed by MLS GRID
- $409,0002 bd1 ba780 sqft4230 Douglaston Pkwy APT 5K, Flushing, NY 11363ActiveMLS ID #S1832460, David Esposito, Listing by: Century Homes Realty Group LLC. StreetEasy
- $388,0002 bd1 ba800 sqft6744 223rd Pl #A, Oakland Gardens, NY 11364ActiveMLS ID #S1830988, Salvatore Sica, Listing by: Sica Realty Group LLC. StreetEasy
- $394,8882 bd1 ba732 sqft263-53 74th Avenue #90E31, Glen Oaks, NY 11004For SaleMLS ID #1018184, Navjeet Nanda, Listing by: Voro LLC. OneKey® MLS as distributed by MLS GRID
- $390,0002 bd1 ba700 sqft73-96 Springfield Blvd 2nd floor, Oakland Gardens, NY 11364For SaleMLS ID #1012108, Raymond Man, Listing by: Royalux Realty LLC. OneKey® MLS as distributed by MLS GRID
- $395,0002 bd1 ba750 sqft260-11 Langston Ave #1, Glen Oaks, NY 11004ActiveMLS ID #S1818920, Vasilakis Pyrpos, Listing by: Astoria Realty. StreetEasy
