New construction home on 3 surveyed acres just 1.5 miles north of Hartville, Missouri. Offering 3 bedrooms, 2 bathrooms, and approximately 1,350 square feet of thoughtfully designed living space, this property combines the comfort of a new home with usable, fully fenced acreage and convenient highway frontage. Estimated completion is mid-January 2027.The home features a modern country style with gray board-and-batten siding, a covered front porch accented with exposed timber framing, and an attractive roofline. Inside, buyers will find a functional, open 3-bedroom, 2-bath floor plan with quality finish selections throughout. The builder includes a one-year home warranty.The 3-acre tract is fully fenced with steel corner posts, offering room for pets, gardening, or a few animals. Whether you're looking for a manageable hobby farm or simply a little more room outside of town, the acreage provides some flexibility without the upkeep of a larger property.Enjoy a rural Wright County setting approximately 35 miles from Lebanon and 60 miles from Springfield, with access to the shopping, dining, healthcare, and other amenities of both communities.Photos include AI-generated architectural renderings illustrating the proposed finished design of this home, which is currently under construction. Colors, finishes, landscaping, and minor details may vary upon completion. Buyers should verify all final specifications, plans, and current construction status. Taxes are estimated and to be determined
Active
$260,000
5851 Missouri 5, Hartville, MO 65667
3beds
1,350sqft
Single Family Residence
Built in 2027
3 Acres Lot
$-- Zestimate®
$193/sqft
$-- HOA
What's special
Modern country styleQuality finish selections throughoutGray board-and-batten sidingAttractive roofline
- 16 hours
- 28
- 1
Zillow last checked:
Listing updated:
Listed by:
Brandon Moore 417-924-3208,
37 North Realty - Mountain Grove
Source: SOMOMLS as distributed by MLS GRID,MLS#: 60338374
Facts & features
Interior
Bedrooms & bathrooms
- Bedrooms: 3
- Bathrooms: 2
- Full bathrooms: 2
Rooms
- Room types: Mud Room
Heating
- Heat Pump, Central, Electric
Cooling
- Central Air
Appliances
- Laundry: Main Level, W/D Hookup
Features
- Vaulted Ceiling(s)
- Windows: Double Pane Windows
- Has basement: No
- Has fireplace: No
Interior area
- Total structure area: 1,350
- Total interior livable area: 1,350 sqft
- Finished area above ground: 1,350
- Finished area below ground: 0
Property
Parking
- Parking features: Gravel
Features
- Levels: One
- Stories: 1
- Patio & porch: Covered, Rear Porch, Front Porch
- Exterior features: Rain Gutters
- Fencing: Pipe/Steel,Wire,Metal,Full
Lot
- Size: 3 Acres
- Features: Paved
Details
- Parcel number: N/A
Construction
Type & style
- Home type: SingleFamily
- Architectural style: Ranch
- Property subtype: Single Family Residence
Materials
- Vinyl Siding
- Foundation: Poured Concrete
- Roof: Asphalt
Condition
- New construction: Yes
- Year built: 2027
Utilities & green energy
- Sewer: Private Sewer, Septic Tank
- Water: Shared Well
Community & HOA
Community
- Subdivision: N/A
Location
- Region: Hartville
Financial & listing details
- Price per square foot: $193/sqft
- Annual tax amount: $515
- Date on market: 11/13/2026
- Listing terms: Cash,VA Loan,USDA/RD,FHA,Conventional
- Road surface type: Asphalt, Gravel
Estimated market value
Not available
Estimated sales range
Not available
Not available
Price history
| Date | Event | Price |
|---|---|---|
| 11/13/2026 | Listed for sale | $260,000$193/sqft |
Source:  SOMOMLS as distributed by MLS GRID #60338374 Report a problem | ||
Public tax history
Tax history is unavailable.
Monthly payment
Est. payment
Payment breakdown
Explore the cost of this home by adjusting the details. Changes won't be saved.Climate risks
Neighborhood: 65667
Nearby schools
Schools provided by the listing agent
- Elementary: Hartville
- Middle: Hartville
- High: Hartville
Source: SOMOMLS as distributed by MLS GRID. This data may not be complete. We recommend contacting the local school district to confirm school assignments for this home.
Similar homes
- $249,9003 bd2 ba1.7k sqft3429 Kinser Drive, Hartville, MO 65667Active

 MLS ID #60327470, Robin Clark, Missouri Real Estate of the Ozarks, LLC. SOMOMLS as distributed by MLS GRID
- $225,0003 bd2 ba1.4k sqft2594 Mountain Road, Mansfield, MO 65704Active
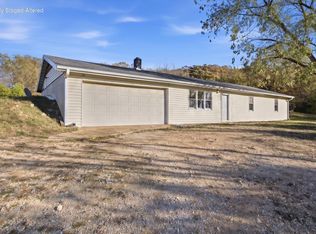 MLS ID #60338083, Tammy L Barrett, Keller Williams Local. SOMOMLS as distributed by MLS GRID
- $235,0002 bd2 ba1.2k sqft10675 Poplar Lane, Grovespring, MO 65662Active
 MLS ID #60338070, Colby S Williams, Sho-Me Real Estate. SOMOMLS as distributed by MLS GRID
- $220,0003 bd1 ba1.4k sqft8301 Creek Road, Hartville, MO 65667Active w/Contingency
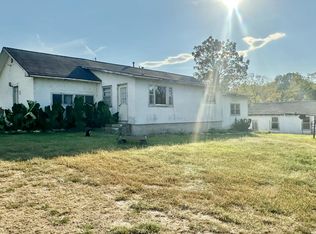 MLS ID #60332816, Brandon Moore, 37 North Realty - Mountain Grove. SOMOMLS as distributed by MLS GRID
- $235,0002 bd2 ba1.2k sqft10675 Poplar Rd, Grovespring, MO 65662For Sale
 MLS ID #26071487, Colby Williams, Sho-Me Real Estate, LLC. MARIS
- $189,0002 bd1 ba1k sqft4600 S Highway 5, Hartville, MO 65667ActiveMLS ID #60335024, Julie A. Thompson, RE/MAX Farm and Home. SOMOMLS as distributed by MLS GRID
- $164,9002 bd1 ba1.2k sqft330 S Archer Avenue, Hartville, MO 65667ActiveMLS ID #60331648, Colby S Williams, Sho-Me Real Estate. SOMOMLS as distributed by MLS GRID
- $210,0003 bd2 ba1k sqft887 W Clark Street, Mansfield, MO 65704ActiveMLS ID #60338316, Tammy L Barrett, Keller Williams Local. SOMOMLS as distributed by MLS GRID
- $350,0003 bd2 ba1.5k sqft149 Brianna Drive, Seymour, MO 65746ActiveMLS ID #60338456, Nathan Blanton, Keller Williams Local. SOMOMLS as distributed by MLS GRID
- $269,9003 bd2 ba1.7k sqft4097 State Highway K, Seymour, MO 65746ActiveMLS ID #60336783, Lessli Pruett, Keller Williams Local. SOMOMLS as distributed by MLS GRID
- $249,9003 bd2 ba1.2k sqft2064 Hidden Pond Lane, Mansfield, MO 65704ActiveMLS ID #60336851, Sarah Harden, Sho-Me Real Estate. SOMOMLS as distributed by MLS GRID
- $142,5003 bd1 ba1.3k sqft5401 Dandelion Road, Hartville, MO 65667Active w/ContingencyMLS ID #60328197, Sarah Beller, Century 21 Hometown Properties. SOMOMLS as distributed by MLS GRID
- $239,0003 bd2 ba1.4k sqft622 W Steel Street, Seymour, MO 65746ActiveMLS ID #60338096, Scott A Hepko, Westgate Springfield/Seymour. SOMOMLS as distributed by MLS GRID
- $249,9004 bd2 ba1.3k sqft1765 State Highway O, Seymour, MO 65746ActiveMLS ID #60328275, Scott A Hepko, Westgate Springfield/Seymour. SOMOMLS as distributed by MLS GRID
- $239,9003 bd2 ba1.2k sqft1947 Hidden Pond Lane, Mansfield, MO 65704ActiveMLS ID #60323782, Colby S Williams, Sho-Me Real Estate. SOMOMLS as distributed by MLS GRID
- $309,9003 bd2 ba1.4k sqft27779 State Highway 38, Marshfield, MO 65706ActiveMLS ID #60333760, Adam Campbell, BFRealty. SOMOMLS as distributed by MLS GRID
- $230,0003 bd1 ba1.1k sqft26247 State Highway U, Mansfield, MO 65704ActiveMLS ID #60328754, Brandon Moore, 37 North Realty - Mountain Grove. SOMOMLS as distributed by MLS GRID
- $279,0003 bd3 ba2k sqft3894 Girlstown Road, Mountain Grove, MO 65711ActiveMLS ID #60334264, Max Murphy, United Country Area Land Realty. SOMOMLS as distributed by MLS GRID
- $249,0003 bd2 ba1.8k sqft26557 County Road 230, Norwood, MO 65717ActiveMLS ID #60314667, Clyde O. Irby, Sho-Me Real Estate. SOMOMLS as distributed by MLS GRID
- $289,9003 bd2 ba1.2k sqft1903 Hidden Pond Lane, Mansfield, MO 65704ActiveMLS ID #60336940, Adam J Wright, Complete Realty Sales & Mgmt. SOMOMLS as distributed by MLS GRID
