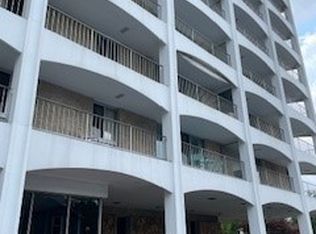
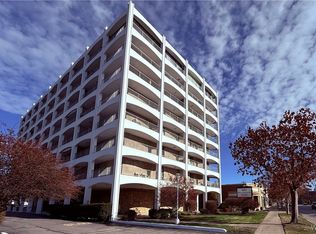
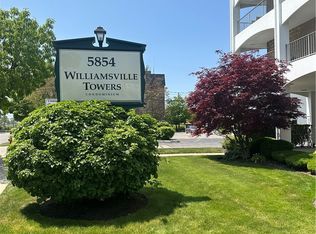
LOCATION! LOCATION! LOCATION! Want to live in the Village, conveniently walk to restaurants/parks/stores, be close to all the action/festivities? Here's your BIG chance! Check out this 2 BEDROOM/ 1.5 BATH condo in PRESTIGIOUS Williamsville Towers! Everyone recognizes this landmark and appreciates its high walkability score. Enter the impressive marble lobby of your secure building. Visitors use a dedicated entry system to gain access. The inner lobby features the mailroom , storage lockers and elevators. PRESS 3-step out.-To the left is on-floor laundry, your new home is to the right. With loads of potential, all the rooms are spacious and bright. There's an amazing 40-foot-long terrace. Sold "as is", it's decorated with an eclectic NYC flair and is priced to reflect the need for repairs and yours updates and upgrades. A TRUE diamond in the rough, it hss limitless possibilities. So bring your idea book and just imagine what YOU'LL do to make it YOUR very own! Your parking spot (304) is out back in a fenced lot. This is a NO PET building. Heat, water, A/C, electric and basic cable are included in your mo. fees. Showings are M-F 11am-6:30pm, Sat & Sun 11am-4pm. DON'T MISS OUT!
Closed
$152,500
5854 Main St APT 304, Buffalo, NY 14221
2beds
1,133sqft
Condominium, Apartment
Built in 1965
-- sqft lot
$191,000 Zestimate®
$135/sqft
$1,913 Estimated rent
Home value
$191,000
$174,000 - $210,000
$1,913/mo
Zestimate® history
Owner options
List your home for rent
$1,913/mo
Rent Zestimate®
Find your next renter with Zillow Rental Manager. Plus, with online applications, you can quickly screen prospective tenants – for free.
$1,913/mo
Rent Zestimate®
Refinance and save
$1,531/mo
Est. payment
Refinancing to a lower rate could help reduce your monthly payments and save thousands over the life of the loan.
$1,531/mo
Est. payment
Explore your selling options
Work with a Zillow partner agent
Leverage their expertise and Zillow's premium Showcase listings to get your home seen by more buyers.
Get startedList with your own agent
Get your home in front of millions of buyers by listing it on Zillow.
Learn how to do itSell it yourself
Take full control of how buyers see your home on Zillow by listing For Sale by Owner (FSBO).
List your homeWhat's special
Storage lockersBasic cablePrestigious williamsville towers
Zillow last checked:
Listing updated:
Listed by:
Ann Edwards 716-864-0777,
Keller Williams Realty WNY
Bought with:
Jason P Sokody, 10301212761
Howard Hanna WNY Inc.
Source: NYSAMLSs,MLS#: B1463015 Originating MLS: Buffalo
Originating MLS: BuffaloFacts & features
Interior
Bedrooms & bathrooms
- Bedrooms: 2
- Bathrooms: 2
- Full bathrooms: 1
- 1/2 bathrooms: 1
- Main level bathrooms: 2
- Main level bedrooms: 2
Bedroom 1
- Level: First
- Dimensions: 12.00 x 12.00
Bedroom 2
- Level: First
- Dimensions: 12.00 x 10.00
Dining room
- Level: First
- Dimensions: 12.00 x 9.00
Kitchen
- Level: First
- Dimensions: 10.00 x 9.00
Living room
- Level: First
- Dimensions: 21.00 x 16.00
Heating
- Electric, Gas, Forced Air
Cooling
- Central Air
Appliances
- Included: Electric Water Heater, Gas Water Heater
- Laundry: Common Area
Features
- Dining Area, Separate/Formal Dining Room, Entrance Foyer, Separate/Formal Living Room, Intercom, Living/Dining Room, Sliding Glass Door(s), Bedroom on Main Level, Main Level Primary
- Flooring: Carpet, Ceramic Tile, Tile, Varies, Vinyl
- Doors: Sliding Doors
- Basement: None
- Has fireplace: No
Interior area
- Total structure area: 1,133
- Total interior livable area: 1,133 sqft
Property
Parking
- Parking features: Assigned, No Garage, One Space
Features
- Levels: One
- Stories: 1
- Patio & porch: Balcony, Open, Patio, Porch
- Exterior features: Balcony, Patio
Lot
- Size: 1.20 Acres
- Dimensions: 199 x 321
- Features: Near Public Transit, Rectangular, Rectangular Lot
Details
- Parcel number: 1422010691700005030000304
- Special conditions: Standard
- Other equipment: Intercom
Construction
Type & style
- Home type: Condo
- Property subtype: Condominium, Apartment
Materials
- Aluminum Siding, Fiber Cement, Steel Siding, Stone, Copper Plumbing
Condition
- Resale
- Year built: 1965
Utilities & green energy
- Electric: Circuit Breakers
- Sewer: Connected
- Water: Connected, Public
- Utilities for property: Cable Available, Sewer Connected, Water Connected
Community & neighborhood
Location
- Region: Buffalo
- Subdivision: Williamsville Towers Cond
HOA & financial
HOA
- HOA fee: $654 monthly
- Amenities included: Storage
- Services included: Common Area Maintenance, Common Area Insurance, Common Areas, Electricity, Heat, Insurance, Maintenance Structure, Reserve Fund, Sewer, Snow Removal, Trash, Water
- Association name: Andruschat Real Estate Se
- Association phone: 716-689-5896
Other
Other facts
- Listing terms: Cash,Conventional
Price history
| Date | Event | Price |
|---|---|---|
| 7/26/2023 | Sold | $152,500-4.6%$135/sqft |
Source:  NYSAMLSs #B1463015 Report a problem NYSAMLSs #B1463015 Report a problem | ||
| 5/11/2023 | Pending sale | $159,900$141/sqft |
Source: NYSAMLSs #B1463015 Report a problem | ||
| 4/17/2023 | Listed for sale | $159,900$141/sqft |
Source: NYSAMLSs #B1463015 Report a problem | ||
Public tax history
Tax history is unavailable.
Neighborhood: 14221

Nearby schools
GreatSchools rating
- 8/10Mill Middle SchoolGrades: 5-8Distance: 0.8 mi
- 8/10Williamsville South High SchoolGrades: 9-12Distance: 0.2 mi
- 6/10Forest Elementary SchoolGrades: PK-4Distance: 1.3 mi
Schools provided by the listing agent
- District: Williamsville
Source: NYSAMLSs. This data may not be complete. We recommend contacting the local school district to confirm school assignments for this home.
Sell for more on Zillow
Get a Zillow Showcase℠ listing at no additional cost and you could sell for .
$191,000
2% more
+$3,820
With Zillow Showcase(estimated)
$194,820
- New York
- Erie County
- Williamsville
- 14221
- 5854 Main St Apartment 304
Nearby cities
Nearby neighborhoods
Nearby zip codes
Other Williamsville Topics
