Welcome home to this beautifully maintained single-level home with an additional garage with shop space. Offering the perfect blend of comfort, functionality, and extra space this 3 bedroom, 2 bath home boasts a thoughtfully designed floor plan that is ideal for everyday living. Solar panels installed on the second garage to ease the electrical bill.
The bright and inviting living room is filled with natural light, creating a warm and welcoming atmosphere. The spacious kitchen offers ample cabinetry and workspace, while the adjoining dining area opens to a large deck—perfect for entertaining, summer barbecues, or relaxing in the backyard.
The private primary suite is situated on one side of the home and features a spacious bedroom and ensuite bathroom. Two additional bedrooms and a full bathroom are located on the opposite side, offering privacy and flexibility for family, guests, or a home office.
An attached two-car garage provides convenience and additional storage. The true standout feature is the impressive 24’ x 38’ insulated shop—ideal for hobbies, projects, storing recreational vehicles, or creating the ultimate workshop. Dedicated room for your camper or boat with plenty of space for other toys and equipment, it’s an outdoor space that’s sure to impress.
Offering comfortable single-level living, a functional layout, great outdoor space, an exceptional shop, and bonus solar panels this home is ready for its next owners. Don’t miss the opportunity to make it yours!
Active
$489,900
5855 Winter Wheat Dr, Helena, MT 59602
3beds
1,332sqft
:
Get pre-qualified$3,137/mo
Single Family Residence
Built in 1997
0.5 Acres Lot
$482,700 Zestimate®
$368/sqft
$45/mo HOA
What's special
Beautifully maintained single-level homeComfortable single-level livingGreat outdoor space
- 26 days |
- 842 |
- 34 |
Likely to sell faster than
Zillow last checked:
Listing updated:
Listed by:
Tobie McDonnell 406-202-3272,
Northstar Real Estate,
Cheri Flesher 406-202-8447,
Northstar Real Estate
Source: MRMLS,MLS#: 30074752
Facts & features
Interior
Bedrooms & bathrooms
- Bedrooms: 3
- Bathrooms: 2
- Full bathrooms: 2
Heating
- Forced Air
Cooling
- Window Unit(s)
Appliances
- Included: Dishwasher, Microwave, Range, Refrigerator
- Laundry: Washer Hookup
Features
- Main Level Primary, Open Floorplan, Walk-In Closet(s)
- Basement: Crawl Space
- Has fireplace: No
Interior area
- Total interior livable area: 1,332 sqft
- Finished area below ground: 0
Property
Parking
- Total spaces: 4
- Parking features: Additional Parking, Garage, Garage Door Opener, On Street
- Attached garage spaces: 4
Features
- Levels: One
- Stories: 1
- Patio & porch: Rear Porch, Front Porch, Patio, Porch
- Exterior features: Rain Gutters, Storage
- Fencing: Chain Link,Partial
- Has view: Yes
- View description: Mountain(s)
Lot
- Size: 0.5 Acres
- Features: Back Yard, Front Yard, Landscaped, Sprinklers In Ground, Views, Level
- Topography: Level
Details
- Additional structures: Shed(s), Workshop
- Parcel number: 05199517207220000
- Special conditions: Standard
Construction
Type & style
- Home type: SingleFamily
- Architectural style: Ranch
- Property subtype: Single Family Residence
Materials
- Wood Frame
- Foundation: Poured
- Roof: Composition
Condition
- New construction: No
- Year built: 1997
Utilities & green energy
- Sewer: Private Sewer, Septic Tank
- Water: Community/Coop
- Utilities for property: Cable Available, Electricity Connected, Natural Gas Connected, High Speed Internet Available, Phone Available
Community & HOA
Community
- Features: Curbs
HOA
- Has HOA: Yes
- Amenities included: None
- Services included: Snow Removal, Water
- HOA fee: $45 monthly
- HOA name: Ranchview Estates
Location
- Region: Helena
Financial & listing details
- Price per square foot: $368/sqft
- Tax assessed value: $458,700
- Annual tax amount: $2,674
- Date on market: 7/13/2026
- Listing agreement: Exclusive Right To Sell
- Road surface type: Asphalt
Estimated market value
$482,700
$459,000 - $507,000
$2,353/mo
Price history
| Date | Event | Price |
|---|---|---|
| 7/13/2026 | Listed for sale | $489,900+63.4%$368/sqft |
Source:  MRMLS #30074752 Report a problem MRMLS #30074752 Report a problem | ||
| 7/21/2020 | Sold | -- |
Source: MRMLS #22006219 Report a problem | ||
| 6/30/2020 | Pending sale | $299,900$225/sqft |
Source: Ahmann Brothers Real Estate #22006219 Report a problem | ||
| 5/27/2020 | Price change | $299,900-3.3%$225/sqft |
Source: Ahmann Brothers Real Estate #22006219 Report a problem | ||
| 5/11/2020 | Listed for sale | $310,000$233/sqft |
Source: Ahmann Brothers Real Estate #22006219 Report a problem | ||
Public tax history
| Year | Property taxes | Tax assessment |
|---|---|---|
| 2025 | $2,342 -25.6% | $458,700 +16.9% |
| 2024 | $3,148 +0.5% | $392,500 |
| 2023 | $3,132 +18.1% | $392,500 +38.9% |
| 2022 | $2,651 -1.9% | $282,600 |
| 2021 | $2,702 +25.2% | $282,600 +25.3% |
| 2020 | $2,157 -1.8% | $225,600 |
| 2019 | $2,197 -1.1% | $225,600 +10.8% |
| 2018 | $2,222 +6% | $203,700 |
| 2017 | $2,096 +31% | $203,700 +8.4% |
| 2016 | $1,600 -3.1% | $187,900 |
| 2015 | $1,652 +4% | $187,900 +89.8% |
| 2014 | $1,588 +2.7% | $99,004 +2.3% |
| 2013 | $1,546 -1.8% | $96,781 +2.6% |
| 2012 | $1,574 | $94,296 |
| 2011 | -- | -- |
| 2010 | -- | -- |
| 2009 | -- | -- |
| 2008 | -- | $131,600 |
| 2007 | -- | $131,600 |
| 2006 | -- | $131,600 |
| 2005 | -- | $131,600 |
| 2004 | -- | $131,600 |
| 2003 | -- | $131,600 +21% |
| 2002 | -- | $108,800 |
| 2000 | -- | $108,800 |
Find assessor info on the county website
Monthly payment
Est. payment
Payment breakdown
Explore the cost of this home by adjusting the details. Changes won't be saved.Climate risks
Neighborhood: Helena Valley Northwest
Nearby schools
GreatSchools rating
- 6/10Jim Darcy SchoolGrades: PK-5Distance: 1 mi
- 7/10C R Anderson Middle SchoolGrades: 6-8Distance: 8.3 mi
- 7/10Capital High SchoolGrades: 9-12Distance: 7.3 mi
- $443,2003 bd2 ba1.2k sqft5865 Winter Wheat Dr, Helena, MT 59602Off Market
- $496,3003 bd3 ba1.3k sqft5845 Winter Wheat Dr, Helena, MT 59602Off Market

- $--3 bd3 ba1.8k sqft5835 Winter Wheat Dr, Helena, MT 59602Sold
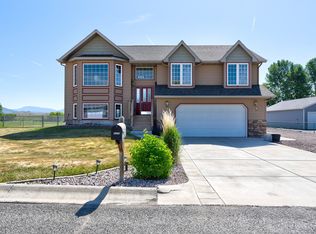
- $494,7003 bd2 ba1.7k sqft1380 Ranchview Rd, Helena, MT 59602Off Market
- $492,2003 bd2 ba1.4k sqft5875 Winter Wheat Dr, Helena, MT 59602Off Market
- $617,6003 bd3 ba2.4k sqft1385 Ranchview Rd, Helena, MT 59602Off Market
- $--3 bd2 ba1.9k sqft1370 Ranchview Rd, Helena, MT 59602Sold
- $598,6005 bd3 ba1.4k sqft5825 Winter Wheat Dr, Helena, MT 59602Off Market
A local agent can set up tours, give advice and negotiate with sellers.
A local lender can help you make sure your offer is ready when you are.
Similar homes
- $440,0003 bd2 ba1.2k sqft7850 Margaret Ln, Helena, MT 59602Active Under Contract
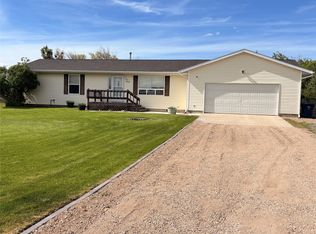
 MLS ID #30071132, Lynnette Sena, Big Sky Brokers, LLC. MRMLS
 - $449,9003 bd2 ba1.6k sqft1155 Wild Wind Rd, Helena, MT 59602Active Under Contract
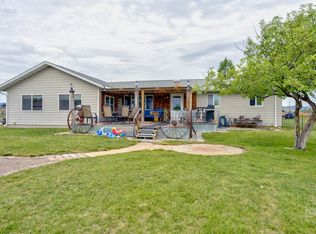 MLS ID #30074532, Rick Ahmann, Ahmann Brothers Real Estate. MRMLS
 - $489,0003 bd2 ba1.6k sqft844 Expedition Trl, Helena, MT 59602Active
 MLS ID #30075760, June Trevor, Augustine Properties. MRMLS
 - $--3 bd2 ba1k sqft356 Woodson Rd, Helena, MT 59602Auction
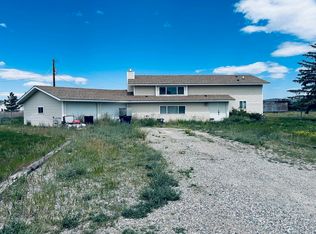 ServiceLink Auction
 - $450,0004 bd2 ba1.6k sqft824 Guthrie Rd, Helena, MT 59602For SaleMLS ID #413387, Josh Thompson, Venture West Realty. Big Sky Country MLS
- $497,0003 bd2 ba1.3k sqft30 Hannah Ln, Helena, MT 59602Active Under ContractMLS ID #30074761, Heather Gould, Keller Williams Capital Realty. MRMLS
- $500,0003 bd3 ba1.5k sqft1010 Wolf Rd, Helena, MT 59602Active Under ContractMLS ID #30075980, Sierrah Bignell, Uncommon Ground, LLC. MRMLS
- $430,0003 bd2 ba1.4k sqft296 Guthrie Rd, Helena, MT 59602Active Under ContractMLS ID #30075943, Jake Doubek, PureWest Real Estate - Helena. MRMLS
- $500,0003 bd2 ba1.4k sqft3264 Desert Ct, Helena, MT 59602Active Under ContractMLS ID #30074655, Jenni Swartz, RE/MAX Of Helena. MRMLS
- $479,9003 bd2 ba1.3k sqft3196 Brow Tine Rd, Helena, MT 59602ActiveMLS ID #30074266, Philip T Shields, The Synergy Group. MRMLS
- $499,9003 bd2 ba1.6k sqft1491 Beaverhead Rd, Helena, MT 59602Active Under ContractMLS ID #30074506, Colette R Holstine, RE/MAX Of Helena. MRMLS
- $585,0003 bd2 ba1.5k sqft1188 Hunter Rd, Helena, MT 59602ActiveMLS ID #30075652, Larry Marvin Brown, BlackJack Realty. MRMLS
- $419,0003 bd2 ba1.2k sqft5282 Glacier Point Loop, Helena, MT 59602ActiveMLS ID #30075673, Chris E Murphy, Century 21 Heritage Realty - Helena. MRMLS
- $469,0003 bd2 ba1.5k sqft8140 Oreilly Dr, Helena, MT 59602ActiveMLS ID #30072426, Bryanna Deschamps, Millennium Real Estate & Management. MRMLS
- $449,9003 bd2 ba1.7k sqft5334 Glacier Point Loop, Helena, MT 59602Active Under ContractMLS ID #30074885, Dawn Marrie, Big Sky Brokers, LLC. MRMLS
- $439,0003 bd2 ba1.9k sqft1585 Valley Forge Rd, Helena, MT 59602ActiveMLS ID #30073029, Maria Demaray - Menghini, Big Sky Brokers, LLC. MRMLS
- $399,0004 bd2 ba1.8k sqft419 Russell Ln, Helena, MT 59602Active Under ContractMLS ID #30066011, Steve Youde, Keller Williams Capital Realty. MRMLS
- $399,0003 bd2 ba1.6k sqft4583 Victoria Dr, Helena, MT 59602ActiveMLS ID #30070958, Shawn R Kaufman, Keller Williams Capital Realty. MRMLS
- $455,0003 bd2 ba1.5k sqft8160 Oreilly Dr, Helena, MT 59602Active Under ContractMLS ID #30070335, Bryanna Deschamps, Millennium Real Estate & Management. MRMLS
- $529,9003 bd2 ba1.6k sqft25 Ryder Ct, Helena, MT 59602Active Under ContractMLS ID #30073389, Stacy Nistler, Nistler Company LLC. MRMLS
