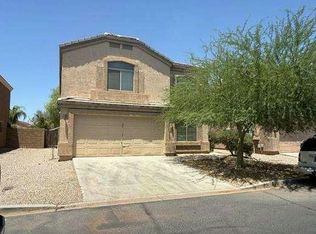
PREMIUM LOT WITH NO REAR NEIGHBORS! Enjoy hosting memorable gatherings in the amazing backyard offering a covered patio, putting green, and a refreshing swimming pool with the open desert behind you to enjoy the beautiful Arizona sunsets! Thoughtful upgrades throughout make this single-level home in Anthem at Merrill Ranch the one you've been waiting for to make your resort-style living dream a reality. Your first steps into this home reveal a foyer where 10-foot ceilings, 8-foot interior doors, and tile flooring throughout set a casual, elegant tone. The open layout invites you deeper into a home designed for both everyday comfort and effortless entertaining. Four bedrooms plus a dedicated office provide flexibility for family, guests, and working from home. The showstopper! Check out the incredible kitchen with White cabinetry, granite counters, a gas cooktop, wall oven, breakfast bar seating, a generous island, and a walk-in pantry any home chef will appreciate. The seamless flow from kitchen to living room to patio dissolves the line between indoor and outdoor living, ideal for entertaining or simply enjoying your morning coffee with a view. The spacious primary suite is its own private escape! Coffee at sunrise, a swim before bed, all just steps away. The en-suite has an oversized walk-in closet that completes the retreat. This home has so many ultra finishes and improvements to see, beginning with a high end security screen and gate, front entry pergola with solar lights, Govee LED outdoor illumination system lights, all windows are tinted to reduce heat penetration, pantry door replaced with an upgraded glass door, electric fireplace, electronic solar black shutters, glass door installed at the dining area, patio area has been enclosed to create a beautiful Arizona sun room with four big glass doors that slide open all the way. New gas heater installed for the pool in 2023, block wall custom painted, walls and fence installed on both sides of the house, the shower in the master bath has been completely updated, epoxy garage floor, electronic locks on all the doors, new garage motor in 2023. Newer water heater, Front and back landscaping irrigation has been replaced with PVC pipe and wifi access, automated locks on all doors, updated recessed can lights, reverse osmosis, Tons of upgrades!! Beyond your front door, Anthem at Merrill Ranch delivers resort style living at its finest: a clubhouse and on site restaurant, adventure park, incredible water park, tennis and pickleball courts, indoor basketball and volleyball gym, children's playground, heated pool, heated diving pool, fitness facility, fishing lakes, and year round community events. Everything you need for recreation, relaxation, and connection, all in one extraordinary community.
This isn't just a home. It's a lifestyle waiting to be all yours.
Accepting backups
$556,900
5857 W VICTORY Court, Florence, AZ 85132
4beds
2,833sqft
Single Family Residence
Built in 2015
9,776 Square Feet Lot
$-- Zestimate®
$197/sqft
$178/mo HOA
What's special
- 36 days
- 61
- 0
Likely to sell faster than
Zillow last checked:
Listing updated:
Listed by:
Tyrone J. Weidner 480-338-4088,
HomeSmart
Source: ARMLS,MLS#: 7069304
Facts & features
Interior
Bedrooms & bathrooms
- Bedrooms: 4
- Bathrooms: 4
- Full bathrooms: 3
- 1/2 bathrooms: 1
Heating
- Natural Gas
Cooling
- Heat Pump, Central Air, Ceiling Fan(s), Programmable Thmstat
Appliances
- Included: Refrigerator, Built-in Microwave, Dishwasher, Disposal, Gas Cooktop
- Laundry: Inside
Features
- Pantry, High Speed Internet, Granite Counters, Double Vanity, Breakfast Bar, 9+ Flat Ceilings, Kitchen Island, 3/4 Bath Master Bdrm
- Flooring: Vinyl, Tile
- Windows: Double Pane Windows, Tinted Windows
- Has basement: No
- Number of fireplaces: 1
- Fireplace features: Living Room
Interior area
- Total structure area: 2,833
- Total interior livable area: 2,833 sqft
Property
Parking
- Total spaces: 4
- Parking features: Garage Door Opener, Attch'd Gar Cabinets
- Garage spaces: 2
- Uncovered spaces: 2
Features
- Stories: 1
- Patio & porch: Covered, Patio
- Exterior features: Screened in Patio(s)
- Has private pool: Yes
- Pool features: Outdoor Pool, Fenced, Heated
- Spa features: None
- Fencing: Block,Wrought Iron
- Has view: Yes
- View description: Desert
Lot
- Size: 9,776 Square Feet
- Features: Borders Preserve/Public Land, Desert Back, Desert Front, Synthetic Grass Back, Auto Timer H2O Front, Auto Timer H2O Back
Details
- Additional structures: Gazebo
- Parcel number: 21112522
Construction
Type & style
- Home type: SingleFamily
- Architectural style: Ranch
- Property subtype: Single Family Residence
Materials
- Stucco, Wood Frame, Painted, Stone
- Roof: Tile
Condition
- Year built: 2015
Details
- Builder name: Pulte
Utilities & green energy
- Sewer: Public Sewer
Green energy
- Energy efficient items: Solar Panels
Community & HOA
Community
- Features: Pool, Golf, Community Media Room, Tennis Court(s), Playground, Biking/Walking Path, Fitness Center
- Subdivision: ANTHEM MERRILL RANCH UNIT 9
HOA
- Has HOA: Yes
- Services included: Maintenance Grounds
- HOA fee: $399 quarterly
- HOA name: Anthem Parkside
- HOA phone: 602-957-9191
- Second HOA fee: $135 quarterly
- Second HOA name: Merrill Ranch
- Second HOA phone: 602-957-9191
Location
- Region: Florence
Financial & listing details
- Price per square foot: $197/sqft
- Tax assessed value: $503,700
- Annual tax amount: $3,321
- Date on market: 9/17/2026
- Cumulative days on market: 34 days
- Listing terms: VA Loan,Cash,Conventional,FHA
- Ownership: Fee Simple
Estimated market value
Not available
Estimated sales range
Not available
Not available
Price history
| Date | Event | Price |
|---|---|---|
| 9/18/2026 | Listed for sale | $556,900-4.9%$197/sqft |
Source:  ARMLS #7069304 Report a problem | ||
| 1/23/2025 | Sold | $585,417-2.4%$207/sqft |
Source: Public Record Report a problem | ||
| 5/29/2024 | Sold | $600,000+5.3%$212/sqft |
Source: Public Record Report a problem | ||
| 4/19/2024 | Price change | $569,995-0.9%$201/sqft |
Source: ARMLS #6670317 Report a problem | ||
| 3/5/2024 | Price change | $575,000-8%$203/sqft |
Source: ARMLS #6670317 Report a problem | ||
| 2/29/2024 | Listed for sale | $625,000+68.9%$221/sqft |
Source: ARMLS #6670317 Report a problem | ||
| 6/1/2018 | Sold | $370,000-4.9%$131/sqft |
Source: ARMLS #5762946 Report a problem | ||
| 5/8/2018 | Listed for sale | $389,000+50.1%$137/sqft |
Source: HomeSmart #5762946 Report a problem | ||
| 6/4/2015 | Sold | $259,223$92/sqft |
Source: Public Record Report a problem | ||
Public tax history
| Year | Property taxes | Tax assessment |
|---|---|---|
| 2026 | $3,321 -3.9% | $50,370 +2.8% |
| 2025 | $3,457 +9.6% | $48,988 -21% |
| 2024 | $3,153 -1.5% | $62,025 +52.4% |
| 2023 | $3,201 -5.5% | $40,686 -13.5% |
| 2022 | $3,386 +2.8% | $47,029 +13.4% |
| 2021 | $3,295 +8.2% | $41,462 +4.4% |
| 2020 | $3,046 -10.4% | $39,699 +58.1% |
| 2019 | $3,399 +3.4% | $25,110 +15.9% |
| 2018 | $3,287 +2.4% | $21,656 +0.4% |
| 2017 | $3,211 | $21,568 |
| 2016 | -- | -- |
| 2014 | -- | $1,136 |
Find assessor info on the county website
Monthly payment
Est. payment
Payment breakdown
Explore the cost of this home by adjusting the details. Changes won't be saved.Climate risks
Neighborhood: Merrill Ranch
Nearby schools
Schools provided by the listing agent
- Elementary: Anthem Elementary School
- Middle: Anthem Elementary School
- High: Florence High School
- District: Florence Unified School District
Source: ARMLS. This data may not be complete. We recommend contacting the local school district to confirm school assignments for this home.


Similar homes
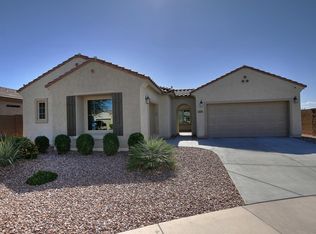
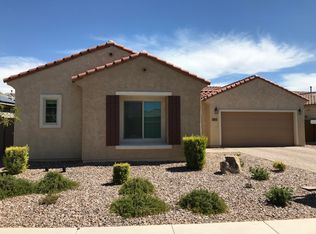
- $--6 bd4 ba3.2k sqft3409 N Spyglass Dr, Florence, AZ 85132Auction
 Auction.com 2
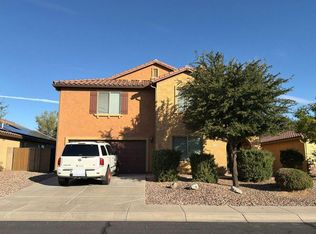
- $--4 bd3 ba2.4k sqft8014 W Pleasant Oak Way, Florence, AZ 85132Auction
 Auction.com 2
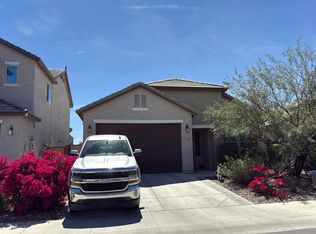
- $--4 bd2 ba2.1k sqft6375 W Sonoma Way, Florence, AZ 85132Auction
 Auction.com 2
- $--5 bd3 ba2.1k sqft6650 E Refuge Rd, Florence, AZ 85132Auction
 Auction.com 1
