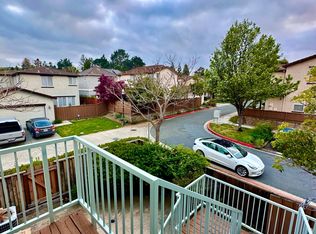
Welcome to this stunning corner-lot home in the highly desirable Sycamore Villas community. Designed for both comfort and entertaining, this beautifully maintained residence features a private backyard with a level lawn and covered patio with a weather-adaptable roof system for year-round enjoyment. Inside, you'll find a bright, open floor plan with designer finishes, abundant natural light, formal living and dining rooms, a cozy family room with a gas fireplace, and a versatile office with French doors. The gourmet kitchen is equipped with premium appliances, including a 36" BlueStar refrigerator, 6-burner DCS gas range and Café convection oven. The luxurious primary suite offers hardwood flooring, a spa-inspired bathroom with soaking tub, separate shower, dual vanities, and a custom walk-in closet. Additional highlights include an upstairs laundry room, custom window treatments, a detached two-car garage with epoxy flooring and built-in storage, plus a backyard garden shed. Conveniently located near shopping, dining, parks, scenic trails, Refugio Valley Park, and with easy access to I-80 and Highway 4, this exceptional home combines luxury, functionality, and an unbeatable location.
For sale
$1,160,000
586 Dutch Elm Dr, Hercules, CA 94547
3beds
2,394sqft
Single Family Residence
Built in 2001
5,227 Square Feet Lot
$1,127,200 Zestimate®
$485/sqft
$237/mo HOA
What's special
Backyard garden shedDesigner finishesGourmet kitchenAbundant natural lightLuxurious primary suiteUpstairs laundry roomCustom walk-in closet
- 85 days
- 526
- 7
Zillow last checked:
Listing updated:
Listed by:
Doris De Leon DRE #01294590 510-289-5103,
Mardel Realty & Loans Inc.
Source: CCAR,MLS#: 41138626
Facts & features
Interior
Bedrooms & bathrooms
- Bedrooms: 3
- Bathrooms: 3
- Full bathrooms: 3
Rooms
- Room types: 1 Bath, Main Entry, Dining Room, Family Room, Office
Kitchen
- Features: Breakfast Bar, Stone Counters, Dishwasher, Microwave, Oven Built-in, Range/Oven Free Standing, Refrigerator
Heating
- Central
Cooling
- Central Air
Appliances
- Included: Dishwasher, Microwave, Oven, Free-Standing Range, Refrigerator, Gas Water Heater
- Laundry: Hookups Only, Laundry Room
Features
- Breakfast Bar
- Flooring: Laminate, Tile
- Windows: Window Coverings
- Number of fireplaces: 1
- Fireplace features: Living Room
Interior area
- Total structure area: 2,394
- Total interior livable area: 2,394 sqft
Property
Parking
- Total spaces: 2
- Parking features: Detached
- Garage spaces: 2
Features
- Levels: Two
- Stories: 2
- Pool features: None
Lot
- Size: 5,227 Square Feet
- Features: Corner Lot, Side Yard
Details
- Additional structures: Shed(s)
- Parcel number: 4065400204
- Special conditions: Standard
Construction
Type & style
- Home type: SingleFamily
- Architectural style: Mediterranean
- Property subtype: Single Family Residence
Materials
- Stucco
- Roof: Tile
Condition
- Existing
- New construction: No
- Year built: 2001
Utilities & green energy
- Electric: No Solar
- Sewer: Public Sewer
- Water: Public, Meter on Site
- Utilities for property: Individual Electric Meter, Individual Gas Meter
Community & HOA
Community
- Subdivision: Sycamore Villas
HOA
- Has HOA: Yes
- Amenities included: Other
- Services included: Management Fee, Maintenance Grounds
- HOA fee: $237 monthly
- HOA name: Sycamore Villas HOA
- HOA phone: 510-262-1795
Location
- Region: Hercules
Financial & listing details
- Price per square foot: $485/sqft
- Tax assessed value: $1,050,804
- Date on market: 6/17/2026
Estimated market value
$1,127,200
$1.07M - $1.18M
$3,881/mo
Price history
| Date | Event | Price |
|---|---|---|
| 6/17/2026 | Listed for sale | $1,160,000+14.9%$485/sqft |
Source:  CCAR #41138626 Report a problem CCAR #41138626 Report a problem | ||
| 7/6/2023 | Sold | $1,010,000+12.2%$422/sqft |
Source: Bay East AOR #41030005 Report a problem | ||
| 6/23/2023 | Pending sale | $899,999$376/sqft |
Source:  bridgeMLS/CCAR/Bay East AOR #41030005 Report a problem bridgeMLS/CCAR/Bay East AOR #41030005 Report a problem | ||
| 6/15/2023 | Listed for sale | $899,999+48.8%$376/sqft |
Source: bridgeMLS/CCAR/Bay East AOR #41030005 Report a problem | ||
| 7/9/2004 | Sold | $605,000+22.1%$253/sqft |
Source: Public Record Report a problem | ||
| 5/30/2002 | Sold | $495,500$207/sqft |
Source: Public Record Report a problem | ||
Public tax history
| Year | Property taxes | Tax assessment |
|---|---|---|
| 2026 | -- | $1,050,804 +2% |
| 2025 | $14,959 +3.4% | $1,030,200 +2% |
| 2024 | $14,462 +19.8% | $1,010,000 +23.7% |
| 2023 | $12,074 +1.1% | $816,794 +2% |
| 2022 | $11,944 +0.7% | $800,780 +2.8% |
| 2021 | $11,861 +10.1% | $779,079 +7.9% |
| 2020 | $10,776 -0.1% | $722,000 |
| 2019 | $10,788 +13.1% | $722,000 +12.5% |
| 2018 | $9,535 +2.6% | $641,500 +3.2% |
| 2017 | $9,291 +10.8% | $621,500 +12.6% |
| 2016 | $8,385 +21.5% | $552,000 +7.8% |
| 2015 | $6,899 | $512,000 +21.2% |
| 2014 | $6,899 | $422,500 +18.3% |
| 2013 | -- | $357,000 -2.3% |
| 2012 | -- | $365,500 -14.1% |
| 2011 | -- | $425,500 -0.9% |
| 2010 | -- | $429,500 -0.6% |
| 2009 | -- | $432,000 -23.5% |
| 2008 | -- | $564,500 -10.3% |
| 2007 | -- | $629,442 +2% |
| 2006 | -- | $617,100 +2% |
| 2005 | -- | $605,000 +16.8% |
| 2004 | -- | $517,891 +1.9% |
| 2003 | -- | $508,400 |
Find assessor info on the county website
Monthly payment
Est. payment
Payment breakdown
Explore the cost of this home by adjusting the details. Changes won't be saved.Climate risks
Neighborhood: 94547
Similar homes
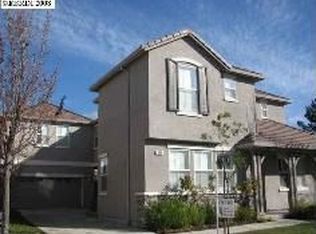
- $750,0004 bd3 ba2k sqft2036 Serra Ln, Hercules, CA 94547For Sale
 MLS ID #41147113, Jojo Soriano. CCAR
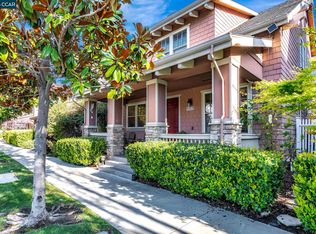
 - $815,0003 bd2 ba1.5k sqft118 Cottonwood Ct, Hercules, CA 94547For Sale
 MLS ID #41144740, Griselda Molina-Mota. CCAR
 - $799,0004 bd4 ba2k sqft2147 Tsushima St, Hercules, CA 94547For Sale
 MLS ID #41143899, Laarni Sanchez. CCAR
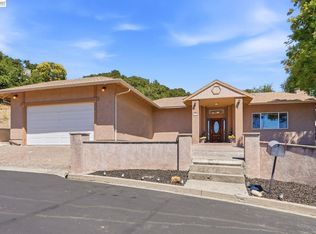
 - $939,5004 bd3 ba2.2k sqft210 Amend Ct, El Sobrante, CA 94803For Sale
 MLS ID #41142555, Xavier Metters. Bay East AOR
Local buyer's agents are ready to help
