Welcome to this unique 4-5 bedroom*, 3 bathroom home at 5861 Dewey Blvd *(Optional Office). This detached single-family residence, built in 1960, offers approximately 2,470 sq ft of living space on a large 7,013 sq ft lot. This remodeled home features an asymmetrical, one-of-a-kind floor plan with an updated kitchen, a main-level master suite, and flexible living spaces ideal for multigenerational living. Outdoor highlights include: A massive 4-car detached tandem garage currently used as a man cave. This substantial structure offers incredible potential for conversion into an Accessory Dwelling Unit (ADU) subject to city/county approval or continued use as premium storage, workshop, or entertainment space. A beautiful courtyard-style backyard featuring a huge pergola with paved brick flooring perfect for outdoor dining, entertaining, or relaxing with family and friends. A large, usable backyard with plenty of room for gardening, growing your own fruits, vegetables, and herbs, or creating a personal oasis. Conveniently located near Ethel I. Baker Elementary School, shopping, parks, and easy freeway access. No Mello-Roos. This home offers incredible versatility and value don't miss your chance to make it yours!
Active
Price increase: $50K (6/11)
$549,900
5861 Dewey Blvd, Sacramento, CA 95824
4beds
2,470sqft
:
Get pre-qualified$3,648/mo
Single Family Residence
Built in 1960
7,043 Square Feet Lot
$544,300 Zestimate®
$223/sqft
$-- HOA
What's special
Remodeled homeBeautiful courtyard-style backyardMain-level master suiteUpdated kitchen
- 60 days |
- 351 |
- 4 |
Zillow last checked:
Listing updated:
Listed by:
Danny Chao DRE #02204942 916-585-3239,
Real Estate Source Inc
Source: MetroList Services of CA,MLS#: 226070265Originating MLS: MetroList Services, Inc.
Facts & features
Interior
Bedrooms & bathrooms
- Bedrooms: 4
- Bathrooms: 3
- Full bathrooms: 3
Primary bedroom
- Features: Ground Floor
Primary bathroom
- Features: Granite Counters, Tub w/Shower Over, Window
Dining room
- Features: Formal Area
Kitchen
- Features: Pantry Cabinet, Quartz Counter, Island w/Sink
Heating
- Central
Cooling
- Central Air
Appliances
- Included: Free-Standing Gas Range, Free-Standing Refrigerator, Gas Water Heater, Range Hood, Dishwasher, Disposal, Free-Standing Gas Oven
- Laundry: Electric Dryer Hookup, Ground Floor, In Kitchen
Features
- Flooring: Laminate, Tile
- Has fireplace: No
Interior area
- Total structure area: 0
- Total interior livable area: 2,470 sqft
Property
Parking
- Total spaces: 3
- Parking features: 24'+ Deep Garage, Boat, RV Possible, RV Storage, Uncovered Parking Spaces 2+, Workshop in Garage, Driveway, Gated, Level Driveway/Sidewalks
- Garage spaces: 3
- Has uncovered spaces: Yes
Features
- Levels: Two
- Stories: 2
- Exterior features: Uncovered Courtyard, Dog Run, Fire Pit
- Fencing: Back Yard,Wood,Full,Masonry,Gated Driveway/Sidewalks
Lot
- Size: 7,043 Square Feet
- Features: Shape Regular
- Topography: Level,Level
Details
- Additional structures: RV/Boat Storage
- Parcel number: 02601640280000
- Zoning: RD-5
- Special conditions: Offer As Is
Construction
Type & style
- Home type: SingleFamily
- Architectural style: Ranch,Other
- Property subtype: Single Family Residence
Materials
- Stucco, Frame, Wood
- Foundation: Concrete, Slab
- Roof: Shingle,Composition
Condition
- Year built: 1960
Utilities & green energy
- Electric: 220 Volts in Kitchen
- Sewer: Public Sewer
- Water: Public, Meter Paid
- Utilities for property: Cable Connected, Public, Sewer Connected & Paid, Electric, Internet Available, Natural Gas Connected
Community & HOA
Location
- Region: Sacramento
Financial & listing details
- Price per square foot: $223/sqft
- Tax assessed value: $316,065
- Annual tax amount: $3,640
- Price range: $549.9K - $549.9K
- Date on market: 6/3/2026
- Road surface type: Asphalt, Paved Sidewalk
Estimated market value
$544,300
$517,000 - $572,000
$3,121/mo
Price history
| Date | Event | Price |
|---|---|---|
| 6/11/2026 | Price change | $549,900+10%$223/sqft |
Source: MetroList Services of CA #226070265 Report a problem | ||
| 6/3/2026 | Listed for sale | $499,900+87.2%$202/sqft |
Source: MetroList Services of CA #226070265 Report a problem | ||
| 4/29/2016 | Sold | $267,000+58.9%$108/sqft |
Source: MetroList Services of CA #16009656 Report a problem | ||
| 10/29/2014 | Sold | $168,000$68/sqft |
Source: MetroList Services of CA #14064027 Report a problem | ||
Public tax history
| Year | Property taxes | Tax assessment |
|---|---|---|
| 2025 | $3,640 +1.5% | $316,065 +2% |
| 2024 | $3,587 +2.4% | $309,869 +2% |
| 2023 | $3,503 +1.7% | $303,794 +2% |
| 2022 | $3,444 +5% | $297,838 +2% |
| 2021 | $3,280 -0.9% | $291,999 +1% |
| 2020 | $3,310 +2.2% | $289,006 +2% |
| 2019 | $3,238 +2.7% | $283,341 +2% |
| 2018 | $3,153 +1.4% | $277,786 +2% |
| 2017 | $3,110 +61.1% | $272,340 +65% |
| 2016 | $1,931 | $165,094 |
Find assessor info on the county website
Monthly payment
Est. payment
Payment breakdown
Explore the cost of this home by adjusting the details. Changes won't be saved.Climate risks
Neighborhood: Parkway
Nearby schools
GreatSchools rating
- 4/10Ethel I. Baker Elementary SchoolGrades: K-6Distance: 0.3 mi
- 3/10Will C. Wood Middle SchoolGrades: 7-8Distance: 0.9 mi
- 3/10Hiram W. Johnson High SchoolGrades: 9-12Distance: 1.9 mi
- $297,3002 bd1 ba756 sqft5851 Dewey Blvd, Sacramento, CA 95824Off Market
- $363,1002 bd1 ba963 sqft5847 Dewey Blvd, Sacramento, CA 95824Off Market

- $411,5003 bd-- ba1.1k sqft5865 Dewey Blvd, Sacramento, CA 95824Off Market
- $391,7004 bd2 ba1.3k sqft5871 Dewey Blvd, Sacramento, CA 95824Off Market
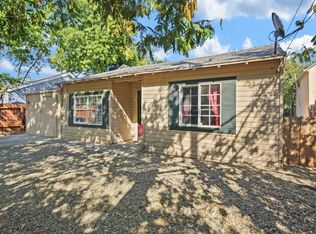
- $19,035-- bd-- ba-- sqft5013 Thurman Way, Sacramento, CA 95824Off Market
- $416,2003 bd1 ba1.3k sqft5841 Dewey Blvd, Sacramento, CA 95824Off Market
- $321,1003 bd1 ba1.1k sqft5881 Dewey Blvd, Sacramento, CA 95824Off Market
- $420,0004 bd2 ba1.6k sqft5005 37th Ave, Sacramento, CA 95824Sold
A local agent can set up tours, give advice and negotiate with sellers.
Similar homes
- $--3 bd2 ba1.5k sqft7618 Prescott Way, Sacramento, CA 95823Auction
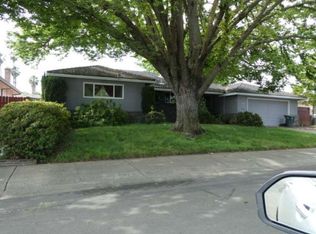 Xome
Xome - $519,9005 bd3 ba1.9k sqft4633 Lippi Pkwy, Sacramento, CA 95823For Sale
 MLS ID #226019322, Ruben Venegas. MetroList Services of CA
 - $460,0003 bd2 ba1.4k sqft5541 Sampson Blvd, Sacramento, CA 95820For Sale
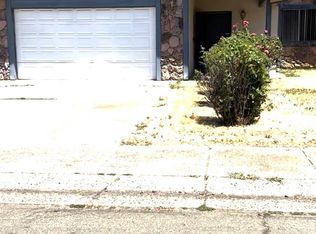 MLS ID #226091349, Alice Liu. MetroList Services of CA
 - $345,0003 bd1 ba1.3k sqft7721 39th Ave, Sacramento, CA 95824For Sale
 MLS ID #226096768, Adam Okonski. MetroList Services of CA
 - $549,0003 bd3 ba1.8k sqft8953 Forked Creek Way, Elk Grove, CA 95758For SaleMLS ID #226094790, Zafar Haider. MetroList Services of CA
- $550,0003 bd2 ba1.2k sqft8109 Scalford Ct, Sacramento, CA 95829For SaleMLS ID #41142825, Hensel Troche. Bay East AOR
- $579,0004 bd2 ba1.8k sqft7330 25th Ave, Sacramento, CA 95820For SaleMLS ID #ML82038498, Rafael Insignare. MLSListings Inc
- $599,0006 bd5 ba3k sqft3100 29th Ave, Sacramento, CA 95820For SaleMLS ID #226040233, Tyler Monk. MetroList Services of CA
- $549,0003 bd2 ba1.3k sqft4537 Engle Rd, Sacramento, CA 95821For SaleMLS ID #226082909, Ben Navrotski. MetroList Services of CA
- $563,0004 bd3 ba1.9k sqft8220 Exbourne Cir, Sacramento, CA 95828For SaleMLS ID #226074955, John Jackson. MetroList Services of CA
- $529,0004 bd2 ba1.6k sqft2846 Camarillo Dr, Sacramento, CA 95833For SaleMLS ID #226066088, Palemon Lepe, Jr. MetroList Services of CA
- $439,0004 bd2 ba1.5k sqft7913 Cottonleaf Way, Sacramento, CA 95828For SaleMLS ID #ML82055701, Maria Yang. MLSListings Inc
- $450,0004 bd3 ba1.8k sqft4480 Lineras Way, Sacramento, CA 95823For SaleMLS ID #226062267, Idalia Lombera. MetroList Services of CA
- $489,0003 bd2 ba1.3k sqft9039 Boise Ct, Sacramento, CA 95826For SaleMLS ID #226092518, Rod Wong. MetroList Services of CA
- $599,0004 bd3 ba2k sqft5109 Dipper Way, Elk Grove, CA 95758For SaleMLS ID #226079394, Jared English. MetroList Services of CA
- $550,0004 bd2 ba1.9k sqft5839 Palm Ave, Sacramento, CA 95841For SaleMLS ID #226062639, May Matti. MetroList Services of CA
- $480,0003 bd2 ba1.3k sqft7430 Cosgrove Way, Sacramento, CA 95822For SaleMLS ID #226082313, Gustavo Guzman. MetroList Services of CA
- $469,0003 bd2 ba1.8k sqft7548 Lindale Dr, Sacramento, CA 95828For SaleMLS ID #226068594, Ramen Lal. MetroList Services of CA
- $765,0003 bd3 ba2k sqft2728 37th St, Sacramento, CA 95817For SaleMLS ID #226094849, Pamela Sanchez. MetroList Services of CA
- $695,0004 bd3 ba2.1k sqft9630 McKenna Dr, Elk Grove, CA 95757For SaleMLS ID #226089801, Shaima Hadayat. MetroList Services of CA
Local buyer's agents are ready to help
