Welcome to 9630 McKenna Drive, an exceptional opportunity in one of Elk Grove's most desirable neighborhoods. Priced nearly $30,000 below market value, this spacious 4-bedroom, 3-bath home offers incredible potential for buyers looking to create their dream home while building instant equity. Thoughtfully designed with over 2,100 square feet of living space, the functional floor plan features both a formal living room and a separate family room, along with a full bedroom and bathroom on the main levelperfect for guests, multigenerational living, or a home office. Upstairs, you'll find three additional bedrooms, including a spacious primary suite, and two full bathrooms. The backyard is a blank canvas ready to become your own private oasis, whether you envision an outdoor entertaining space, garden retreat, or custom pool. Location is everything, and this home delivers. Just minutes from Costco, Yard House, Club Studio Fitness, shopping, dining, entertainment, parks, and highly rated schools, you'll enjoy the convenience of one of Elk Grove's fastest-growing and most sought-after areas. Whether you're a homeowner looking to personalize a home to your taste or an investor searching for outstanding value, 9630 McKenna Drive is a rare opportunity you won't want to miss. Move in now, renovate at your own pace, and unlock this home's full potential
Active
Price cut: $56K (8/2)
$639,000
9630 McKenna Dr, Elk Grove, CA 95757
4beds
2,129sqft
:
Get pre-qualified$4,199/mo
Single Family Residence
Built in 2004
5,776 Square Feet Lot
$631,400 Zestimate®
$300/sqft
$-- HOA
What's special
Spacious primary suiteSeparate family roomFunctional floor plan
- 8 days |
- 969 |
- 26 |
Zillow last checked:
Listing updated:
Listed by:
Shaima Hadayat DRE #01326149 916-247-1967,
All Seasons Realty
Source: MetroList Services of CA,MLS#: 226089801Originating MLS: MetroList Services, Inc.
Facts & features
Interior
Bedrooms & bathrooms
- Bedrooms: 4
- Bathrooms: 3
- Full bathrooms: 2
- Partial bathrooms: 1
Dining room
- Features: Dining/Living Combo, Formal Area
Kitchen
- Features: Breakfast Area
Heating
- Central
Cooling
- Ceiling Fan(s), Central Air
Appliances
- Included: Dishwasher, Disposal, Microwave
- Laundry: Inside
Features
- Flooring: Carpet, Tile
- Number of fireplaces: 1
- Fireplace features: Family Room
Interior area
- Total structure area: 0
- Total interior livable area: 2,129 sqft
Property
Parking
- Total spaces: 2
- Parking features: Attached, Garage Door Opener, Garage Faces Front
- Attached garage spaces: 2
Lot
- Size: 5,776 Square Feet
- Features: Auto Sprinkler F&R, Shape Regular
Details
- Parcel number: 13212100320000
- Zoning: R
- Special conditions: Offer As Is
Construction
Type & style
- Home type: SingleFamily
- Property subtype: Single Family Residence
Materials
- Stucco, Frame
- Foundation: Slab
- Roof: Tile
Condition
- Year built: 2004
Utilities & green energy
- Electric: 220 Volts in Laundry
- Sewer: Public Sewer
- Water: Public
- Utilities for property: Public, Sewer In & Connected
Community & HOA
Location
- Region: Elk Grove
Financial & listing details
- Price per square foot: $300/sqft
- Tax assessed value: $307,471
- Annual tax amount: $4,758
- Price range: $639K - $639K
- Date on market: 7/28/2026
Estimated market value
$631,400
$600,000 - $663,000
$3,141/mo
Price history
| Date | Event | Price |
|---|---|---|
| 8/2/2026 | Price change | $639,000-8.1%$300/sqft |
Source: MetroList Services of CA #226089801 Report a problem | ||
| 7/28/2026 | Listed for sale | $695,000+82.9%$326/sqft |
Source: MetroList Services of CA #226089801 Report a problem | ||
| 11/17/2016 | Listing removed | $379,900$178/sqft |
Source: REALTY ONE GROUP ELITE #40753718 Report a problem | ||
| 10/28/2016 | Price change | $379,900-1.3%$178/sqft |
Source: REALTY ONE GROUP ELITE #40753718 Report a problem | ||
| 8/17/2016 | Listed for sale | $385,000+60.4%$181/sqft |
Source: REALTY ONE GROUP ELITE #40753718 Report a problem | ||
| 4/29/2011 | Sold | $240,000+21.2%$113/sqft |
Source: MetroList Services of CA #11014603 Report a problem | ||
| 2/28/2011 | Sold | $198,000+4.3%$93/sqft |
Source: Public Record Report a problem | ||
| 2/14/2011 | Listed for sale | $189,900-54.4%$89/sqft |
Source: Postlets Report a problem | ||
| 8/19/2004 | Sold | $416,500$196/sqft |
Source: Public Record Report a problem | ||
Public tax history
| Year | Property taxes | Tax assessment |
|---|---|---|
| 2025 | $4,758 +0% | $307,471 +2% |
| 2024 | $4,756 +4.7% | $301,443 +2% |
| 2023 | $4,541 -12.3% | $295,533 +2% |
| 2022 | $5,177 +8.6% | $289,739 +2% |
| 2021 | $4,768 +1% | $284,059 +1% |
| 2020 | $4,719 -8.7% | $281,148 +2% |
| 2019 | $5,170 -6.8% | $275,636 +2% |
| 2018 | $5,545 +34.4% | $270,232 +2% |
| 2017 | $4,126 +3.9% | $264,934 +2% |
| 2016 | $3,972 +2.6% | $259,740 +1.5% |
| 2015 | $3,870 | $255,839 +2% |
| 2014 | $3,870 | $250,828 +0.5% |
| 2013 | -- | $249,696 +6.5% |
| 2012 | -- | $234,549 -2.3% |
| 2011 | -- | $240,000 -16.7% |
| 2010 | -- | $288,199 -28.3% |
| 2008 | -- | $401,750 -7.2% |
| 2007 | -- | $432,829 +2% |
| 2006 | -- | $424,343 +2% |
| 2005 | -- | $416,023 +716.8% |
| 2004 | -- | $50,933 +7083.8% |
| 2003 | -- | $709 |
Find assessor info on the county website
Monthly payment
Est. payment
Payment breakdown
Explore the cost of this home by adjusting the details. Changes won't be saved.Climate risks
Neighborhood: 95757
Nearby schools
GreatSchools rating
- 9/10Arlene Hein Elementary SchoolGrades: K-6Distance: 0.6 mi
- 7/10Toby Johnson Middle SchoolGrades: 7-8Distance: 1.2 mi
- 9/10Franklin High SchoolGrades: 9-12Distance: 1 mi
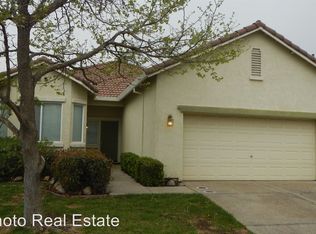
- $564,9003 bd2 ba1.6k sqft9626 McKenna Dr, Elk Grove, CA 95757Off Market
- $643,7004 bd2 ba1.9k sqft9634 McKenna Dr, Elk Grove, CA 95757Off Market
- $650,0003 bd3 ba2.5k sqft9645 Richlyn Way, Elk Grove, CA 95757Sold
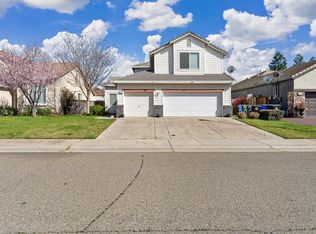
- $648,1004 bd3 ba2.1k sqft9622 McKenna Dr, Elk Grove, CA 95757Off Market
- $710,6004 bd3 ba2.5k sqft9638 McKenna Dr, Elk Grove, CA 95757Off Market
- $637,8004 bd3 ba2.1k sqft9641 Richlyn Way, Elk Grove, CA 95757Off Market
- $627,9003 bd2 ba1.6k sqft9649 Richlyn Way, Elk Grove, CA 95757Off Market
- $628,6004 bd2 ba1.9k sqft9637 Richlyn Way, Elk Grove, CA 95757Off Market
A local agent can set up tours, give advice and negotiate with sellers.
Similar homes
- $635,0004 bd4 ba2.1k sqft4812 Ice Age Way, Elk Grove, CA 95757For Sale
 MLS ID #226098173, Lisa Soltesz. MetroList Services of CA
 - $625,0004 bd3 ba1.9k sqft7525 Ryland Ct, Elk Grove, CA 95758For Sale
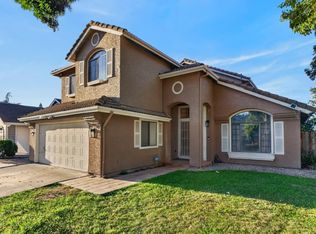 MLS ID #226096556, Madison Glover. MetroList Services of CA
 - $600,0003 bd2 ba1.6k sqft9009 Bungalow Way, Elk Grove, CA 95758For Sale
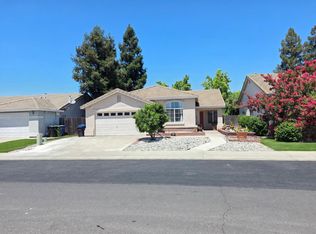 MLS ID #226097216, Irvin Wong. MetroList Services of CA
 - $615,0004 bd3 ba1.6k sqft8334 Delta Sand Ct, Elk Grove, CA 95758For Sale
 MLS ID #226086665, Jordan Giani. MetroList Services of CA
 - $585,0003 bd2 ba1.6k sqft3233 Mayten Way, Elk Grove, CA 95758For SaleMLS ID #226097507, Anna Hwang. MetroList Services of CA
- $639,0004 bd3 ba1.6k sqft9183 E Laguna Way, Elk Grove, CA 95758For SaleMLS ID #226080944, Neal Alie. MetroList Services of CA
- $730,0004 bd3 ba2.4k sqft7613 Glenbain Way, Elk Grove, CA 95758For SaleMLS ID #226059828, George Tung. MetroList Services of CA
- $620,0004 bd3 ba2k sqft5610 Sickle Ct, Elk Grove, CA 95758For SaleMLS ID #226049546, Mimi Vo. MetroList Services of CA
- $638,9004 bd3 ba2k sqft8559 Coral Crest Ct, Elk Grove, CA 95624For SaleMLS ID #226080560, Lynda Chac. MetroList Services of CA
- $754,9004 bd4 ba2.9k sqft10169 Brenna Way, Elk Grove, CA 95757For SaleMLS ID #226069416, Linda David. MetroList Services of CA
- $615,0004 bd3 ba2.2k sqft8874 Starfall Way, Elk Grove, CA 95624For SaleMLS ID #226093679, Jennifer Sumner. MetroList Services of CA
- $549,0004 bd3 ba1.8k sqft6413 Alpinespring Way, Elk Grove, CA 95758For SaleMLS ID #226090548, Jenna Deacon. MetroList Services of CA
- $650,0004 bd3 ba2.2k sqft9562 E Park Dr, Elk Grove, CA 95624For SaleMLS ID #ML82020632, Gene Au. MLSListings Inc
- $575,0004 bd3 ba2k sqft2228 Cermak Way, Elk Grove, CA 95758For SaleMLS ID #226075395, Mark Daya. MetroList Services of CA
- $549,9004 bd2 ba1.9k sqft8177 Oak Landing Ct, Sacramento, CA 95828For SaleMLS ID #226097217, Matthew Cabrera. MetroList Services of CA
- $519,9004 bd3 ba2k sqft6391 Chesterbrook Dr, Elk Grove, CA 95758For SaleMLS ID #226094033, Samantha Tov. MetroList Services of CA
- $674,0005 bd4 ba2.7k sqft1933 Bastona Dr, Elk Grove, CA 95758For SaleMLS ID #226055019, Mark Saakian. MetroList Services of CA
- $625,0004 bd2 ba2.1k sqft8978 Silver Bay Way, Sacramento, CA 95829For SaleMLS ID #226088417, Rosalie Rios. MetroList Services of CA
- $575,0003 bd2 ba1.8k sqft9408 Viridian Way, Elk Grove, CA 95624For SaleMLS ID #226086663, Jeremy M. Porter DRE #01919658, Amore Real Estate, Inc.. SFAR
- $595,0005 bd3 ba2.5k sqft8662 Bluefield Way, Sacramento, CA 95823For SaleMLS ID #226079148, Francisco Ruvalcaba. MetroList Services of CA
Local buyer's agents are ready to help
