Welcome to this meticulously maintained 4-bedroom, 2.5-bath residence with nearly 2,300 sq ft of living space, thoughtfully designed for comfort and functionality. The inviting open layout features soaring vaulted ceilings that flood the home with natural light, a bright formal living room, a cozy fireplace, and a spacious family room perfect for gatherings. Tile flooring and plush high-end carpet add both style and warmth throughout. The chefs kitchen shines with granite countertops, stainless steel appliances, and ample cabinetry, creating a central hub for daily meals and entertaining. A formal dining area adds elegance, while the very functional floor plan provides two distinct living rooms for flexibility. Upstairs, generously sized bedrooms include a luxurious primary suite with a huge bathroom featuring both shower and soaking tub. A rare 3-car garage offers abundant storage, electric charger, and space for hobbies. Located near top-rated schools and beautiful community parks with playgrounds and trails, this home offers the perfect blend of lifestyle, comfort, and convenience. Shopping, dining, and freeway access are all just minutes away. Dont miss the chance to make this Elk Grove gem yours!
For sale
$650,000
9562 E Park Dr, Elk Grove, CA 95624
4beds
2,298sqft
Single Family Residence, Residential
Built in 2000
4,650 Square Feet Lot
$-- Zestimate®
$283/sqft
$-- HOA
What's special
Cozy fireplaceHuge bathroomLuxurious primary suiteTile flooringSpacious family roomFormal dining areaStainless steel appliances
- 347 days |
- 878 |
- 23 |
Zillow last checked:
Listing updated:
Listed by:
Gene Au 01908058 510-852-9898,
Realty World Dominion 408-980-5202
Source: MLSListings Inc,MLS#: ML82020632
Facts & features
Interior
Bedrooms & bathrooms
- Bedrooms: 4
- Bathrooms: 3
- Full bathrooms: 2
- 1/2 bathrooms: 1
Bedroom
- Features: WalkinCloset
Bathroom
- Features: DoubleSinks, PrimaryStallShowers, SolidSurface, Tile, Tub, TubinPrimaryBedroom, HalfonGroundFloor, OversizedTub
Dining room
- Features: BreakfastBar, DiningArea, EatinKitchen, FormalDiningRoom
Family room
- Features: SeparateFamilyRoom
Kitchen
- Features: Countertop_Granite, Hookups_Gas, Pantry
Heating
- Central Forced Air Gas, Fireplace(s)
Cooling
- Ceiling Fan(s), Central Air, Evaporative Cooling
Appliances
- Included: Gas Cooktop, Dishwasher, Freezer, Disposal, Range Hood, Microwave, Gas Oven/Range, Refrigerator
- Laundry: Upper Floor, In Utility Room
Features
- High Ceilings, Vaulted Ceiling(s), Walk-In Closet(s)
- Flooring: Carpet, Tile, Travertine
- Number of fireplaces: 1
- Fireplace features: Family Room
Interior area
- Total structure area: 2,298
- Total interior livable area: 2,298 sqft
Property
Parking
- Total spaces: 3
- Parking features: Attached, Enclosed, On Street, Parking Area
- Attached garage spaces: 3
Features
- Stories: 2
- Exterior features: Back Yard, Barbecue, Fenced
- Fencing: Gate
Lot
- Size: 4,650 Square Feet
- Features: Level
Details
- Parcel number: 12705500610000
- Zoning: RD-7
- Special conditions: ShortSale
Construction
Type & style
- Home type: SingleFamily
- Architectural style: Luxury,Traditional
- Property subtype: Single Family Residence, Residential
Materials
- Concrete
- Foundation: Concrete Perimeter and Slab
- Roof: Composition, Shingle
Condition
- New construction: No
- Year built: 2000
Utilities & green energy
- Gas: PublicUtilities
- Sewer: Public Sewer
- Water: Public
- Utilities for property: Public Utilities, Water Public
Community & HOA
Location
- Region: Elk Grove
Financial & listing details
- Price per square foot: $283/sqft
- Tax assessed value: $651,780
- Annual tax amount: $7,536
- Date on market: 9/6/2025
- Listing agreement: ExclusiveAgency
Foreclosure details
Estimated market value
Not available
Estimated sales range
Not available
$3,098/mo
Price history
| Date | Event | Price |
|---|---|---|
| 2/2/2026 | Listed for sale | $650,000$283/sqft |
Source:  MLSListings Inc #ML82020632 Report a problem MLSListings Inc #ML82020632 Report a problem | ||
| 12/23/2025 | Pending sale | $650,000$283/sqft |
Source: MLSListings Inc #ML82020632 Report a problem | ||
| 11/7/2025 | Listed for sale | $650,000+1.7%$283/sqft |
Source: MLSListings Inc #ML82020632 Report a problem | ||
| 4/5/2024 | Sold | $639,000$278/sqft |
Source: MetroList Services of CA #224007883 Report a problem | ||
| 2/24/2024 | Pending sale | $639,000$278/sqft |
Source: MetroList Services of CA #224007883 Report a problem | ||
| 2/15/2024 | Price change | $639,000-1.5%$278/sqft |
Source: MetroList Services of CA #224007883 Report a problem | ||
| 1/26/2024 | Listed for sale | $649,000+206.1%$282/sqft |
Source: MetroList Services of CA #224007883 Report a problem | ||
| 10/13/2011 | Sold | $212,000-1.4%$92/sqft |
Source: MetroList Services of CA #11036345 Report a problem | ||
| 8/29/2000 | Sold | $215,000$94/sqft |
Source: Public Record Report a problem | ||
Public tax history
| Year | Property taxes | Tax assessment |
|---|---|---|
| 2025 | $7,536 +0.9% | $651,780 +149.7% |
| 2024 | $7,469 +121% | $261,051 +2% |
| 2023 | $3,380 +2.4% | $255,933 +2% |
| 2022 | $3,302 +2.2% | $250,916 +2% |
| 2021 | $3,231 +1.4% | $245,997 +1% |
| 2020 | $3,186 +2% | $243,476 +2% |
| 2019 | $3,123 +2.7% | $238,703 +2% |
| 2018 | $3,042 +1.9% | $234,024 +2% |
| 2017 | $2,986 +4.9% | $229,436 +2% |
| 2016 | $2,848 +3.3% | $224,938 +1.5% |
| 2015 | $2,758 | $221,560 +2% |
| 2014 | $2,758 | $217,221 +0.5% |
| 2013 | -- | $216,240 +2% |
| 2012 | -- | $212,000 -11.2% |
| 2011 | -- | $238,768 -2% |
| 2010 | -- | $243,643 -1.1% |
| 2008 | -- | $246,256 +2% |
| 2007 | -- | $241,429 +2% |
| 2006 | -- | $236,696 +2% |
| 2005 | -- | $232,056 +2% |
| 2004 | -- | $227,507 +1.9% |
| 2003 | -- | $223,339 +2% |
| 2002 | -- | $218,960 +2% |
| 2001 | -- | $214,667 +501.3% |
| 2000 | -- | $35,700 |
Find assessor info on the county website
Monthly payment
Est. payment
Payment breakdown
Explore the cost of this home by adjusting the details. Changes won't be saved.Climate risks
Neighborhood: 95624
Nearby schools
GreatSchools rating
- 8/10Edna Batey Elementary SchoolGrades: K-6Distance: 0.4 mi
- 8/10Katherine L. Albiani Middle SchoolGrades: 7-8Distance: 1.2 mi
- 9/10Pleasant Grove High SchoolGrades: 9-12Distance: 1.1 mi
Schools provided by the listing agent
- District: ElkGroveUnified
Source: MLSListings Inc. This data may not be complete. We recommend contacting the local school district to confirm school assignments for this home.
- $539,4003 bd2 ba1.5k sqft9558 E Park Dr, Elk Grove, CA 95624Off Market
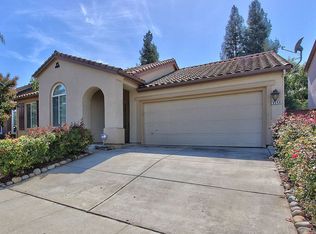
- $616,5003 bd2 ba2.2k sqft9566 E Park Dr, Elk Grove, CA 95624Off Market
- $633,4003 bd2 ba2.2k sqft9565 Arcada Ct, Elk Grove, CA 95624Off Market
- $569,7003 bd2 ba1.5k sqft9561 Arcada Ct, Elk Grove, CA 95624Off Market
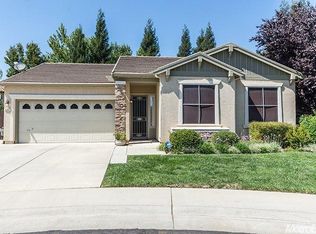
- $640,6004 bd2 ba2.2k sqft9554 E Park Dr, Elk Grove, CA 95624Off Market
- $570,0003 bd2 ba1.5k sqft9570 E Park Dr, Elk Grove, CA 95624Sold
- $533,6003 bd2 ba1.5k sqft9569 Arcada Ct, Elk Grove, CA 95624Off Market
- $716,2003 bd3 ba2.9k sqft9458 Rossport Way, Elk Grove, CA 95624Off Market
A local agent can set up tours, give advice and negotiate with sellers.
Similar homes
- $624,0004 bd2 ba2.1k sqft10064 Oglethorpe Way, Elk Grove, CA 95624For Sale
 MLS ID #226092112, Adrian Tafoya. MetroList Services of CA
 - $615,0004 bd3 ba2.2k sqft8874 Starfall Way, Elk Grove, CA 95624For Sale
 MLS ID #226093679, Jennifer Sumner. MetroList Services of CA
 - $599,0004 bd2 ba1.7k sqft9400 Trolio Way, Elk Grove, CA 95624For Sale
 MLS ID #ML82049444, Tan Nguyen. MLSListings Inc
 - $610,0004 bd3 ba2k sqft8668 Gossamer Way, Elk Grove, CA 95624For Sale
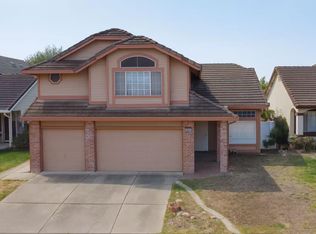 MLS ID #226079051, Wenxiong He. MetroList Services of CA
 - $975,0004 bd4 ba2.7k sqft9604 Mainline Dr, Elk Grove, CA 95624For SaleMLS ID #226102305, Annalise Tran. MetroList Services of CA
- $575,0003 bd2 ba1.8k sqft9408 Viridian Way, Elk Grove, CA 95624For SaleMLS ID #226086663, Jeremy M. Porter DRE #01919658, Amore Real Estate, Inc.. SFAR
- $788,0004 bd3 ba2.3k sqft8950 Alps Ct, Elk Grove, CA 95624For SaleMLS ID #226101941, Letty Santana. MetroList Services of CA
- $798,0004 bd4 ba2.7k sqft9573 Spring River Way, Elk Grove, CA 95624For SaleMLS ID #226015383, Ruth Carter. MetroList Services of CA
- $639,0004 bd3 ba2.1k sqft9630 McKenna Dr, Elk Grove, CA 95757For SaleMLS ID #226089801, Shaima Hadayat. MetroList Services of CA
- $599,0004 bd3 ba1.7k sqft9139 Bungalow Way, Elk Grove, CA 95758For SaleMLS ID #226101756, Bret Ellis. MetroList Services of CA
- $740,0005 bd3 ba2.7k sqft10361 Dynamic Way, Elk Grove, CA 95757For SaleMLS ID #226104543, Mohammed Jalal. MetroList Services of CA
- $699,0005 bd4 ba1.4k sqft9620 Gage St, Elk Grove, CA 95624For SaleMLS ID #226085191, John Pennisi. MetroList Services of CA
- $648,9004 bd3 ba2.5k sqft5903 Deepdale Way, Elk Grove, CA 95758For SaleMLS ID #226090903, Tricia Rossi. MetroList Services of CA
- $730,0005 bd3 ba2.8k sqft10272 Beckley Way, Elk Grove, CA 95757For SaleMLS ID #226103653, Christopher Meier. MetroList Services of CA
- $699,0004 bd3 ba2.7k sqft8770 Marygold Way, Elk Grove, CA 95624For SaleMLS ID #226082872, Wenxiong He. MetroList Services of CA
- $735,9004 bd3 ba1.9k sqft9365 Windrift Ln, Elk Grove, CA 95758For SaleMLS ID #226100989, Thanh Pham. MetroList Services of CA
- $639,9004 bd3 ba2.9k sqft5019 Hari Govind Way, Sacramento, CA 95823For SaleMLS ID #226096541, Samantha Tov. MetroList Services of CA
- $675,0003 bd2 ba1.8k sqft10175 Omeara Dr, Sacramento, CA 95829For SaleMLS ID #226101169, DJ Hoang. MetroList Services of CA
- $600,0003 bd2 ba1.6k sqft9009 Bungalow Way, Elk Grove, CA 95758For SaleMLS ID #226097216, Irvin Wong. MetroList Services of CA
- $450,0003 bd3 ba1.4k sqft8885 Brecon Way, Elk Grove, CA 95624For SaleMLS ID #226098378, Paul Tran. MetroList Services of CA
Local buyer's agents are ready to help
