Welcome home to this beautifully maintained 3-bedroom, 2-bathroom single-family residence in the heart of East Elk Grove's popular Waterman Ranch neighborhood. Built in 2002, this open-concept gem offers approximately 1,818 square feet of comfortable living space on a generous 5,100 sq ft lot. Step inside to discover a bright and inviting floor plan featuring vaulted ceilings, single level design, and separate living and family rooms perfect for both relaxing and entertaining. The home has been well taken care of along with new central AC/ heat installed less than 2 years ago. The well-appointed kitchen flows seamlessly into the family room, creating a warm and functional hub for daily life. Outside, enjoy a private, low-maintenance backyard with patio cover, automatic sprinklers, and ideal for pets, play, or peaceful evenings. The attached garage provides convenient parking and storage for up to 2 cars.
For sale
Price cut: $14K (7/31)
$575,000
9408 Viridian Way, Elk Grove, CA 95624
3beds
1,818sqft
:
Get pre-qualified$3,816/mo
Single Family Residence
Built in 2002
5,101 Square Feet Lot
$571,100 Zestimate®
$316/sqft
$-- HOA
What's special
Private low-maintenance backyardOpen-concept gemSingle level designAutomatic sprinklersPatio coverWell-appointed kitchenVaulted ceilings
- 26 days |
- 1,576 |
- 54 |
Likely to sell faster than
Zillow last checked:
Listing updated:
Listed by:
Jeremy M. Porter DRE #01919658 415-539-7012,
Amore Real Estate, Inc. 415-567-4800
Source: SFAR,MLS#: 226086663 Originating MLS: San Francisco Association of REALTORS
Originating MLS: San Francisco Association of REALTORSFacts & features
Interior
Bedrooms & bathrooms
- Bedrooms: 3
- Bathrooms: 2
- Full bathrooms: 2
Primary bedroom
- Features: Ground Floor, Closet
- Area: 0
- Dimensions: 0 x 0
Bedroom 1
- Area: 0
- Dimensions: 0 x 0
Bedroom 2
- Area: 0
- Dimensions: 0 x 0
Bedroom 3
- Area: 0
- Dimensions: 0 x 0
Bedroom 4
- Area: 0
- Dimensions: 0 x 0
Primary bathroom
- Features: Window, Tub, Tile, Double Vanity, Shower Stall(s), Closet
Bathroom
- Features: Window, Tub w/Shower Over, Tile, Double Vanity
Dining room
- Features: Dining/Living Combo
- Level: Main
- Area: 0
- Dimensions: 0 x 0
Family room
- Features: Cathedral/Vaulted
- Level: Main
- Area: 0
- Dimensions: 0 x 0
Kitchen
- Features: Tile Counters, Kitchen/Family Combo, Kitchen Island, Breakfast Area
- Level: Main
- Area: 0
- Dimensions: 0 x 0
Living room
- Features: Cathedral/Vaulted
- Level: Main
- Area: 0
- Dimensions: 0 x 0
Heating
- Natural Gas, Fireplace(s), Central
Cooling
- Central Air, Ceiling Fan(s)
Appliances
- Included: Free-Standing Gas Oven, Microwave, Disposal, Dishwasher, Gas Water Heater, Free-Standing Refrigerator, Free-Standing Gas Range
- Laundry: Inside, Hookups Only, Cabinets
Features
- Flooring: Tile, Laminate
- Windows: Window Coverings, Double Pane Windows
- Has fireplace: No
Interior area
- Total structure area: 1,818
- Total interior livable area: 1,818 sqft
Property
Parking
- Total spaces: 2
- Parking features: Gentle Up, Garage Faces Front, Garage Door Opener, Side By Side, Attached
- Attached garage spaces: 2
Features
- Levels: One
- Stories: 1
- Patio & porch: Patio, Front Porch
- Fencing: Wood,Back Yard
Lot
- Size: 5,101 Square Feet
- Features: Landscape Front, Sprinklers In Front
Details
- Parcel number: 13407800720000
- Zoning: Residential
- Special conditions: Trust
Construction
Type & style
- Home type: SingleFamily
- Architectural style: Contemporary
- Property subtype: Single Family Residence
Materials
- Wood, Stucco
- Foundation: Slab
- Roof: Tile
Condition
- Original
- Year built: 2002
Utilities & green energy
- Electric: 220 Volts
- Sewer: Public Sewer
- Water: Meter on Site
- Utilities for property: Natural Gas Connected, Underground Utilities, Electricity Available, Sewer Connected, Cable Available
Green energy
- Energy efficient items: Windows, Heating
Community & HOA
Community
- Security: Security Gate, Smoke Detector(s), Double Strapped Water Heater, Carbon Monoxide Detector(s)
HOA
- Has HOA: No
Location
- Region: Elk Grove
- Elevation: 0
Financial & listing details
- Price per square foot: $316/sqft
- Tax assessed value: $459,327
- Annual tax amount: $5,368
- Price range: $575K - $575K
- Date on market: 7/8/2026
- Cumulative days on market: 27 days
- Listing terms: FHA,VA Loan,Conventional,Cash
- Total actual rent: 0
Estimated market value
$571,100
$543,000 - $600,000
$2,801/mo
Price history
| Date | Event | Price |
|---|---|---|
| 7/31/2026 | Price change | $575,000-2.4%$316/sqft |
Source:  SFAR #226086663 Report a problem SFAR #226086663 Report a problem | ||
| 7/9/2026 | Listed for sale | $589,000+40.2%$324/sqft |
Source: SFAR #226086663 Report a problem | ||
| 8/13/2019 | Sold | $420,000-1.2%$231/sqft |
Source: MetroList Services of CA #19052025 Report a problem | ||
| 7/30/2019 | Pending sale | $425,000$234/sqft |
Source: Coldwell Banker Residential Brokerage - Elk Grove #19052025 Report a problem | ||
| 5/20/2019 | Listed for sale | $425,000+7.1%$234/sqft |
Source: Coldwell Banker Res. Brokerage #19034377 Report a problem | ||
| 3/4/2005 | Sold | $397,000+54.2%$218/sqft |
Source: MetroList Services of CA #50003038 Report a problem | ||
| 12/31/2002 | Sold | $257,500+22%$142/sqft |
Source: Public Record Report a problem | ||
| 10/25/2002 | Sold | $211,000$116/sqft |
Source: Public Record Report a problem | ||
Public tax history
| Year | Property taxes | Tax assessment |
|---|---|---|
| 2025 | $5,368 +1% | $459,327 +2% |
| 2024 | $5,316 +2.7% | $450,321 +2% |
| 2023 | $5,174 +2.2% | $441,492 +2% |
| 2022 | $5,061 +1.9% | $432,836 +2% |
| 2021 | $4,967 +1.5% | $424,350 +1% |
| 2020 | $4,896 -3.8% | $420,000 -1.1% |
| 2019 | $5,090 +3.7% | $424,552 +3% |
| 2018 | $4,910 +7.1% | $412,187 +8% |
| 2017 | $4,585 +8.7% | $381,655 +4% |
| 2016 | $4,217 +10.2% | $366,977 +8% |
| 2015 | $3,826 | $339,794 +3% |
| 2014 | $3,826 | $329,897 +25% |
| 2013 | -- | $263,917 +13% |
| 2012 | -- | $233,555 -6% |
| 2011 | -- | $248,464 -2% |
| 2010 | -- | $253,536 -27.5% |
| 2008 | -- | $349,677 -15.3% |
| 2007 | -- | $413,038 +2% |
| 2006 | -- | $404,940 +51.1% |
| 2005 | -- | $268,019 +2% |
| 2004 | -- | $262,765 +1.9% |
| 2003 | -- | $257,950 +532.2% |
| 2002 | -- | $40,800 +71.4% |
| 2001 | -- | $23,810 |
Find assessor info on the county website
Monthly payment
Est. payment
Payment breakdown
Explore the cost of this home by adjusting the details. Changes won't be saved.Climate risks
Neighborhood: 95624
Nearby schools
GreatSchools rating
- 9/10Elk Grove Elementary SchoolGrades: K-6Distance: 1.3 mi
- 8/10Joseph Kerr Middle SchoolGrades: 7-8Distance: 1.4 mi
- 6/10Elk Grove High SchoolGrades: 9-12Distance: 1.4 mi
Schools provided by the listing agent
- District: Elk Grove Unified
Source: SFAR. This data may not be complete. We recommend contacting the local school district to confirm school assignments for this home.
- $775,1005 bd4 ba3.1k sqft9404 Viridian Way, Elk Grove, CA 95624Off Market
- $602,3004 bd3 ba2k sqft9412 Viridian Way, Elk Grove, CA 95624Off Market
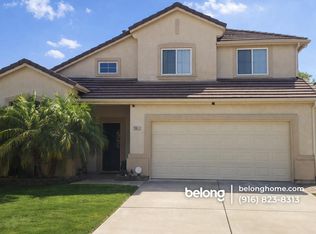
- $587,1004 bd3 ba2k sqft9400 Viridian Way, Elk Grove, CA 95624Off Market

- $552,8003 bd2 ba1.8k sqft9416 Viridian Way, Elk Grove, CA 95624Off Market
- $652,3003 bd3 ba2.5k sqft9413 Red Spruce Way, Elk Grove, CA 95624Off Market
- $570,6003 bd2 ba2k sqft9409 Red Spruce Way, Elk Grove, CA 95624Off Market
- $711,0004 bd3 ba3.1k sqft9417 Red Spruce Way, Elk Grove, CA 95624Off Market
- $601,6003 bd3 ba2k sqft9409 Viridian Way, Elk Grove, CA 95624Off Market
A local agent can set up tours, give advice and negotiate with sellers.
Similar homes
- $595,0004 bd3 ba2k sqft10125 Nebbiolo Ct, Elk Grove, CA 95624For Sale
 MLS ID #226087591, Betty Daquioag-Correa. MetroList Services of CA
 - $615,0004 bd3 ba2.2k sqft8874 Starfall Way, Elk Grove, CA 95624For Sale
 MLS ID #226093679, Jennifer Sumner. MetroList Services of CA
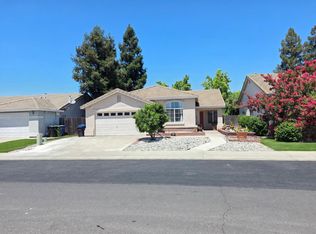
 - $600,0003 bd2 ba1.6k sqft9009 Bungalow Way, Elk Grove, CA 95758For Sale
 MLS ID #226097216, Irvin Wong. MetroList Services of CA
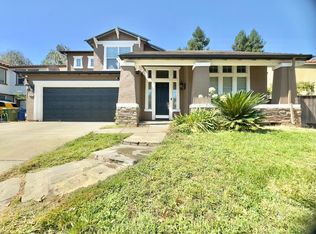
 - $650,0004 bd3 ba2.2k sqft9562 E Park Dr, Elk Grove, CA 95624For Sale
 MLS ID #ML82020632, Gene Au. MLSListings Inc
 - $610,0004 bd3 ba2k sqft8668 Gossamer Way, Elk Grove, CA 95624For SaleMLS ID #226079051, Wenxiong He. MetroList Services of CA
- $524,0003 bd3 ba1.5k sqft8224 Kossum Way, Elk Grove, CA 95624For SaleMLS ID #226087500, Lisa Soltesz. MetroList Services of CA
- $625,0004 bd3 ba1.9k sqft7525 Ryland Ct, Elk Grove, CA 95758For SaleMLS ID #226096556, Madison Glover. MetroList Services of CA
- $520,0003 bd2 ba1.2k sqft8410 Patmon Dr, Elk Grove, CA 95624For SaleMLS ID #226093330, LuAnn Shikasho. MetroList Services of CA
- $549,9004 bd2 ba1.9k sqft8177 Oak Landing Ct, Sacramento, CA 95828For SaleMLS ID #226097217, Matthew Cabrera. MetroList Services of CA
- $530,0003 bd3 ba1.6k sqft9951 Del Surf Ln, Elk Grove, CA 95757For SaleMLS ID #226091437, Francisco Avila. MetroList Services of CA
- $639,0004 bd3 ba2.1k sqft9630 McKenna Dr, Elk Grove, CA 95757For SaleMLS ID #226089801, Shaima Hadayat. MetroList Services of CA
- $549,0003 bd3 ba1.8k sqft8953 Forked Creek Way, Elk Grove, CA 95758For SaleMLS ID #226094790, Zafar Haider. MetroList Services of CA
- $559,0003 bd2 ba1.8k sqft8809 Bridalsmith Dr, Sacramento, CA 95828For SaleMLS ID #226086379, Jennifer Hawkins. MetroList Services of CA
- $615,0003 bd2 ba1.8k sqft9946 Hatherton Way, Elk Grove, CA 95757For SaleMLS ID #ML82053714, Jeffrey Sklar. MLSListings Inc
- $615,0004 bd3 ba1.6k sqft8334 Delta Sand Ct, Elk Grove, CA 95758For SaleMLS ID #226086665, Jordan Giani. MetroList Services of CA
- $495,0003 bd2 ba1.5k sqft8561 Vintage Park Dr, Sacramento, CA 95828For SaleMLS ID #226095298, Zafar Haider. MetroList Services of CA
- $799,6294 bd3 ba2.2k sqft9430 Mazatlan Way, Elk Grove, CA 95624For SaleMLS ID #226089719, Johnny Stockert. MetroList Services of CA
- $520,0004 bd2 ba1.6k sqft9246 Parducci Way, Sacramento, CA 95829For SaleMLS ID #226091111, Saminder Chandhok. MetroList Services of CA
- $515,0004 bd3 ba1.6k sqft8902 Great Rock Cir, Sacramento, CA 95829For SaleMLS ID #226092448, Rich LeBleu. MetroList Services of CA
- $599,0004 bd3 ba2k sqft5109 Dipper Way, Elk Grove, CA 95758For SaleMLS ID #226079394, Jared English. MetroList Services of CA
Local buyer's agents are ready to help
