Beautiful and well maintained home, move in ready for the new owners! Walking distance to grocery store, Starbucks nearly a dozen other restaurants. Beautiful greenbelt, parks, and Beitzel Elementary also within walking distance. Four bedrooms, two full bathrooms, and laundry upstairs, guest half bath downstairs. Large kitchen with granite counters and bar seating, lots of cabinet space. Master suite has walk=in closet, dual sinks and brand new tub/enclosure. Large second bath also has dual sinks. Also includes refrigerator, washer and dryer. Better see this one first!
Active
$515,000
8902 Great Rock Cir, Sacramento, CA 95829
4beds
1,694sqft
:
Get pre-qualified$3,384/mo
Single Family Residence
Built in 2007
2,387 Square Feet Lot
$509,200 Zestimate®
$304/sqft
$-- HOA
What's special
Guest half bath downstairsLaundry upstairsMaster suiteLots of cabinet spaceBar seatingFour bedroomsBeautiful greenbelt
- 1 day |
- 120 |
- 4 |
Zillow last checked:
Listing updated:
Listed by:
Rich LeBleu DRE #01042775 916-206-9829,
California Living Real Estate,
Catherine McAlister DRE #00648507 916-708-6995,
California Living Real Estate
Source: MetroList Services of CA,MLS#: 226092448Originating MLS: MetroList Services, Inc.
Facts & features
Interior
Bedrooms & bathrooms
- Bedrooms: 4
- Bathrooms: 3
- Full bathrooms: 2
- Partial bathrooms: 1
Primary bedroom
- Features: Walk-In Closet, Sitting Area
Primary bathroom
- Features: Double Vanity, Tub w/Shower Over
Dining room
- Features: Dining/Living Combo
Kitchen
- Features: Granite Counters
Heating
- Central, Gas
Cooling
- Ceiling Fan(s), Central Air
Appliances
- Included: Free-Standing Gas Range, Range Hood, Dishwasher, Disposal, Microwave, Plumbed For Ice Maker, Dryer, Washer
- Laundry: Upper Level, Inside Room
Features
- Flooring: Carpet, Linoleum, Tile
- Has fireplace: No
Interior area
- Total structure area: 0
- Total interior livable area: 1,694 sqft
Property
Parking
- Total spaces: 4
- Parking features: Attached, Garage Door Opener, Garage Faces Front
- Attached garage spaces: 2
- Uncovered spaces: 2
Features
- Levels: Two
- Stories: 2
- Fencing: Back Yard,Fenced
Lot
- Size: 2,387 Square Feet
- Features: Auto Sprinkler F&R, Curb(s)/Gutter(s), Street Lights, Landscape Front, Landscaped
- Topography: Level,Level
Details
- Parcel number: 12110700310000
- Zoning: Residential
- Special conditions: Standard
Construction
Type & style
- Home type: SingleFamily
- Property subtype: Single Family Residence
Materials
- Concrete, Stucco
- Foundation: Slab
- Roof: Tile
Condition
- Year built: 2007
Utilities & green energy
- Electric: 220 Volts, 220 Volts in Laundry
- Sewer: Sewer in Street, Public Sewer
- Water: Public
- Utilities for property: Cable Available, Sewer In & Connected, Internet Available, Natural Gas Connected
Community & HOA
Location
- Region: Sacramento
Financial & listing details
- Price per square foot: $304/sqft
- Tax assessed value: $385,719
- Annual tax amount: $4,733
- Price range: $515K - $515K
- Date on market: 7/26/2026
- Road surface type: Asphalt
Estimated market value
$509,200
$484,000 - $535,000
$2,793/mo
Price history
| Date | Event | Price |
|---|---|---|
| 7/26/2026 | Listed for sale | $515,000+51.9%$304/sqft |
Source: MetroList Services of CA #226092448 Report a problem | ||
| 4/2/2018 | Sold | $339,000-2.9%$200/sqft |
Source: MetroList Services of CA #18006255 Report a problem | ||
| 2/23/2018 | Pending sale | $349,000$206/sqft |
Source: Lyon Real Estate #18006255 Report a problem | ||
| 2/7/2018 | Listed for sale | $349,000+45.4%$206/sqft |
Source: Lyon Real Estate #18006255 Report a problem | ||
| 7/18/2008 | Sold | $240,000$142/sqft |
Source: Public Record Report a problem | ||
Public tax history
| Year | Property taxes | Tax assessment |
|---|---|---|
| 2025 | $4,733 +1.7% | $385,719 +2% |
| 2024 | $4,653 +2.6% | $378,157 +2% |
| 2023 | $4,535 +2% | $370,743 +2% |
| 2022 | $4,448 +1.3% | $363,474 +2% |
| 2021 | $4,392 +1.4% | $356,348 +1% |
| 2020 | $4,333 +1.9% | $352,695 +2% |
| 2019 | $4,252 +23.9% | $345,780 +27.3% |
| 2018 | $3,430 -38.7% | $271,614 +2% |
| 2017 | $5,599 +74.3% | $266,290 +2% |
| 2016 | $3,213 +3.6% | $261,070 +1.5% |
| 2015 | $3,100 | $257,150 +2% |
| 2014 | $3,100 | $252,114 +0.5% |
| 2013 | -- | $250,976 +15.8% |
| 2012 | -- | $216,664 -6% |
| 2011 | -- | $230,496 -2% |
| 2010 | -- | $235,200 -10.2% |
| 2008 | -- | $261,834 +202% |
| 2007 | -- | $86,700 |
Find assessor info on the county website
Monthly payment
Est. payment
Payment breakdown
Explore the cost of this home by adjusting the details. Changes won't be saved.Climate risks
Neighborhood: Vineyard
Nearby schools
GreatSchools rating
- 7/10Maeola E. Beitzel Elementary SchoolGrades: K-6Distance: 0.4 mi
- 4/10T. R. Smedberg Middle SchoolGrades: 7-8Distance: 1.3 mi
- 8/10Sheldon High SchoolGrades: 9-12Distance: 1.3 mi
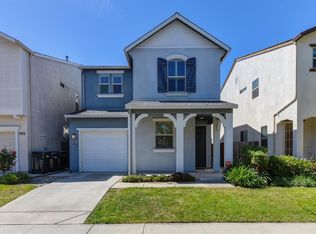
- $400,0003 bd3 ba1.4k sqft8906 Great Rock Cir, Sacramento, CA 95829Sold
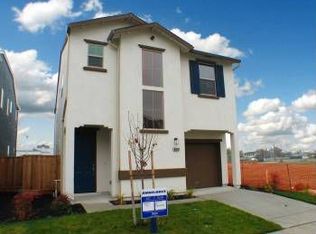
- $475,6004 bd2 ba1.7k sqft8910 Great Rock Cir, Sacramento, CA 95829Off Market
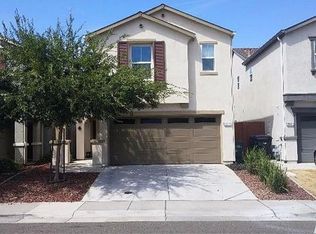
- $454,2003 bd3 ba1.4k sqft8933 Robbins Rd, Sacramento, CA 95829Off Market
- $470,3003 bd2 ba1.7k sqft8929 Robbins Rd, Sacramento, CA 95829Off Market
- $443,6003 bd2 ba1.4k sqft8937 Robbins Rd, Sacramento, CA 95829Off Market
- $489,6004 bd3 ba1.6k sqft8941 Robbins Rd, Sacramento, CA 95829Off Market
- $449,7003 bd3 ba1.3k sqft8890 Great Rock Cir, Sacramento, CA 95829Off Market
- $473,9004 bd2 ba1.6k sqft8914 Great Rock Cir, Sacramento, CA 95829Off Market
A local agent can set up tours, give advice and negotiate with sellers.
Similar homes
- $585,0005 bd3 ba2.1k sqft9017 Cobble Crest Dr, Sacramento, CA 95829For SaleMLS ID #226094514, Kim Cardiel. MetroList Services of CA
- $542,8883 bd2 ba1.5k sqft9459 Lockeridge Way, Sacramento, CA 95829For Sale
 MLS ID #226093482, Amalia Klug. MetroList Services of CA
 - $529,9004 bd2 ba1.7k sqft8228 Montevina Dr, Sacramento, CA 95829For Sale
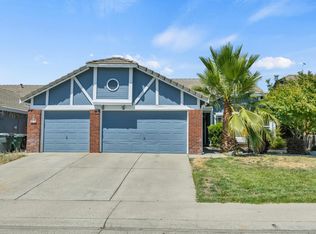 MLS ID #226090837, Samantha Tov. MetroList Services of CA
 - $520,0004 bd2 ba1.6k sqft9246 Parducci Way, Sacramento, CA 95829For Sale
 MLS ID #226091111, Saminder Chandhok. MetroList Services of CA
 - $550,0003 bd2 ba1.2k sqft8109 Scalford Ct, Sacramento, CA 95829For SaleMLS ID #41142825, Hensel Troche. Bay East AOR
- $625,0004 bd3 ba2.4k sqft9235 Santenay Way, Sacramento, CA 95829For SaleMLS ID #226093768, Steve Lamothe. MetroList Services of CA
- $550,0004 bd3 ba2.4k sqft9013 Chantal Way, Sacramento, CA 95829For SaleMLS ID #226087894, Justin Nguyen. MetroList Services of CA
- $520,0004 bd2 ba1.6k sqft8027 Montevina Dr, Sacramento, CA 95829For SaleMLS ID #226074867, Lisa Soltesz. MetroList Services of CA
- $479,9503 bd3 ba1.4k sqft8897 Robbins Rd, Sacramento, CA 95829For SaleMLS ID #226059954, Gina Macaluso. MetroList Services of CA
- $625,0004 bd2 ba2.1k sqft8978 Silver Bay Way, Sacramento, CA 95829For SaleMLS ID #226088417, Rosalie Rios. MetroList Services of CA
- $570,0006 bd2 ba1.6k sqft8148 Silverleaf Way, Sacramento, CA 95829For SaleMLS ID #226085624, Henry Ung. MetroList Services of CA
- $499,9003 bd3 ba1.4k sqft8371 Lemberger Way, Sacramento, CA 95829For SaleMLS ID #226059064, Henry Lam. MetroList Services of CA
- $544,9903 bd2 ba1.5k sqft9209 Parducci Way, Sacramento, CA 95829For SaleMLS ID #226066643, Jason Habeeb. MetroList Services of CA
- $499,9993 bd2 ba1.1k sqft8438 Cold Water Ct, Elk Grove, CA 95624For SaleMLS ID #226092699, Marquel Kemp. MetroList Services of CA
- $520,0003 bd2 ba1.2k sqft8410 Patmon Dr, Elk Grove, CA 95624For SaleMLS ID #226093330, LuAnn Shikasho. MetroList Services of CA
- $575,0004 bd3 ba1.9k sqft8800 Sheldon Creek Dr, Elk Grove, CA 95624For SaleMLS ID #226094507, Kim Cardiel. MetroList Services of CA
- $489,9903 bd2 ba1.2k sqft9123 Colonsay Way, Sacramento, CA 95829For SaleMLS ID #226081130, Christina Changco. MetroList Services of CA
- $513,9003 bd2 ba1.2k sqft8634 New Island Way, Sacramento, CA 95828For SaleMLS ID #226090472, Joshua Melano. MetroList Services of CA
- $549,8884 bd3 ba2.1k sqft7647 Roosterfish Way, Sacramento, CA 95828For SaleMLS ID #226090327, Lynda Chac. MetroList Services of CA
- $540,0003 bd2 ba1.5k sqft9584 Del Seis Dr, Sacramento, CA 95829For SaleMLS ID #ML82049359, Jose Martinez. MLSListings Inc
Local buyer's agents are ready to help
