Welcome to a beautifully maintained single-story home offering the perfect blend of comfort, functionality, and outdoor living. Featuring 4 spacious bedrooms, 2 full bathrooms, and a desirable 3-car garage, this exceptional residence is designed for both everyday living and effortless entertaining. Step inside to a bright and inviting floor plan filled with abundant natural light, generous living spaces, and a seamless flow that makes you feel at home from the moment you enter. The well-appointed kitchen overlooks the main living areas, creating the perfect gathering place for family and friends, while the spacious bedrooms provide comfort, flexibility, and privacy for everyone. The true highlight of this property is the stunning backyard oasis. Enjoy your own sparkling swimming pool, creating the ultimate setting for summer BBQs, relaxing weekends, entertaining guests, or simply unwinding in your private retreat. With plenty of outdoor space surrounding the pool, this backyard is ideal for making lasting memories year-round. Located in the highly desirable Elk Grove Unified School District, this home offers an outstanding location with convenient access to parks, shopping, dining, and major commuter routes while maintaining the charm of an established neighborhood. Whether you're looking for top-rated schools, a spacious single-story layout, or a backyard built for entertaining, this home truly checks all the boxes. Don't miss this rare opportunity to own a beautiful move-in-ready home with a pool, 3-car garage, and an unbeatable location
Active
$529,900
8228 Montevina Dr, Sacramento, CA 95829
4beds
1,755sqft
:
Get pre-qualified$3,483/mo
Single Family Residence
Built in 1992
6,560 Square Feet Lot
$524,400 Zestimate®
$302/sqft
$-- HOA
What's special
Beautifully maintained single-story homeSparkling swimming poolStunning backyard oasisAbundant natural lightBackyard built for entertainingGenerous living spacesSpacious single-story layout
- 21 days |
- 2,514 |
- 142 |
Likely to sell faster than
Zillow last checked:
Listing updated:
Listed by:
Samantha Tov DRE #01258764 916-947-4312,
Portfolio Real Estate,
Judy Cuong DRE #01309164 916-613-3339,
Portfolio Real Estate
Source: MetroList Services of CA,MLS#: 226090837Originating MLS: MetroList Services, Inc.
Facts & features
Interior
Bedrooms & bathrooms
- Bedrooms: 4
- Bathrooms: 2
- Full bathrooms: 2
Rooms
- Room types: Bathroom, Dining Room, Family Room, Kitchen, Living Room
Primary bedroom
- Features: Closet, Ground Floor, Outside Access, Sitting Area
Primary bathroom
- Features: Shower Stall(s), Double Vanity, Stone, Sunken Tub, Window
Dining room
- Features: Breakfast Nook, Dining/Family Combo, Dining/Living Combo
Kitchen
- Features: Breakfast Area, Pantry Cabinet, Kitchen/Family Combo, Tile Counters
Heating
- Central
Cooling
- Ceiling Fan(s), Central Air
Appliances
- Included: Free-Standing Gas Range, Gas Plumbed, Range Hood, Ice Maker, Dishwasher, Disposal, Microwave
- Laundry: Cabinets, Hookups Only, Inside Room
Features
- Flooring: Carpet, Tile
- Number of fireplaces: 1
- Fireplace features: Family Room, Gas
Interior area
- Total structure area: 0
- Total interior livable area: 1,755 sqft
Property
Parking
- Total spaces: 3
- Parking features: Attached, Garage Door Opener, Garage Faces Front, Driveway
- Attached garage spaces: 3
- Has uncovered spaces: Yes
Features
- Levels: One
- Stories: 1
- Exterior features: Covered Courtyard
- Has private pool: Yes
- Pool features: In Ground
- Fencing: Back Yard,Wood,Fenced
Lot
- Size: 6,560 Square Feet
- Dimensions: 58' x 100' x 70' x 137'
- Features: Curb(s)/Gutter(s), Irregular Lot, Landscape Back, Landscape Front, Low Maintenance
- Topography: Level,Trees Few,Level,Trees Few
Details
- Additional structures: Pergola
- Parcel number: 12105300560000
- Zoning: RD 5
- Special conditions: Standard
Construction
Type & style
- Home type: SingleFamily
- Architectural style: Ranch
- Property subtype: Single Family Residence
Materials
- Stucco, Frame, Wood
- Foundation: Slab
- Roof: Tile
Condition
- Year built: 1992
Utilities & green energy
- Electric: 220 Volts
- Sewer: Public Sewer
- Water: Public, Meter on Site
- Utilities for property: Cable Available, Public, DSL Available, Sewer In & Connected, Internet Available, Natural Gas Available, Underground Utilities
Community & HOA
Community
- Subdivision: Meadowbrook 02
Location
- Region: Sacramento
Financial & listing details
- Price per square foot: $302/sqft
- Tax assessed value: $270,904
- Annual tax amount: $3,121
- Price range: $529.9K - $529.9K
- Date on market: 7/17/2026
- Road surface type: Paved, Chip And Seal, Paved Sidewalk
Estimated market value
$524,400
$498,000 - $551,000
$3,213/mo
Price history
| Date | Event | Price |
|---|---|---|
| 7/17/2026 | Listed for sale | $529,900+140.9%$302/sqft |
Source: MetroList Services of CA #226090837 Report a problem | ||
| 8/15/2014 | Listing removed | $1,650$1/sqft |
Source: Eagle Property Management Report a problem | ||
| 7/23/2014 | Price change | $1,650+10%$1/sqft |
Source: Eagle Property Management Report a problem | ||
| 6/24/2014 | Listed for rent | $1,500$1/sqft |
Source: Eagle Property Management Report a problem | ||
| 6/18/2013 | Sold | $220,000+15.8%$125/sqft |
Source: MetroList Services of CA #13016464 Report a problem | ||
| 3/27/2013 | Listed for sale | $190,000-33.8%$108/sqft |
Source: Keller Williams - Hudson County #13016464 Report a problem | ||
| 12/22/2003 | Sold | $287,000$164/sqft |
Source: Public Record Report a problem | ||
Public tax history
| Year | Property taxes | Tax assessment |
|---|---|---|
| 2025 | $3,121 +1.6% | $270,904 +2% |
| 2024 | $3,072 +2.5% | $265,593 +2% |
| 2023 | $2,998 +1.7% | $260,386 +2% |
| 2022 | $2,949 +1.1% | $255,281 +2% |
| 2021 | $2,919 +1.3% | $250,276 +1% |
| 2020 | $2,881 +1.8% | $247,711 +2% |
| 2019 | $2,831 +2.6% | $242,855 +2% |
| 2018 | $2,759 +1.7% | $238,094 +2% |
| 2017 | $2,713 +5.1% | $233,426 +2% |
| 2016 | $2,582 +3.4% | $228,850 +1.5% |
| 2015 | $2,497 | $225,413 +2% |
| 2014 | $2,497 | $220,998 -18.4% |
| 2013 | -- | $270,884 +14% |
| 2012 | -- | $237,619 -7% |
| 2011 | -- | $255,505 -4% |
| 2010 | -- | $266,153 -20.4% |
| 2008 | -- | $334,533 +2% |
| 2007 | -- | $327,974 +2% |
| 2006 | -- | $321,544 +2% |
| 2005 | -- | $315,240 +9.8% |
| 2004 | -- | $287,000 +52.5% |
| 2003 | -- | $188,200 +2% |
| 2002 | -- | $184,511 +17.3% |
| 2001 | -- | $157,232 +3.3% |
| 2000 | -- | $152,264 |
Find assessor info on the county website
Monthly payment
Est. payment
Payment breakdown
Explore the cost of this home by adjusting the details. Changes won't be saved.Climate risks
Neighborhood: Vineyard
Nearby schools
GreatSchools rating
- 7/10Maeola E. Beitzel Elementary SchoolGrades: K-6Distance: 0.1 mi
- 4/10T. R. Smedberg Middle SchoolGrades: 7-8Distance: 1 mi
- 8/10Sheldon High SchoolGrades: 9-12Distance: 1 mi
- $563,4004 bd2 ba1.7k sqft8232 Montevina Dr, Sacramento, CA 95829Off Market
- $492,0003 bd2 ba1.5k sqft8224 Montevina Dr, Sacramento, CA 95829Off Market
- $600,0003 bd2 ba1.7k sqft9042 Athelson Pl, Sacramento, CA 95829Sold
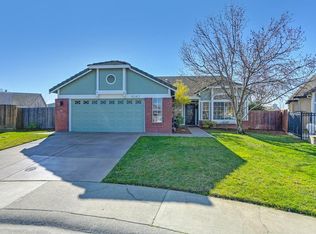
- $515,9003 bd2 ba1.4k sqft8220 Montevina Dr, Sacramento, CA 95829Off Market
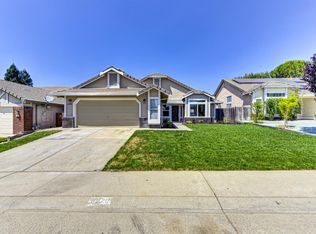
- $698,7004 bd3 ba2.5k sqft9038 Athelson Pl, Sacramento, CA 95829Off Market
- $585,1004 bd2 ba1.8k sqft8133 Caymus Dr, Sacramento, CA 95829Off Market
- $489,6003 bd2 ba1.4k sqft8127 Caymus Dr, Sacramento, CA 95829Off Market
- $546,5004 bd3 ba2k sqft8227 Montevina Dr, Sacramento, CA 95829Off Market
A local agent can set up tours, give advice and negotiate with sellers.
Similar homes
- $489,9903 bd2 ba1.2k sqft9123 Colonsay Way, Sacramento, CA 95829For Sale
 MLS ID #226081130, Christina Changco. MetroList Services of CA
 - $520,0004 bd2 ba1.6k sqft8027 Montevina Dr, Sacramento, CA 95829For Sale
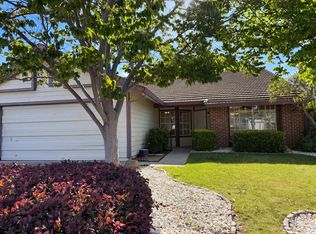 MLS ID #226074867, Lisa Soltesz. MetroList Services of CA
 - $520,0004 bd2 ba1.6k sqft9246 Parducci Way, Sacramento, CA 95829For Sale
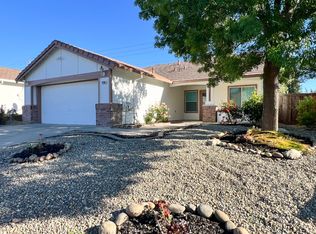 MLS ID #226091111, Saminder Chandhok. MetroList Services of CA
 - $515,0004 bd3 ba1.6k sqft8902 Great Rock Cir, Sacramento, CA 95829For Sale
 MLS ID #226092448, Rich LeBleu. MetroList Services of CA
 - $585,0005 bd3 ba2.1k sqft9017 Cobble Crest Dr, Sacramento, CA 95829For SaleMLS ID #226094514, Kim Cardiel. MetroList Services of CA
- $540,0003 bd2 ba1.5k sqft7824 Empingham Way, Sacramento, CA 95829For SaleMLS ID #226096100, Holly Graham. MetroList Services of CA
- $542,8883 bd2 ba1.5k sqft9459 Lockeridge Way, Sacramento, CA 95829For SaleMLS ID #226093482, Amalia Klug. MetroList Services of CA
- $530,0003 bd2 ba1.4k sqft9582 Blue Mountain Way, Sacramento, CA 95829For SaleMLS ID #226098121, Brandon Aquino Domondon. MetroList Services of CA
- $618,5005 bd3 ba2.4k sqft9274 Roxheim Ct, Sacramento, CA 95829For SaleMLS ID #226098613, Dana Fleischman. MetroList Services of CA
- $550,0003 bd2 ba1.2k sqft8109 Scalford Ct, Sacramento, CA 95829For SaleMLS ID #41142825, Hensel Troche. Bay East AOR
- $600,0004 bd3 ba2.4k sqft9235 Santenay Way, Sacramento, CA 95829For SaleMLS ID #226093768, Steve Lamothe. MetroList Services of CA
- $570,0006 bd2 ba1.6k sqft8148 Silverleaf Way, Sacramento, CA 95829For SaleMLS ID #226085624, Henry Ung. MetroList Services of CA
- $515,0003 bd2 ba1.4k sqft9191 Morgan Point Ct, Elk Grove, CA 95624For SaleMLS ID #226095479, Amanda Dibenedetto. MetroList Services of CA
- $544,9903 bd2 ba1.5k sqft9209 Parducci Way, Sacramento, CA 95829For SaleMLS ID #226066643, Jason Habeeb. MetroList Services of CA
- $625,0004 bd2 ba2.1k sqft8978 Silver Bay Way, Sacramento, CA 95829For SaleMLS ID #226088417, Rosalie Rios. MetroList Services of CA
- $530,0003 bd2 ba1.4k sqft9598 Blue Mountain Way, Sacramento, CA 95829For SaleMLS ID #226088423, Caroline Cruz. MetroList Services of CA
- $449,0003 bd3 ba1.3k sqft8907 Great Rock Cir, Sacramento, CA 95829For SaleMLS ID #226097313, Mike Kohn. MetroList Services of CA
- $540,0003 bd2 ba1.5k sqft9584 Del Seis Dr, Sacramento, CA 95829For SaleMLS ID #ML82049359, Jose Martinez. MLSListings Inc
- $499,0003 bd3 ba1.9k sqft9326 Mystic Lake Aly, Sacramento, CA 95829For SaleMLS ID #226095758, Ingrid Burden. MetroList Services of CA
- $--3 bd2 ba1.2k sqft8455 Amaryllis Ct, Elk Grove, CA 95624AuctionServiceLink Auction
Local buyer's agents are ready to help
