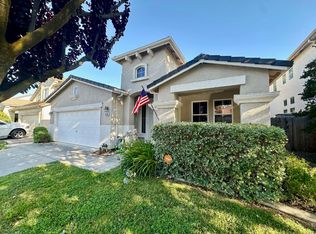
Bring your vision and transform this ONE story, 4-bedroom, 3-full bathroom home into something truly special. Offering 2040 square feet of living space on a 5,793 sq ft lot. Priced to sell. Needs your TLC to customize to your style inside and out. Investors Welcome. Offer as-is. Seller purchased new in 2003 with original appliances. Newer HVAC in attic 3-4 years old. Garage has plenty of cabinets for your storage needs. Close to Berens Park. Elk Grove school district.
Active
Price cut: $15K (7/26)
$595,000
10125 Nebbiolo Ct, Elk Grove, CA 95624
4beds
2,040sqft
:
Get pre-qualified$3,909/mo
Single Family Residence
Built in 2003
5,793 Square Feet Lot
$591,600 Zestimate®
$292/sqft
$-- HOA
What's special
- 18 days |
- 1,690 |
- 54 |
Likely to sell faster than
Zillow last checked:
Listing updated:
Listed by:
Betty Daquioag-Correa DRE #01498570 916-607-4995,
Exquisite Real Estate, Inc.
Source: MetroList Services of CA,MLS#: 226087591Originating MLS: MetroList Services, Inc.
Facts & features
Interior
Bedrooms & bathrooms
- Bedrooms: 4
- Bathrooms: 3
- Full bathrooms: 3
Rooms
- Room types: Attic, Bathroom, Dining Room, Family Room, Kitchen, Laundry, Living Room
Primary bedroom
- Features: Ground Floor
Primary bathroom
- Features: Shower Stall(s), Double Vanity, Tub, Walk-In Closet(s)
Dining room
- Features: Breakfast Nook, Bar, Dining/Living Combo
Kitchen
- Features: Synthetic Counter, Kitchen/Family Combo
Heating
- Central, Fireplace(s), Gas
Cooling
- Ceiling Fan(s), Central Air
Appliances
- Included: Free-Standing Gas Range, Gas Water Heater, Range Hood, Dishwasher, Disposal, Microwave, Plumbed For Ice Maker, Free-Standing Gas Oven
- Laundry: Laundry Room, Cabinets, Gas Dryer Hookup, Ground Floor, Inside Room
Features
- Flooring: Carpet, Simulated Wood, Vinyl
- Attic: Room
- Number of fireplaces: 1
- Fireplace features: Family Room, Wood Burning
Interior area
- Total structure area: 0
- Total interior livable area: 2,040 sqft
Property
Parking
- Total spaces: 2
- Parking features: Attached, Side By Side, Enclosed, Garage Door Opener, Garage Faces Front, Interior Access, Driveway, Level Driveway/Sidewalks
- Attached garage spaces: 2
- Has uncovered spaces: Yes
Features
- Levels: One
- Stories: 1
- Fencing: Wood,Fenced
Lot
- Size: 5,793 Square Feet
- Features: Auto Sprinkler F&R, Curb(s)/Gutter(s)
- Topography: Level,Level
Details
- Additional structures: Shed(s)
- Parcel number: 13408800430000
- Zoning: RD-5
- Special conditions: Offer As Is
Construction
Type & style
- Home type: SingleFamily
- Architectural style: Mediterranean
- Property subtype: Single Family Residence
Materials
- Stucco, Frame, Wood
- Foundation: Slab
- Roof: Tile
Condition
- Year built: 2003
Details
- Builder name: Tim Lewis
Utilities & green energy
- Electric: 220 Volts in Laundry
- Sewer: Public Sewer
- Water: Public, Water District
- Utilities for property: Cable Available, Electric, Sewer In & Connected, Internet Available, Natural Gas Connected
Community & HOA
Community
- Subdivision: Sonoma Creek 02
Location
- Region: Elk Grove
Financial & listing details
- Price per square foot: $292/sqft
- Tax assessed value: $432,013
- Annual tax amount: $5,238
- Price range: $595K - $595K
- Date on market: 7/11/2026
- Road surface type: Paved, Paved Sidewalk
Estimated market value
$591,600
$562,000 - $621,000
$2,926/mo
Price history
| Date | Event | Price |
|---|---|---|
| 7/26/2026 | Price change | $595,000-2.5%$292/sqft |
Source: MetroList Services of CA #226087591 Report a problem | ||
| 7/11/2026 | Listed for sale | $610,000+100.7%$299/sqft |
Source: MetroList Services of CA #226087591 Report a problem | ||
| 10/30/2003 | Sold | $304,000$149/sqft |
Source: Public Record Report a problem | ||
Public tax history
| Year | Property taxes | Tax assessment |
|---|---|---|
| 2025 | $5,238 +0.9% | $432,013 +2% |
| 2024 | $5,189 +2.7% | $423,543 +2% |
| 2023 | $5,054 +2.2% | $415,239 +2% |
| 2022 | $4,946 +1.9% | $407,098 +2% |
| 2021 | $4,856 +1.4% | $399,116 +1% |
| 2020 | $4,788 +2% | $395,024 +2% |
| 2019 | $4,695 +2.8% | $387,279 +2% |
| 2018 | $4,570 +1.9% | $379,686 +2% |
| 2017 | $4,486 +5.1% | $372,243 +2% |
| 2016 | $4,268 +6.6% | $364,945 +1.5% |
| 2015 | $4,004 | $359,464 +5.6% |
| 2014 | $4,004 | $340,493 +25% |
| 2013 | -- | $272,394 +13% |
| 2012 | -- | $241,057 -6% |
| 2011 | -- | $256,445 -2% |
| 2010 | -- | $261,679 -20.4% |
| 2008 | -- | $328,910 +2% |
| 2007 | -- | $322,462 +2% |
| 2006 | -- | $316,140 +2% |
| 2005 | -- | $309,942 +2% |
| 2004 | -- | $303,865 +2643.9% |
| 2003 | -- | $11,074 |
Find assessor info on the county website
Monthly payment
Est. payment
Payment breakdown
Explore the cost of this home by adjusting the details. Changes won't be saved.Climate risks
Neighborhood: 95624
Nearby schools
GreatSchools rating
- 9/10Elk Grove Elementary SchoolGrades: K-6Distance: 2.1 mi
- 8/10Joseph Kerr Middle SchoolGrades: 7-8Distance: 1.9 mi
- 6/10Elk Grove High SchoolGrades: 9-12Distance: 1.5 mi
- $560,0003 bd2 ba1.5k sqft10129 Nebbiolo Ct, Elk Grove, CA 95624Sold
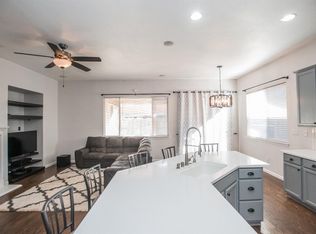
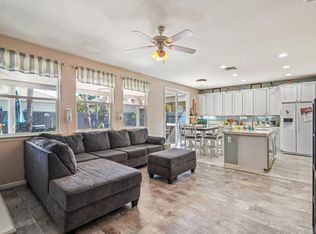
- $715,0004 bd3 ba2.3k sqft10121 Nebbiolo Ct, Elk Grove, CA 95624Sold
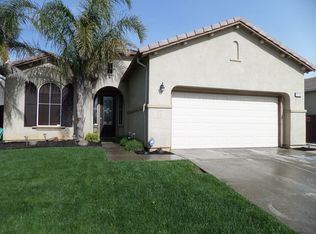
- $541,8003 bd2 ba1.5k sqft10128 Sonoma Creek Dr, Elk Grove, CA 95624Off Market
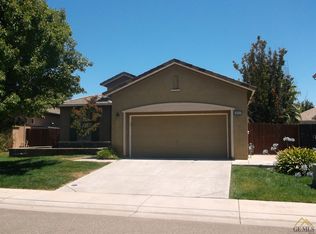
- $562,6003 bd2 ba1.5k sqft10117 Nebbiolo Ct, Elk Grove, CA 95624Off Market
- $613,1004 bd3 ba2k sqft10133 Nebbiolo Ct, Elk Grove, CA 95624Off Market
- $641,6004 bd3 ba2.3k sqft10132 Sonoma Creek Dr, Elk Grove, CA 95624Off Market
- $607,6003 bd2 ba1.7k sqft10124 Sonoma Creek Dr, Elk Grove, CA 95624Off Market
- $622,3004 bd3 ba2k sqft10126 Nebbiolo Ct, Elk Grove, CA 95624Off Market
A local agent can set up tours, give advice and negotiate with sellers.
Similar homes
- $615,0004 bd3 ba2.2k sqft8874 Starfall Way, Elk Grove, CA 95624For Sale
 MLS ID #226093679, Jennifer Sumner. MetroList Services of CA
 - $589,0003 bd2 ba1.8k sqft9408 Viridian Way, Elk Grove, CA 95624For Sale
 MLS ID #226086663, Jeremy M. Porter DRE #01919658, Amore Real Estate, Inc.. SFAR
 - $--4 bd2 ba2k sqft8509 Dewberry Way, Elk Grove, CA 95624Auction
 Auction.com 2
 - $599,0004 bd2 ba1.7k sqft8992 Panamint Ct, Elk Grove, CA 95624For Sale
 MLS ID #226065829, Gary McEnerney. MetroList Services of CA
 - $475,0003 bd2 ba1.1k sqft8876 Elk Way, Elk Grove, CA 95624For SaleMLS ID #226095497, Daniel Uhimets. MetroList Services of CA
- $625,0004 bd3 ba2.4k sqft9235 Santenay Way, Sacramento, CA 95829For SaleMLS ID #226093768, Steve Lamothe. MetroList Services of CA
- $--4 bd3 ba2.5k sqft9656 Richlyn Way, Elk Grove, CA 95757AuctionServiceLink Auction
- $669,0004 bd3 ba2.4k sqft8368 McGray Way, Elk Grove, CA 95624For SaleMLS ID #226082892, Cam Ho. MetroList Services of CA
- $619,9994 bd3 ba1.8k sqft8284 Oakbark Ct, Elk Grove, CA 95758For SaleMLS ID #226079049, Tina Nguyen. MetroList Services of CA
- $--4 bd3 ba2.4k sqft4901 Efthemia Way, Elk Grove, CA 95758AuctionAuction.com 1
- $499,0004 bd2 ba1.7k sqft8896 Kelsey Dr, Elk Grove, CA 95624For SaleMLS ID #225035031, Clare Feng DRE #01509635, Real Estate Source, Inc.. SFAR
- $650,0004 bd3 ba2k sqft4916 Chamberlin Cir, Elk Grove, CA 95757For SaleMLS ID #41140498, Yvonne Morgan. CCAR
- $615,0003 bd2 ba1.8k sqft9946 Hatherton Way, Elk Grove, CA 95757For SaleMLS ID #ML82053714, Jeffrey Sklar. MLSListings Inc
- $630,0003 bd2 ba1.6k sqft7817 Wymark Drive, Elk Grove, CA 95758For SaleMLS ID #226085734, Anastasia K Miner, Realty One Group FOX. BAREIS
- $524,0003 bd3 ba1.5k sqft8224 Kossum Way, Elk Grove, CA 95624For SaleMLS ID #226087500, Lisa Soltesz. MetroList Services of CA
- $--4 bd3 ba2.3k sqft1756 Highbridge Way, Sacramento, CA 95832AuctionServiceLink Auction
- $550,0004 bd3 ba2.4k sqft9013 Chantal Way, Sacramento, CA 95829For SaleMLS ID #226087894, Justin Nguyen. MetroList Services of CA
- $620,0004 bd2 ba2k sqft9063 Old Creek Dr, Elk Grove, CA 95758For SaleMLS ID #226072461, SHENG Yen. MetroList Services of CA
- $--4 bd2 ba1.5k sqft15 Sunny Hollow Ct, Sacramento, CA 95823AuctionAuction.com 2
- $520,0004 bd2 ba1.6k sqft9246 Parducci Way, Sacramento, CA 95829For SaleMLS ID #226091111, Saminder Chandhok. MetroList Services of CA
Local buyer's agents are ready to help
