Beautifully Upgraded 2-story Home with Smart Features & Serene Outdoor Spaces. Welcome to this spacious 1,879 sq ft 2-story home offering 3 bedrooms and 2.5 bathrooms, thoughtfully updated with modern finishes and smart home features throughout. Enjoy peace of mind with newer windows, and water heater, along with a smart Nest thermostat and smart sprinkler system for added comfort and efficiency. The inviting living and dining areas feature new laminate flooring and updated lighting, creating a warm, contemporary ambiance. The kitchen is beautifully refreshed with wood-look tile flooring, new countertops, full backsplash, and a new sink and faucet, perfect for both everyday living and entertaining. All three bedrooms include new laminate flooring, while the spacious primary suite boasts an upgraded bathroom with new tile, a modern countertop, and stylish vessel double sinks. Step outside to a low-maintenance, thoughtfully designed yard with custom concrete steppingstones and gravel landscaping. A separate enclosed garden space, previously designed as a Zen retreat adds a peaceful escape. Additional outdoor highlights include dual side gate access, one with a unique pet viewing window, decorative arbors for vines, a sun-shed on a concrete slab, and a new fence along one side for added privacy. This move-in ready home combines space, style, and smart living. Take this opportunity to make it yours!
Active
Price cut: $16K (6/25)
$549,000
8953 Forked Creek Way, Elk Grove, CA 95758
3beds
1,879sqft
:
Get pre-qualified$3,608/mo
Single Family Residence
Built in 1996
4,443 Square Feet Lot
$547,800 Zestimate®
$292/sqft
$-- HOA
What's special
New sink and faucetModern finishesNew countertopsSpacious primary suiteDual side gate accessSeparate enclosed garden spaceNew laminate flooring
- 81 days |
- 754 |
- 51 |
Zillow last checked:
Listing updated:
Listed by:
Zafar Haider DRE #01435368 916-600-2340,
Help-U-Sell Capital City
Source: MetroList Services of CA,MLS#: 226056050Originating MLS: MetroList Services, Inc.
Facts & features
Interior
Bedrooms & bathrooms
- Bedrooms: 3
- Bathrooms: 3
- Full bathrooms: 2
- Partial bathrooms: 1
Primary bathroom
- Features: Shower Stall(s), Double Vanity, Soaking Tub, Walk-In Closet(s), Window
Dining room
- Features: Formal Room, Space in Kitchen
Kitchen
- Features: Quartz Counter
Heating
- Central, Fireplace(s)
Cooling
- Ceiling Fan(s), Central Air
Appliances
- Included: Free-Standing Gas Range, Free-Standing Refrigerator, Gas Water Heater, Range Hood, Dishwasher, Disposal, Microwave
- Laundry: Laundry Closet, Inside
Features
- Flooring: Carpet, Laminate, Tile, Wood
- Number of fireplaces: 1
- Fireplace features: Living Room
Interior area
- Total structure area: 0
- Total interior livable area: 1,879 sqft
Property
Parking
- Total spaces: 4
- Parking features: Attached, Garage Door Opener, Garage Faces Front
- Attached garage spaces: 2
- Uncovered spaces: 2
Features
- Levels: Three Or More,Two
- Stories: 3
- Fencing: Back Yard
Lot
- Size: 4,443 Square Feet
- Features: Auto Sprinkler F&R, Shape Regular
Details
- Additional structures: Pergola, Gazebo, Greenhouse, Storage
- Parcel number: 11912800740000
- Zoning: RD-7
- Special conditions: Offer As Is
Construction
Type & style
- Home type: SingleFamily
- Property subtype: Single Family Residence
Materials
- Stucco, Wood
- Foundation: Slab
- Roof: Tile
Condition
- Year built: 1996
Utilities & green energy
- Electric: 220 Volts in Laundry
- Sewer: Public Sewer
- Water: Public, Meter on Site, Water District
- Utilities for property: Public, Electric, Sewer In & Connected, Natural Gas Connected
Community & HOA
Community
- Subdivision: Laguna Vista
Location
- Region: Elk Grove
Financial & listing details
- Price per square foot: $292/sqft
- Tax assessed value: $354,534
- Annual tax amount: $4,143
- Price range: $549K - $549K
- Date on market: 5/6/2026
Estimated market value
$547,800
$520,000 - $575,000
$2,732/mo
Price history
| Date | Event | Price |
|---|---|---|
| 6/25/2026 | Price change | $549,000-2.8%$292/sqft |
Source: MetroList Services of CA #226056050 Report a problem | ||
| 6/3/2026 | Price change | $565,000-5.8%$301/sqft |
Source: MetroList Services of CA #226056050 Report a problem | ||
| 5/19/2026 | Price change | $599,980-2.4%$319/sqft |
Source: MetroList Services of CA #226056050 Report a problem | ||
| 5/6/2026 | Listed for sale | $615,000+108.5%$327/sqft |
Source: MetroList Services of CA #226056050 Report a problem | ||
| 5/29/2015 | Sold | $295,000$157/sqft |
Source: Public Record Report a problem | ||
| 3/18/2015 | Listed for sale | $295,000+110.7%$157/sqft |
Source: Real Estate Masters Report a problem | ||
| 8/6/1998 | Sold | $140,000$75/sqft |
Source: Public Record Report a problem | ||
Public tax history
| Year | Property taxes | Tax assessment |
|---|---|---|
| 2025 | $4,143 +0.9% | $354,534 +2% |
| 2024 | $4,105 +2.9% | $347,583 +2% |
| 2023 | $3,990 +1.7% | $340,768 +2% |
| 2022 | $3,923 +1.9% | $334,088 +2% |
| 2021 | $3,849 +1.5% | $327,538 +1% |
| 2020 | $3,793 +2% | $324,181 +2% |
| 2019 | $3,719 +2.8% | $317,826 +2% |
| 2018 | $3,618 +2% | $311,595 +2% |
| 2017 | $3,547 +4.9% | $305,487 +2% |
| 2016 | $3,380 +57.2% | $299,498 +64% |
| 2015 | $2,151 | $182,587 +2% |
| 2014 | $2,151 | $179,012 +0.5% |
| 2013 | -- | $178,204 +8.5% |
| 2012 | -- | $164,227 -4.1% |
| 2011 | -- | $171,287 +0.8% |
| 2010 | -- | $170,008 +1.8% |
| 2008 | -- | $167,073 +2% |
| 2007 | -- | $163,798 +2% |
| 2006 | -- | $160,588 +2% |
| 2005 | -- | $157,440 +2% |
| 2004 | -- | $154,354 +1.9% |
| 2003 | -- | $151,526 +2% |
| 2002 | -- | $148,556 +2% |
| 2001 | -- | $145,644 +2% |
| 2000 | -- | $142,789 |
Find assessor info on the county website
Monthly payment
Est. payment
Payment breakdown
Explore the cost of this home by adjusting the details. Changes won't be saved.Climate risks
Neighborhood: North Laguna Creek
Nearby schools
GreatSchools rating
- 6/10John Ehrhardt Elementary SchoolGrades: K-6Distance: 0.2 mi
- 4/10Harriet G. Eddy Middle SchoolGrades: 7-8Distance: 1.4 mi
- 7/10Laguna Creek High SchoolGrades: 9-12Distance: 0.4 mi
- $564,7004 bd3 ba2.2k sqft8949 Forked Creek Way, Elk Grove, CA 95758Off Market
- $582,6004 bd3 ba2.2k sqft8957 Forked Creek Way, Elk Grove, CA 95758Off Market
- $502,9003 bd2 ba1.6k sqft8945 Forked Creek Way, Elk Grove, CA 95758Off Market
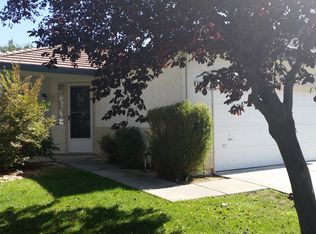
- $594,8005 bd3 ba2.2k sqft8961 Forked Creek Way, Elk Grove, CA 95758Off Market
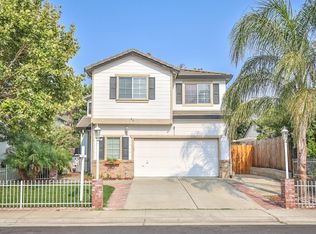
- $597,1004 bd3 ba2k sqft5816 Villa Rosa Way, Elk Grove, CA 95758Off Market
- $476,7003 bd2 ba1.3k sqft5812 Villa Rosa Way, Elk Grove, CA 95758Off Market
- $548,3003 bd2 ba1.8k sqft8941 Forked Creek Way, Elk Grove, CA 95758Off Market
- $551,9004 bd2 ba2.3k sqft8954 Forked Creek Way, Elk Grove, CA 95758Off Market
A local agent can set up tours, give advice and negotiate with sellers.
Similar homes
- $599,0004 bd3 ba2k sqft5109 Dipper Way, Elk Grove, CA 95758For Sale
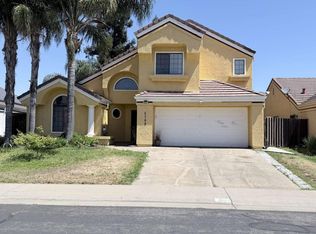 MLS ID #226079394, Jared English. MetroList Services of CA
 - $674,9994 bd3 ba1.6k sqft3412 Babson Dr, Elk Grove, CA 95758For Sale
 MLS ID #226091514, Khanh Pham. MetroList Services of CA
 - $650,0004 bd3 ba2.2k sqft7300 Saltgrass Way, Elk Grove, CA 95758For Sale
 MLS ID #226091196, Alejandra Gaeta. MetroList Services of CA
 - $625,0004 bd3 ba1.6k sqft8334 Delta Sand Ct, Elk Grove, CA 95758For Sale
 MLS ID #226086665, Jordan Giani. MetroList Services of CA
 - $499,0003 bd3 ba1.6k sqft5210 Calvine Rd, Sacramento, CA 95823For SaleMLS ID #226058450, James Barnhart. MetroList Services of CA
- $699,0004 bd2 ba1.8k sqft9472 Denholm Ct, Elk Grove, CA 95758For SaleMLS ID #226082873, Tanya Bridges. MetroList Services of CA
- $549,5004 bd3 ba2k sqft8536 Cord Way, Sacramento, CA 95828For SaleMLS ID #226063076, Rafi Kushan. MetroList Services of CA
- $511,9003 bd2 ba1.2k sqft8551 Summer Knoll Way, Elk Grove, CA 95624For SaleMLS ID #41137505, Darryl Chew. CCAR
- $610,0004 bd3 ba2k sqft8668 Gossamer Way, Elk Grove, CA 95624For SaleMLS ID #226079051, Wenxiong He. MetroList Services of CA
- $589,0003 bd2 ba1.8k sqft9408 Viridian Way, Elk Grove, CA 95624For SaleMLS ID #226086663, Jeremy M. Porter DRE #01919658, Amore Real Estate, Inc.. SFAR
- $530,0003 bd3 ba1.6k sqft8985 Upbeat Way, Elk Grove, CA 95757For SaleMLS ID #226065751, Bhavika Talaviya. MetroList Services of CA
- $465,0003 bd2 ba1k sqft9359 Lujan Dr, Elk Grove, CA 95624For SaleMLS ID #226050462, Myron Butler. MetroList Services of CA
- $535,0004 bd2 ba1.8k sqft5225 Columbine Way, Carmichael, CA 95608For SaleMLS ID #226090624, Rob Galakhov. MetroList Services of CA
- $545,0003 bd2 ba1.1k sqft2886 Leslie Ln, West Sacramento, CA 95691For SaleMLS ID #226074291, Sydney Wolff. MetroList Services of CA
- $650,0004 bd3 ba2.2k sqft9562 E Park Dr, Elk Grove, CA 95624For SaleMLS ID #ML82020632, Gene Au. MLSListings Inc
- $559,0003 bd2 ba1.6k sqft6042 Landis Ave, Carmichael, CA 95608For SaleMLS ID #226047903, Craig Diez. MetroList Services of CA
- $549,0003 bd2 ba1.3k sqft4537 Engle Rd, Sacramento, CA 95821For SaleMLS ID #226082909, Ben Navrotski. MetroList Services of CA
- $515,0004 bd2 ba1.6k sqft191 Cinnamon Dr, Galt, CA 95632For SaleMLS ID #226083695, Alyssa Bush. MetroList Services of CA
- $599,0004 bd2 ba1.7k sqft3060 Great Falls Way, Sacramento, CA 95826For SaleMLS ID #226061545, Dawn Baltar. MetroList Services of CA
- $520,0003 bd3 ba2.2k sqft11021 International Dr, Rancho Cordova, CA 95670For SaleMLS ID #226073406, Pam Nelson. MetroList Services of CA
Local buyer's agents are ready to help
