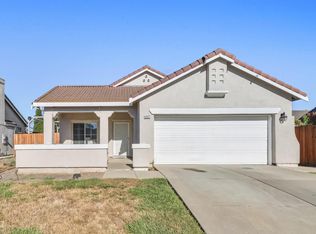
Welcome to this beautifully updated 3 bedroom, 2 bath home offering the perfect blend of comfort, style, and convenience. Step inside to an open concept floor plan featuring a thoughtfully remodeled kitchen with quartz countertops, stainless steel appliances, and a large island that serves as the heart of the home. Perfect for everyday living, entertaining, and gathering with family and friends. This home offers a newer HVAC, ceiling fans, and two tastefully remodeled bathrooms featuring modern tile work, quartz countertops, and updated fixtures. Outside, you'll find a well maintained front yard, spacious backyard, and a charming garden area complete with wood garden beds, creating the perfect space to relax, garden, or entertain. The property also features a generous paved side yard area, offering additional outdoor storage space and potential future use opportunities. Located in a quiet and welcoming West Sacramento neighborhood, this home is ideally situated near local dining, entertainment, parks, trails, and recreation. Enjoy close proximity to River Walk Park, the Bridge District, and vibrant downtown Sacramento just across the iconic Tower Bridge. With convenient access to major freeways, commuting and travel are a breeze. This move in ready home offers modern updates, outdoor space, and an unbeatable location in one of West Sacramento's most desirable communities.
Pending
Price cut: $5K (7/14)
$545,000
2886 Leslie Ln, West Sacramento, CA 95691
3beds
1,148sqft
Single Family Residence
Built in 1985
8,189 Square Feet Lot
$540,400 Zestimate®
$475/sqft
$-- HOA
What's special
Spacious backyardModern tile workLarge islandUpdated fixturesCharming garden areaQuartz countertopsOpen concept floor plan
- 78 days
- 267
- 11
Likely to sell faster than
Zillow last checked:
Listing updated:
Listed by:
Sydney Wolff DRE #02044229 916-410-7248,
eXp Realty of California Inc.
Source: MetroList Services of CA,MLS#: 226074291Originating MLS: MetroList Services, Inc.
Facts & features
Interior
Bedrooms & bathrooms
- Bedrooms: 3
- Bathrooms: 2
- Full bathrooms: 2
Primary bedroom
- Features: Closet
Primary bathroom
- Features: Shower Stall(s)
Dining room
- Features: Dining/Living Combo
Kitchen
- Features: Kitchen Island, Kitchen/Family Combo
Heating
- Central, Fireplace(s)
Cooling
- Ceiling Fan(s), Central Air
Appliances
- Included: Built-In Electric Oven, Free-Standing Refrigerator, Range Hood, Ice Maker, Dishwasher, Disposal, Microwave, Free-Standing Electric Range
- Laundry: Cabinets, Laundry Closet, Hookups Only, See Remarks, Inside
Features
- Flooring: Laminate, Tile
- Has fireplace: No
Interior area
- Total structure area: 0
- Total interior livable area: 1,148 sqft
Property
Parking
- Total spaces: 2
- Parking features: Attached
- Attached garage spaces: 2
Features
- Levels: One
- Stories: 1
- Fencing: Back Yard,Wood,Fenced
Lot
- Size: 8,189 Square Feet
- Features: Other
Details
- Parcel number: 045462029000
- Zoning: P-D
- Special conditions: Standard
Construction
Type & style
- Home type: SingleFamily
- Property subtype: Single Family Residence
Materials
- Frame, Wood
- Foundation: Concrete, Slab
- Roof: Shingle,Composition
Condition
- Year built: 1985
Utilities & green energy
- Electric: 220 Volts
- Sewer: Public Sewer
- Water: Public, Meter on Site
- Utilities for property: Public, Sewer Connected, Electric
Community & HOA
Community
- Subdivision: Westwoods 3b
Location
- Region: West Sacramento
Financial & listing details
- Price per square foot: $475/sqft
- Tax assessed value: $533,460
- Price range: $545K - $545K
- Date on market: 6/11/2026
Estimated market value
$540,400
$513,000 - $567,000
$2,671/mo
Price history
| Date | Event | Price |
|---|---|---|
| 8/1/2026 | Pending sale | $545,000$475/sqft |
Source: MetroList Services of CA #226074291 Report a problem | ||
| 7/14/2026 | Price change | $545,000-0.9%$475/sqft |
Source: MetroList Services of CA #226074291 Report a problem | ||
| 6/11/2026 | Listed for sale | $550,000$479/sqft |
Source: MetroList Services of CA #226074291 Report a problem | ||
| 4/24/2026 | Listing removed | $550,000$479/sqft |
Source: MetroList Services of CA #226031775 Report a problem | ||
| 3/19/2026 | Listed for sale | $550,000+5.2%$479/sqft |
Source: MetroList Services of CA #226031775 Report a problem | ||
| 3/27/2025 | Sold | $523,000-3%$456/sqft |
Source:  BAREIS #225008676 Report a problem BAREIS #225008676 Report a problem | ||
| 3/1/2025 | Pending sale | $539,000$470/sqft |
Source: BAREIS #225008676 Report a problem | ||
| 2/12/2025 | Price change | $539,000-1.8%$470/sqft |
Source: BAREIS #225008676 Report a problem | ||
| 1/24/2025 | Listed for sale | $549,000+2.6%$478/sqft |
Source: BAREIS #225008676 Report a problem | ||
| 2/15/2022 | Sold | $535,000+1.1%$466/sqft |
Source:  MetroList Services of CA #222001852 Report a problem MetroList Services of CA #222001852 Report a problem | ||
| 1/17/2022 | Pending sale | $529,000$461/sqft |
Source: MetroList Services of CA #222001852 Report a problem | ||
| 1/8/2022 | Listed for sale | $529,000+46.9%$461/sqft |
Source: MetroList Services of CA #222001852 Report a problem | ||
| 6/21/2021 | Sold | $360,000$314/sqft |
Source: MetroList Services of CA #221055022 Report a problem | ||
| 6/7/2021 | Pending sale | $360,000$314/sqft |
Source: MetroList Services of CA #221055022 Report a problem | ||
| 6/7/2021 | Listing removed | -- |
Source: MetroList Services of CA Report a problem | ||
| 5/25/2021 | Pending sale | $360,000$314/sqft |
Source: MetroList Services of CA #221055022 Report a problem | ||
| 5/21/2021 | Listed for sale | $360,000$314/sqft |
Source: MetroList Services of CA #221055022 Report a problem | ||
Public tax history
| Year | Property taxes | Tax assessment |
|---|---|---|
| 2026 | -- | $533,460 -6% |
| 2025 | $6,957 +2.1% | $567,745 +2% |
| 2024 | $6,814 -6% | $556,614 +2% |
| 2023 | $7,253 +62.4% | $545,700 +48.6% |
| 2022 | $4,465 +106.4% | $367,200 +118.3% |
| 2021 | $2,163 -39.4% | $168,234 +1% |
| 2020 | $3,570 +4.6% | $166,510 +4% |
| 2018 | $3,412 -0.1% | $160,046 +2% |
| 2017 | $3,415 +2.7% | $156,908 +2% |
| 2016 | $3,326 | $153,833 +1.5% |
| 2015 | $3,326 +11.5% | $151,524 +2% |
| 2014 | $2,983 +1.7% | $148,557 +0.5% |
| 2013 | $2,934 | $147,886 +2% |
| 2012 | -- | $144,987 +2% |
| 2011 | -- | $142,145 +0.8% |
| 2010 | -- | $141,084 -0.2% |
| 2009 | -- | $141,421 +2% |
| 2008 | -- | $138,649 +2% |
| 2007 | -- | $135,932 +2% |
| 2006 | -- | $133,268 +2% |
| 2005 | -- | $130,656 +2% |
| 2004 | -- | $128,095 +1.9% |
| 2003 | -- | $125,748 +2% |
| 2002 | -- | $123,283 +2% |
| 2001 | -- | $120,867 |
Find assessor info on the county website
Monthly payment
Est. payment
Payment breakdown
Explore the cost of this home by adjusting the details. Changes won't be saved.Climate risks
Neighborhood: Northwest Village
- $504,0003 bd2 ba1.1k sqft2874 Leslie Ln, West Sacramento, CA 95691Off Market
- $460,0002 bd2 ba1.1k sqft2898 Leslie Ln, West Sacramento, CA 95691Off Market
- $456,3002 bd2 ba1.1k sqft2862 Leslie Ln, West Sacramento, CA 95691Off Market
- $504,4003 bd2 ba1.1k sqft2998 Diane Dr, West Sacramento, CA 95691Off Market
Similar homes
- $489,0003 bd1 ba1.2k sqft1600 Meadow Rd, West Sacramento, CA 95691For Sale
 MLS ID #226100161, Michael Hamilton. MetroList Services of CA
 - $525,0004 bd1 ba1.7k sqft415 Curran Ave, Sacramento, CA 95833For Sale
 MLS ID #226105600, Taylor Scigliano. MetroList Services of CA
 - $530,0004 bd2 ba1.6k sqft8427 Serio Way, Elk Grove, CA 95758For Sale
 MLS ID #226106915, Amit Parmar. MetroList Services of CA
 - $475,0003 bd2 ba1.1k sqft4271 Soledad Ave, Sacramento, CA 95820For Sale
 MLS ID #226089830, Rosa Corena. MetroList Services of CA
Local buyer's agents are ready to help
