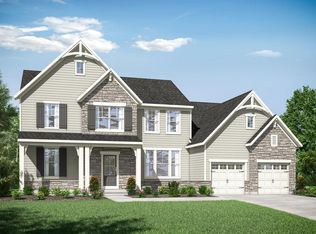
6 Bedroom, 5 Bath 2-story Home. Upon entering the stunning Brennan, view a private home office off the main foyer. A family room with fireplace, gourmet kitchen with adjoining working pantry and dining space opens to a covered deck with fireplace. The first floor primary suite has a bath with a walk-in shower, soaking tub and walk-in closet. A first floor bedroom with adjacent full bath is perfect for overnight guests. A family foyer and laundry room keep your personal items organized. The second level features three bedrooms, two full baths and a loft, while the walkout lower level has an oversized rec room den/bedroom and full bath.
New construction
$1,180,031
587 Bluestem Dr, Edgewood, KY 41017
6beds
4,520sqft
Single Family Residence, Residential
Built in 2026
0.48 Acres Lot
$-- Zestimate®
$261/sqft
$25/mo HOA
What's special
Family room with fireplaceCovered deck with fireplace
- 23 days
- 135
- 8
Zillow last checked:
Listing updated:
Listed by:
John Heisler 859-468-9032,
Drees/Zaring Realty
Source: NKMLS,MLS#: 647626
Facts & features
Interior
Bedrooms & bathrooms
- Bedrooms: 6
- Bathrooms: 5
- Full bathrooms: 5
Primary bedroom
- Description: Tray ceiling; custom closet
- Level: First
- Area: 285
- Dimensions: 15 x 19
Bedroom 2
- Description: Guest suite with full bath
- Level: First
- Area: 121
- Dimensions: 11 x 11
Bedroom 3
- Description: Walk-in closet
- Level: Second
- Area: 143
- Dimensions: 11 x 13
Bedroom 4
- Description: Adjoins hall bath
- Level: Second
- Area: 121
- Dimensions: 11 x 11
Bedroom 5
- Description: Private bath
- Level: First
- Area: 121
- Dimensions: 11 x 11
Bathroom 2
- Description: Shower
- Level: First
- Area: 40
- Dimensions: 8 x 5
Bathroom 3
- Description: Hall bath for bdrms 3 & 4
- Level: Second
- Area: 35
- Dimensions: 5 x 7
Bathroom 5
- Description: Shower with glass door
- Level: Lower
- Area: 45
- Dimensions: 9 x 5
Other
- Description: Finished; 9' walkout; wet bar
- Level: Lower
- Area: 558
- Dimensions: 31 x 18
Dining room
- Description: Exits to outdoor living
- Level: First
- Area: 130
- Dimensions: 13 x 10
Family room
- Description: Vaulted ceiling w/beams; fireplace
- Level: First
- Area: 378
- Dimensions: 21 x 18
Game room
- Description: Second floor loft area
- Level: Second
- Area: 154
- Dimensions: 11 x 14
Kitchen
- Description: Gourmet; working pantry; SS appliances
- Level: First
- Area: 170
- Dimensions: 10 x 17
Laundry
- Description: Cabinets; utility sinks
- Level: First
- Area: 66
- Dimensions: 11 x 6
Office
- Description: Built-in cabinetry
- Level: First
- Area: 182
- Dimensions: 14 x 13
Other
- Description: Bedroom 6; Private LL; ensuite
- Level: Lower
- Area: 154
- Dimensions: 14 x 11
Other
- Description: Working pantry; prep space w/cabinetry and storage
- Level: First
- Area: 56
- Dimensions: 8 x 7
Primary bath
- Description: Tile shower; freestanding tub; dual vanities
- Level: First
- Area: 105
- Dimensions: 7 x 15
Heating
- Forced Air
Cooling
- Central Air
Appliances
- Included: Stainless Steel Appliance(s), Electric Oven, Gas Range, Dishwasher, Disposal, Double Oven, Microwave
Features
- See Remarks, Kitchen Island, Wet Bar, Walk-In Closet(s), Tray Ceiling(s), Storage, Stone Counters, Soaking Tub, Smart Thermostat, Smart Home, Pantry, Open Floorplan, High Speed Internet, Entrance Foyer, Double Vanity, Crown Molding, Bookcases, Built-in Features, Beamed Ceilings, Ceiling Fan(s), High Ceilings, Recessed Lighting, Vaulted Ceiling(s), Wired for Data
- Doors: Multi Panel Doors
- Windows: Vinyl Frames
- Basement: Full
- Number of fireplaces: 2
- Fireplace features: Gas
Interior area
- Total structure area: 4,520
- Total interior livable area: 4,520 sqft
Property
Parking
- Total spaces: 3
- Parking features: Attached, Driveway, Garage, Garage Door Opener, Garage Faces Side
- Attached garage spaces: 3
- Has uncovered spaces: Yes
Features
- Levels: Two
- Stories: 2
- Patio & porch: Covered, Deck, Patio, Porch
Lot
- Size: 0.48 Acres
Details
- Parcel number: 030400116700
Construction
Type & style
- Home type: SingleFamily
- Architectural style: Traditional
- Property subtype: Single Family Residence, Residential
Materials
- HardiPlank Type, Brick, Cedar, Stone
- Foundation: Poured Concrete
- Roof: Shingle
Condition
- New Construction
- New construction: Yes
- Year built: 2026
Utilities & green energy
- Sewer: Public Sewer
- Water: Public
- Utilities for property: Cable Available
Community & HOA
Community
- Subdivision: Other
HOA
- Has HOA: Yes
- Services included: Association Fees
- HOA fee: $300 annually
Location
- Region: Edgewood
Financial & listing details
- Price per square foot: $261/sqft
- Tax assessed value: $70,000
- Annual tax amount: $694
- Date on market: 10/16/2026
Estimated market value
Not available
Estimated sales range
Not available
Not available
Price history
| Date | Event | Price |
|---|---|---|
| 10/16/2026 | Listed for sale | $1,180,031$261/sqft |
Source:  NKMLS #647626 Report a problem | ||
Public tax history
| Year | Property taxes | Tax assessment |
|---|---|---|
| 2025 | $694 | $70,000 |
Find assessor info on the county website
Monthly payment
Est. payment
Payment breakdown
Explore the cost of this home by adjusting the details. Changes won't be saved.Climate risks
Neighborhood: 41017
Nearby schools
Schools provided by the listing agent
- Elementary: R.C. Hinsdale Elementary
- Middle: Turkey Foot Middle School
- High: Dixie Heights High
Source: NKMLS. This data may not be complete. We recommend contacting the local school district to confirm school assignments for this home.

Similar homes
- $1,180,0316 bd5 ba4.5k sqft587 Bluestem Dr, Erlanger, KY 41018New Construction
 Drees Homes
- $1,008,8283 bd4 ba3.6k sqft3276 Amaryllis Ct, Edgewood, KY 41017New Construction
 MLS ID #647204, John Heisler, Drees/Zaring Realty. NKMLS
- $1,174,9504 bd3 ba3.7k sqft2612 Amsterdam Rd, Villa Hills, KY 41017For Sale
 MLS ID #643903, Joseph Lockaby, ERA Real Solutions Realty. NKMLS
- $725,0004 bd4 ba2.8k sqft616 Braddock Ct, Edgewood, KY 41017For Sale
 MLS ID #648210, Jason Litz, Flat Fee MLS. NKMLS
