Highly demanded Kenneth City, this 2-3 bedrooms and 1 bathroom, has 1208 sqft that composes this pool house. Nested in an enjoyable neighborhood, and minutes from local attractions, public transportation, and public park.
For sale
$355,000
5876 46TH AVENUE N, KENNETH CITY, FL 33709
2beds
1,208sqft
Single Family Residence
Built in 1961
6,969 Square Feet Lot
$-- Zestimate®
$294/sqft
$-- HOA
What's special
Pool house
- 7 days
- 148
- 16
Likely to sell faster than
Zillow last checked:
Listing updated:
Listed by:
Steven Koleno 804-656-5007,
BEYCOME OF FLORIDA LLC 804-656-5007
Source: Stellar MLS,MLS#: O6453648 Originating MLS: Orlando Regional
Facts & features
Interior
Bedrooms & bathrooms
- Bedrooms: 2
- Bathrooms: 1
- Full bathrooms: 1
Primary bedroom
- Features: Built-in Closet
- Level: First
Other
- Features: No Closet
- Level: First
Bedroom 2
- Features: Built-in Closet
- Level: First
Primary bathroom
- Features: No Closet
- Level: First
Florida room
- Features: No Closet
- Level: First
Kitchen
- Features: No Closet
- Level: First
Laundry
- Features: No Closet
- Level: First
Living room
- Features: No Closet
- Level: First
Heating
- Central, Electric
Cooling
- Central Air
Appliances
- Included: Oven, Cooktop, Gas Water Heater, Ice Maker, Range Hood, Refrigerator
- Laundry: Electric Dryer Hookup, Inside, Laundry Room
Features
- None
- Flooring: Carpet, Laminate
- Doors: Sliding Doors
- Has fireplace: No
Interior area
- Total structure area: 1,704
- Total interior livable area: 1,208 sqft
Property
Parking
- Parking features: Garage - Attached
- Has attached garage: Yes
Features
- Levels: One
- Stories: 1
- Has private pool: Yes
- Pool features: In Ground, Screen Enclosure
Lot
- Size: 6,969 Square Feet
Details
- Parcel number: 053116865440170330
- Zoning: R-3
- Special conditions: None
Construction
Type & style
- Home type: SingleFamily
- Property subtype: Single Family Residence
Materials
- Block, Stucco
- Foundation: Block, Stem Wall
- Roof: Shingle
Condition
- Completed
- New construction: No
- Year built: 1961
Utilities & green energy
- Sewer: Public Sewer
- Water: Public
- Utilities for property: Electricity Connected, Public, Sewer Connected, Water Connected
Community & HOA
Community
- Pet fee: $0 monthly
- Subdivision: SUN HAVEN HOMES
HOA
- Has HOA: No
Location
- Region: Kenneth City
Financial & listing details
- Price per square foot: $294/sqft
- Tax assessed value: $366,933
- Annual tax amount: $5,573
- Date on market: 10/29/2026
- Cumulative days on market: 8 days
- Listing terms: Cash,Conventional,FHA,Other,VA Loan
- Ownership: Fee Simple
- Total actual rent: 0
- Electric utility on property: Yes
- Road surface type: Paved
Estimated market value
Not available
Estimated sales range
Not available
Not available
Price history
| Date | Event | Price |
|---|---|---|
| 10/29/2026 | Listed for sale | $355,000+18.4%$294/sqft |
Source:  Stellar MLS #O6453648 Report a problem | ||
| 10/30/2024 | Listing removed | $299,900$248/sqft |
Source: Stellar MLS #U8137327 Report a problem | ||
| 10/30/2023 | Listing removed | -- |
Source: Stellar MLS #U8137327 Report a problem | ||
| 10/29/2021 | Sold | $299,900$248/sqft |
Source: Public Record Report a problem | ||
| 10/8/2021 | Pending sale | $299,900$248/sqft |
Source: Stellar MLS #U8137327 Report a problem | ||
| 9/18/2021 | Listed for sale | $299,900$248/sqft |
Source: Stellar MLS #U8137327 Report a problem | ||
Public tax history
| Year | Property taxes | Tax assessment |
|---|---|---|
| 2025 | $5,573 +4.2% | $301,415 +2.9% |
| 2024 | $5,347 +1.9% | $292,920 +3% |
| 2023 | $5,245 +1.9% | $284,388 +3% |
| 2022 | $5,149 +30.7% | $276,105 +64% |
| 2021 | $3,939 +4.5% | $168,333 +5.8% |
| 2020 | $3,771 +222.3% | $159,075 +80% |
| 2019 | $1,170 | $88,377 +1.9% |
| 2018 | $1,170 +2.5% | $86,729 +2.1% |
| 2017 | $1,142 +8.5% | $84,945 +2.1% |
| 2016 | $1,052 -1.2% | $83,198 +0.7% |
| 2015 | $1,065 +1.2% | $82,620 +0.8% |
| 2014 | $1,053 +1.5% | $81,964 +1.5% |
| 2013 | $1,037 +16.1% | $80,753 +1.7% |
| 2012 | $894 | $79,403 +6.1% |
| 2011 | -- | $74,849 -16.3% |
| 2010 | -- | $89,432 +2.7% |
| 2009 | -- | $87,081 +0.1% |
| 2008 | $1,021 | $86,994 +3% |
| 2007 | -- | $84,460 -22.8% |
| 2005 | -- | $109,400 +17.4% |
| 2004 | $1,321 +1% | $93,200 +12.7% |
| 2003 | $1,309 -25.8% | $82,700 +11% |
| 2002 | $1,764 | $74,500 +6.7% |
| 2001 | $1,764 +159.4% | $69,800 +6.2% |
| 2000 | $680 | $65,700 |
Find assessor info on the county website
Monthly payment
Est. payment
Payment breakdown
Explore the cost of this home by adjusting the details. Changes won't be saved.Climate risks
Neighborhood: 33709
Nearby schools
Schools provided by the listing agent
- Elementary: Westgate Elementary-PN
- Middle: Tyrone Middle-PN
- High: Dixie Hollins High-PN
Source: Stellar MLS. This data may not be complete. We recommend contacting the local school district to confirm school assignments for this home.
- $282,4002 bd1 ba864 sqft5868 46th Ave N, Kenneth City, FL 33709Off Market

- $288,900-- bd1 ba1.1k sqft5883 45th Ave N, Saint Petersburg, FL 33709Off Market
- $343,700-- bd1 ba1.6k sqft5875 45th Ave N, Saint Petersburg, FL 33709Off Market
- $260,500-- bd1 ba864 sqft5892 46th Ave N, Kenneth City, FL 33709Off Market
Similar homes
- $389,0002 bd2 ba1k sqft4434 58 WAY N, ST PETERSBURG, FL 33709For Sale
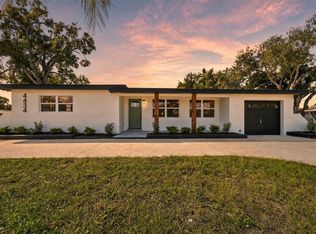
 MLS ID #TB8564801, Tony Francalancia PA, MC HOMES REALTY INC. Stellar MLS
- $350,0003 bd1 ba1k sqft5294 48TH TERRACE N, ST PETERSBURG, FL 33709For Sale
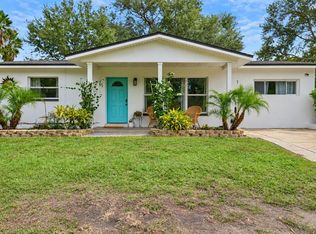 MLS ID #TB8564947, Nikki Bryan, FIVE STAR REAL ESTATE OF FLORIDA LLC. Stellar MLS
- $392,0002 bd2 ba1k sqft3900 50TH STREET N, ST PETERSBURG, FL 33709For Sale
 MLS ID #TB8562829, Andrea Guerrero, AXEN REALTY LLC. Stellar MLS
- $346,0003 bd1 ba1.2k sqft5320 43RD TERRACE N, ST PETERSBURG, FL 33709For Sale
 MLS ID #TB8560912, Peter Nemethy, CHARLES RUTENBERG REALTY INC. Stellar MLS
- $360,0004 bd2 ba1.7k sqft7145 50TH AVENUE N, ST PETERSBURG, FL 33709For SaleMLS ID #O6455235, Karen Albright, OPENDOOR BROKERAGE LLC. Stellar MLS
- $339,0003 bd2 ba1.3k sqft5401 48TH TERRACE N, ST PETERSBURG, FL 33709For SaleMLS ID #TB8560078, Safeta Dzebo, CHARLES RUTENBERG REALTY INC. Stellar MLS
- $350,0002 bd1 ba1k sqft4333 61ST LANE N, KENNETH CITY, FL 33709For SaleMLS ID #TB8553017, Tricia Dooley, KELLER WILLIAMS ST PETE REALTY. Stellar MLS
- $345,0002 bd2 ba1.1k sqft5291 43RD AVENUE N, ST PETERSBURG, FL 33709For SaleMLS ID #TB8553550, Linda Starner, REALTY EXPERTS. Stellar MLS
- $335,0002 bd1 ba1k sqft5931 49TH AVENUE N, ST PETERSBURG, FL 33709For SaleMLS ID #TB8533860, Jimmy Culler Jr., EASY HOME SALES. Stellar MLS
- $374,9003 bd2 ba1.1k sqft6215 58TH AVENUE N, ST PETERSBURG, FL 33709For SaleMLS ID #TB8558555, Ryan Strong, REAL PROPERTY MANAGEMENT SUNSHINE CITY. Stellar MLS
- $375,0002 bd2 ba1.2k sqft5003 58TH WAY N, KENNETH CITY, FL 33709For SaleMLS ID #TB8540130, Nancy Burris, DHM REAL ESTATE GROUP LLC. Stellar MLS
- $389,9003 bd1 ba1.2k sqft6083 50TH AVENUE N, KENNETH CITY, FL 33709For SaleMLS ID #TB8555646, Susan Ross, INVESTMENT REALTY. Stellar MLS
- $314,9002 bd1 ba731 sqft5160 45TH AVENUE N, ST PETERSBURG, FL 33709For SaleMLS ID #TB8562333, Kristina Kuba, KELLER WILLIAMS TAMPA CENTRAL. Stellar MLS
- $385,0003 bd2 ba990 sqft5401 43RD TERRACE N, ST PETERSBURG, FL 33709For SaleMLS ID #O6434827, Fernando Villamizar Sarmiento, URBAN-O REAL ESTATE SOLUTIONS. Stellar MLS
- $384,9002 bd2 ba1.2k sqft6116 52ND AVENUE N, KENNETH CITY, FL 33709For SaleMLS ID #TB8534042, Luis Bedoya, LLC, CHARLES RUTENBERG REALTY INC. Stellar MLS
- $345,0003 bd2 ba1.7k sqft6953 41ST TERRACE N, ST PETERSBURG, FL 33709For SaleMLS ID #TB8556908, Meredith Johnson, REALTY EXPERTS. Stellar MLS
- $399,9993 bd1 ba1.1k sqft5201 62ND STREET N, ST PETERSBURG, FL 33709For SaleMLS ID #TB8560653, Blake Knierman, STOFEL & ASSOCIATES REALTY. Stellar MLS
- $379,0003 bd2 ba1.2k sqft5032 67TH WAY N, ST PETERSBURG, FL 33709For SaleMLS ID #TB8557194, John McIntosh, KELLER WILLIAMS REALTY PORTFOLIO COLLECTION. Stellar MLS
- $309,9003 bd2 ba1.1k sqft5260 43RD AVENUE N, ST PETERSBURG, FL 33709For SaleMLS ID #TB8548813, Andre Aragon, QUICKSILVER REAL ESTATE GROUP. Stellar MLS
- $369,9004 bd2 ba1.5k sqft6121 56TH AVENUE N, ST PETERSBURG, FL 33709For SaleMLS ID #TB8533193, Ellen Thai, PARAMOUNT REALTY & ASSOCIATES. Stellar MLS
