Your Dream Home Awaits! Don’t miss your opportunity to own this move-in-ready home in a convenient location near St. Petersburg! Situated in a NO FLOOD ZONE, this property offers easy access to nearby schools, Publix, Tyrone Mall, and the beautiful Gulf Coast beaches. Step inside and discover an inviting open floor plan, perfect for everyday living and entertaining. The spacious kitchen is a standout feature, boasting an oversized island, quartz countertops and backsplash, and brand-new stainless steel appliances. Bright recessed lighting, complete with a convenient night mode that adds a modern touch. Even the bathroom offers an extra touch of fun with a Bluetooth speaker light! Love outdoor living? You’ll appreciate the oversized, covered, screened-in back porch, complete with a wet bar. An ideal spot for relaxing, entertaining guests, or enjoying the privacy of the fully fenced backyard. The garage also has vinyl flooring, perfect for clean and organized storage, or even a home gym! The oversized driveway provides plenty of room for parking, adding even more convenience. BRAND NEW ROOF (2026) and HVAC (2023)! With its modern features, inviting indoor and outdoor spaces, and convenient location, this home checks all the boxes. Don’t wait—schedule your private showing today and come see all this property has to offer!
For sale
Price cut: $15K (11/6)
$399,999
5201 62ND STREET N, ST PETERSBURG, FL 33709
3beds
1,184sqft
Single Family Residence
Built in 1958
7,344 Square Feet Lot
$392,200 Zestimate®
$338/sqft
$-- HOA
What's special
Oversized islandInviting open floor planBright recessed lightingSpacious kitchenQuartz countertops and backsplashBrand-new stainless steel appliancesFully fenced backyard
- 23 days
- 845
- 87
Likely to sell faster than
Zillow last checked:
Listing updated:
Listed by:
Blake Knierman 813-998-4300,
STOFEL & ASSOCIATES REALTY 727-350-0373
Source: Stellar MLS,MLS#: TB8560653 Originating MLS: Suncoast Tampa
Facts & features
Interior
Bedrooms & bathrooms
- Bedrooms: 3
- Bathrooms: 1
- Full bathrooms: 1
Primary bedroom
- Features: Built-in Closet
- Level: First
Kitchen
- Level: First
Living room
- Level: First
Heating
- Electric
Cooling
- Central Air
Appliances
- Included: Dishwasher, Microwave, Range, Refrigerator
- Laundry: In Garage
Features
- Ceiling Fan(s), Kitchen/Family Room Combo, Open Floorplan, Primary Bedroom Main Floor, Split Bedroom, Stone Counters
- Flooring: Vinyl
- Doors: Sliding Doors, Outdoor Kitchen, Sliding Doors
- Has fireplace: No
Interior area
- Total structure area: 1,890
- Total interior livable area: 1,184 sqft
Property
Parking
- Parking features: Driveway, Garage Door Opener
- Has attached garage: Yes
- Has uncovered spaces: Yes
Features
- Levels: One
- Stories: 1
- Patio & porch: Covered, Rear Porch, Screened
- Exterior features: Outdoor Kitchen, Private Yard
- Fencing: Vinyl
Lot
- Size: 7,344 Square Feet
- Dimensions: 75 x 98
- Features: Sidewalk
Details
- Parcel number: 311605461520210270
- Special conditions: None
Construction
Type & style
- Home type: SingleFamily
- Property subtype: Single Family Residence
Materials
- Block, Concrete
- Foundation: Slab
- Roof: Shingle
Condition
- Completed
- New construction: No
- Year built: 1958
Utilities & green energy
- Sewer: Public Sewer
- Water: Public
- Utilities for property: Electricity Connected, Sewer Connected, Water Connected
Community & HOA
Community
- Pet fee: $0 monthly
- Subdivision: KENNETH CITY
HOA
- Has HOA: No
Location
- Region: Kenneth City
Financial & listing details
- Price per square foot: $338/sqft
- Tax assessed value: $260,288
- Annual tax amount: $834
- Date on market: 10/22/2026
- Cumulative days on market: 23 days
- Listing terms: Cash,Conventional,FHA,VA Loan
- Ownership: Fee Simple
- Total actual rent: 0
- Electric utility on property: Yes
- Road surface type: Asphalt
Estimated market value
$392,200
$373,000 - $412,000
$2,070/mo
Price history
| Date | Event | Price |
|---|---|---|
| 11/6/2026 | Price change | $399,999-3.6%$338/sqft |
Source:  Stellar MLS #TB8560653 Report a problem | ||
| 10/29/2026 | Price change | $414,999-3.5%$351/sqft |
Source: Stellar MLS #TB8560653 Report a problem | ||
| 10/22/2026 | Listed for sale | $429,999$363/sqft |
Source: Stellar MLS #TB8560653 Report a problem | ||
Public tax history
| Year | Property taxes | Tax assessment |
|---|---|---|
| 2025 | $834 +7.9% | $88,275 +2.9% |
| 2024 | $773 +4.4% | $85,787 +3% |
| 2023 | $741 +31% | $83,288 +3% |
| 2022 | $566 +1.7% | $80,862 +3% |
| 2021 | $556 +2% | $78,507 +1.4% |
| 2020 | $545 +4.9% | $77,423 +2.3% |
| 2019 | $519 | $75,682 +1.9% |
| 2018 | $519 +1.6% | $74,271 +2.1% |
| 2017 | $511 -1.4% | $72,743 +2.1% |
| 2016 | $518 -3.2% | $71,247 +0.7% |
| 2015 | $536 +0.1% | $70,752 +0.8% |
| 2014 | $535 -0.3% | $70,190 +1.5% |
| 2013 | $537 +1% | $69,153 +1.7% |
| 2012 | $531 | $67,997 -0.1% |
| 2011 | -- | $68,079 +1.5% |
| 2010 | -- | $67,073 +2.7% |
| 2009 | -- | $65,310 +0.1% |
| 2008 | $492 | $65,245 +3% |
| 2007 | -- | $63,345 -39.4% |
| 2005 | -- | $104,500 +13.7% |
| 2004 | $667 +2.9% | $91,900 +11% |
| 2003 | $648 +5.8% | $82,800 +19.8% |
| 2002 | $613 | $69,100 +9% |
| 2001 | $613 +6.2% | $63,400 +9.1% |
| 2000 | $577 | $58,100 |
Find assessor info on the county website
Monthly payment
Est. payment
Payment breakdown
Explore the cost of this home by adjusting the details. Changes won't be saved.Climate risks
Neighborhood: 33709
Nearby schools
Schools provided by the listing agent
- High: Dixie Hollins High-PN
Source: Stellar MLS. This data may not be complete. We recommend contacting the local school district to confirm school assignments for this home.

Similar homes
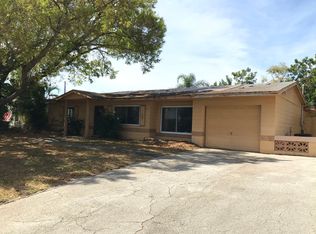
- $389,0002 bd2 ba1k sqft4434 58 WAY N, ST PETERSBURG, FL 33709For Sale
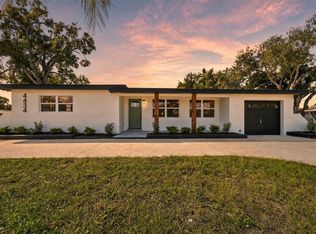
 MLS ID #TB8564801, Tony Francalancia PA, MC HOMES REALTY INC. Stellar MLS
- $445,0003 bd2 ba1.3k sqft5054 60TH STREET N, KENNETH CITY, FL 33709For Sale
 MLS ID #TB8545338, Travis Hendry, SKYWAY REAL ESTATE, LLC. Stellar MLS
- $419,0003 bd2 ba1.1k sqft1548 CANTERBURY ROAD N, ST PETERSBURG, FL 33710For Sale
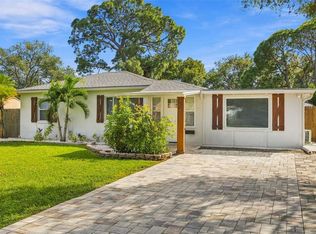 MLS ID #TB8559953, Logan LaFleche, FIVE STAR REAL ESTATE OF FLORIDA LLC. Stellar MLS
- $450,0003 bd2 ba1.3k sqft6170 SUNDOWN DRIVE, ST PETERSBURG, FL 33709For Sale
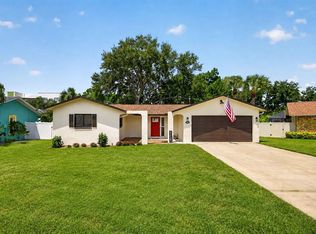 MLS ID #TB8538284, Stephanie Person, KINEST REALTY. Stellar MLS
- $395,0003 bd2 ba1.2k sqft5200 3RD AVENUE N, ST PETERSBURG, FL 33710For SaleMLS ID #TB8534658, Kathryn Krayer Zimring, RE/MAX ACTION FIRST OF FLORIDA. Stellar MLS
- $440,0003 bd2 ba1.4k sqft4681 55TH AVENUE N, ST PETERSBURG, FL 33714For SaleMLS ID #TB8555401, Eddie Meza, EXP REALTY LLC. Stellar MLS
- $415,0003 bd2 ba1.2k sqft7599 MEADOWLAWN DRIVE N, ST PETERSBURG, FL 33702For SaleMLS ID #TB8513107, Patti Halpin, COMPASS FLORIDA LLC. Stellar MLS
- $349,9004 bd2 ba1.6k sqft6896 78TH AVENUE N, PINELLAS PARK, FL 33781For SaleMLS ID #TB8561647, Travis Kern, CHARLES RUTENBERG REALTY INC. Stellar MLS
- $399,9003 bd2 ba1.3k sqft745 63RD AVENUE S, ST PETERSBURG, FL 33705For SaleMLS ID #TB8554043, Joseph Creasy, PA, CHARLES RUTENBERG REALTY INC. Stellar MLS
- $419,9003 bd2 ba1.1k sqft4720 MOHEGAN ROAD, ST PETERSBURG, FL 33708For SaleMLS ID #TB8510051, Valeria Aliaga, NETWORTH REALTY OF TAMPA, LLC. Stellar MLS
- $359,0003 bd1 ba1.1k sqft4057 67TH AVENUE N, PINELLAS PARK, FL 33781For SaleMLS ID #TB8538610, Austin Leach, KELLER WILLIAMS TAMPA CENTRAL. Stellar MLS
- $369,9003 bd2 ba929 sqft3835 15TH AVENUE SE, LARGO, FL 33771For SaleMLS ID #TB8561403, Valeria Aliaga, NETWORTH REALTY OF TAMPA, LLC. Stellar MLS
- $415,0003 bd2 ba1.2k sqft933 41ST AVENUE NE, ST PETERSBURG, FL 33703For SaleMLS ID #TB8539092, Michelle Gravette, SMITH & ASSOCIATES REAL ESTATE. Stellar MLS
- $415,9003 bd2 ba1.2k sqft4235 3RD AVENUE S, ST PETERSBURG, FL 33711For SaleMLS ID #TB8547599, Chad Leonberg, EXP REALTY LLC. Stellar MLS
- $380,0003 bd2 ba1.1k sqft1834 NEW HAMPSHIRE AVENUE NE, ST PETERSBURG, FL 33703For SaleMLS ID #TB8562980, Jona Gamboa, KELLER WILLIAMS REALTY- PALM HARBOR. Stellar MLS
- $389,9993 bd2 ba1k sqft716 63RD AVENUE S, ST PETERSBURG, FL 33705For SaleMLS ID #TB8563298, Tony Francalancia PA, MC HOMES REALTY INC. Stellar MLS
- $399,5002 bd2 ba1.4k sqft1710 GEORGIA AVENUE NE, ST PETERSBURG, FL 33703For SaleMLS ID #TB8561954, Andrew Salamone, COMPASS FLORIDA LLC. Stellar MLS
- $449,0003 bd2 ba1.6k sqft3361 59TH STREET N, ST PETERSBURG, FL 33710For SaleMLS ID #TB8532112, Jennifer Thayer, KELLER WILLIAMS ST PETE REALTY. Stellar MLS
- $385,0003 bd2 ba1.1k sqft3843 NEPTUNE DRIVE SE, ST PETERSBURG, FL 33705For SaleMLS ID #TB8558835, Clare Merrick, SMITH & ASSOCIATES REAL ESTATE. Stellar MLS
- $379,9002 bd1 ba1k sqft2109 58TH STREET S, GULFPORT, FL 33707For SaleMLS ID #TB8550332, Paula Burnie, GULFPORT REALTY. Stellar MLS
