Charming two-story colonial offering 4 bedrooms and 2.5 baths, full of classic character and thoughtful updates throughout. The inviting living room features a brick, gas fireplace, and warm wood trim, flowing into a formal dining room perfect for entertaining. The eat-in kitchen offers abundant cabinet storage and opens conveniently to the main living spaces. Upstairs you’ll find a spacious primary bedroom along with 3 other good size bedrooms great all with berber carpet.
Recent updates provide great peace of mind: HVAC (6 years), LVP flooring throughout main living areas (5 years), roof just under 10 years old, and gutter guards for easy maintenance. The crawl space was encapsulated with a dehumidifier installed 5 years ago, and a current termite bond is in place.
Outside, enjoy a very large, flat yard ideal for outdoor activities, plus major 2025 upgrades: a detached 2-car 20x20 carport with an attached 10x20 building for extra storage or workshop space, shed, and an extended driveway offering ample parking.
Move-in ready with major systems updated — schedule your showing today!
Active
$365,000
2325 Winterfield Dr, Gastonia, NC 28056
4beds
1,721sqft
Single Family Residence
Built in 1985
0.37 Acres Lot
$358,100 Zestimate®
$212/sqft
$-- HOA
What's special
Two-story colonialWarm wood trimBerber carpetSpacious primary bedroomBrick gas fireplace
- 18 days
- 437
- 24
Likely to sell faster than
Zillow last checked:
Listing updated:
Listed by:
Carrie Rivera realtorcarrie@shpcarolinas.com,
NorthGroup Real Estate LLC
Source: Canopy MLS as distributed by MLS GRID,MLS#: 4408446
Facts & features
Interior
Bedrooms & bathrooms
- Bedrooms: 4
- Bathrooms: 3
- Full bathrooms: 2
- 1/2 bathrooms: 1
Primary bedroom
- Level: Upper
Bedroom s
- Level: Upper
Bedroom s
- Level: Upper
Bedroom s
- Level: Upper
Bathroom half
- Level: Main
Bathroom full
- Level: Upper
Bathroom full
- Level: Upper
Dining room
- Level: Main
Kitchen
- Level: Main
Laundry
- Level: Main
Heating
- Natural Gas
Cooling
- Central Air
Appliances
- Included: Dishwasher, Electric Range
- Laundry: Laundry Room, Main Level
Features
- Flooring: Carpet, Tile, Vinyl
- Has basement: No
- Fireplace features: Gas, Living Room
Interior area
- Total structure area: 1,721
- Total interior livable area: 1,721 sqft
- Finished area above ground: 1,721
- Finished area below ground: 0
Property
Parking
- Total spaces: 3
- Parking features: Detached Carport, Driveway, Attached Garage, Garage on Main Level
- Attached garage spaces: 1
- Carport spaces: 2
- Covered spaces: 3
- Has uncovered spaces: Yes
Features
- Levels: Two
- Stories: 2
- Fencing: Back Yard,Privacy
Lot
- Size: 0.37 Acres
- Features: Level
Details
- Parcel number: 148254
- Zoning: R2
- Special conditions: Standard
Construction
Type & style
- Home type: SingleFamily
- Property subtype: Single Family Residence
Materials
- Vinyl
- Foundation: Crawl Space
Condition
- New construction: No
- Year built: 1985
Utilities & green energy
- Sewer: Public Sewer
- Water: City
- Utilities for property: Cable Available
Community & HOA
Community
- Subdivision: Autumn Acres
Location
- Region: Gastonia
Financial & listing details
- Price per square foot: $212/sqft
- Tax assessed value: $273,600
- Annual tax amount: $2,925
- Date on market: 9/10/2026
- Cumulative days on market: 18 days
- Listing terms: Cash,Conventional,FHA,VA Loan
- Exclusions: All curtains and curtain rods
- Road surface type: Concrete, Paved
Estimated market value
$358,100
$340,000 - $376,000
$2,172/mo
Price history
| Date | Event | Price |
|---|---|---|
| 9/10/2026 | Listed for sale | $365,000+254.4%$212/sqft |
Source:  Canopy MLS as distributed by MLS GRID #4408446 Report a problem Canopy MLS as distributed by MLS GRID #4408446 Report a problem | ||
| 5/1/1993 | Sold | $103,000$60/sqft |
Source: Agent Provided Report a problem | ||
Public tax history
| Year | Property taxes | Tax assessment |
|---|---|---|
| 2025 | $2,925 | $273,600 |
| 2024 | $2,925 -1% | $273,600 |
| 2023 | $2,955 +51.6% | $273,600 +86.7% |
| 2022 | $1,949 -1.5% | $146,520 |
| 2021 | $1,978 | $146,520 |
| 2020 | $1,978 -0.7% | $146,520 |
| 2019 | $1,993 +16.1% | $146,520 +19.5% |
| 2018 | $1,717 | $122,628 |
| 2017 | $1,717 | $122,628 |
| 2016 | $1,717 | $122,628 -14.1% |
| 2014 | $1,717 | $142,807 |
| 2012 | -- | $142,807 |
| 2011 | -- | $142,807 +0% |
| 2010 | -- | $142,794 |
| 2009 | -- | $142,794 |
| 2008 | -- | $142,794 +10.6% |
| 2007 | -- | $129,100 |
| 2006 | -- | $129,100 |
| 2005 | -- | $129,100 |
| 2004 | -- | $129,100 |
| 2003 | -- | $129,100 0% |
| 2002 | -- | $129,110 +18.4% |
| 2001 | -- | $109,020 +0.7% |
| 2000 | -- | $108,300 |
Find assessor info on the county website
Monthly payment
Est. payment
Payment breakdown
Explore the cost of this home by adjusting the details. Changes won't be saved.Climate risks
Neighborhood: Quail Ridge

Similar homes
- $350,0003 bd2 ba2k sqft2634 Cherokee Ct, Gastonia, NC 28056For Sale
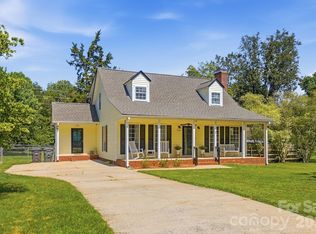
 MLS ID #4393898, Whitney Hesley, Howard Hanna Allen Tate Mooresville/LKN. Canopy MLS as distributed by MLS GRID
 - $399,0003 bd2 ba1.5k sqft442 Patrick Rd, Gastonia, NC 28056For Sale
 MLS ID #4422614, Sarah Iriarte, Nestlewood Realty LLC. Canopy MLS as distributed by MLS GRID
 - $375,0003 bd3 ba1.8k sqft515 Lakewood Dr, Gastonia, NC 28056For Sale
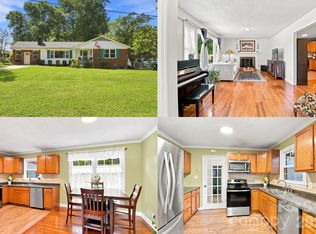 MLS ID #4414104, Kristen Bernard, Keller Williams South Park. Canopy MLS as distributed by MLS GRID
 - $369,0003 bd2 ba1.7k sqft2318 Old Hickory Grove Rd, Mount Holly, NC 28120For Sale
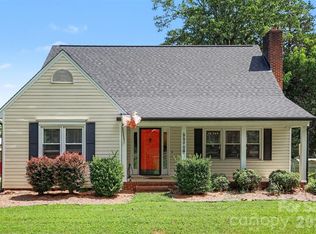 MLS ID #4409723, Lisa Breidenbach, Redfin Corporation. Canopy MLS as distributed by MLS GRID
 - $374,5003 bd3 ba1.9k sqft2600 Lakewood Dr, Gastonia, NC 28052For SaleMLS ID #4368692, Kevin Geyer, Keller Williams South Park. Canopy MLS as distributed by MLS GRID
- $320,0004 bd2 ba1.8k sqft1810 Oak Hollow Rd, Gastonia, NC 28054For SaleMLS ID #4419101, Donna Collier, Carolina Homes Connection, LLC. Canopy MLS as distributed by MLS GRID
- $339,9003 bd2 ba1.7k sqft1254 Churchill Dr, Gastonia, NC 28054For SaleMLS ID #4377477, Logan Andrew, Premier South. Canopy MLS as distributed by MLS GRID
- $284,9993 bd2 ba1.4k sqft4209 Heatherstone Dr, Gastonia, NC 28056For SaleMLS ID #4419168, Mariajhose Valladares Hernandez, The Dream Realty Collective LLC. Canopy MLS as distributed by MLS GRID
- $395,0003 bd3 ba2.1k sqft126 Fox Fire Run, Gastonia, NC 28052For SaleMLS ID #4420501, Don Gomez, C-A-RE Realty. Canopy MLS as distributed by MLS GRID
- $309,0003 bd3 ba1.4k sqft2498 Hawk Ridge Dr, Gastonia, NC 28056For SaleMLS ID #4394789, CJ Nivens, Northstar Real Estate, LLC. Canopy MLS as distributed by MLS GRID
- $349,9003 bd2 ba2.4k sqft1210 Crescent Ave, Gastonia, NC 28052For SaleMLS ID #4411439, Anca Maga, Howard Hanna Allen Tate Gastonia. Canopy MLS as distributed by MLS GRID
- $390,0004 bd3 ba1.9k sqft5421 Woodside Dr, Rock Hill, SC 29732For SaleMLS ID #4423453, Jonathan Yeatts, Simply Brokerage. Canopy MLS as distributed by MLS GRID
- $399,0004 bd4 ba2.5k sqft319 Don McCarter Dr, Clover, SC 29710For SaleMLS ID #4422550, Melanie Wilson, Keller Williams Connected. Canopy MLS as distributed by MLS GRID
- $200,0003 bd2 ba1k sqft2311 Firmin Ct, Gastonia, NC 28056For SaleMLS ID #4415810, Priti Dadhaniya, Mark Spain Real Estate. Canopy MLS as distributed by MLS GRID
- $339,9003 bd2 ba1.5k sqft6507 Paleface Pl, Charlotte, NC 28214For SaleMLS ID #4425542, Jennifer Buenau, Keller Williams Select. Canopy MLS as distributed by MLS GRID
- $389,9003 bd2 ba1.2k sqft206 Eagle Rd, Belmont, NC 28012For SaleMLS ID #4388879, Allison Cottingham, Belmont Realty. Canopy MLS as distributed by MLS GRID
- $239,0002 bd1 ba1.3k sqft213 Ledford Dr, Gastonia, NC 28056For SaleMLS ID #4368489, Preston Richardson, REMAX Select. Canopy MLS as distributed by MLS GRID
- $450,0003 bd2 ba2.2k sqft1204 Dumbarton Rd #3, Gastonia, NC 28054For SaleMLS ID #4417405, Penny Galop, NorthGroup Real Estate LLC. Canopy MLS as distributed by MLS GRID
- $380,0003 bd2 ba2k sqft105 Fox Fire Run, Gastonia, NC 28052For SaleMLS ID #4378985, Wendi Valencia Escalera, Realty One Group Revolution. Canopy MLS as distributed by MLS GRID
- $390,0004 bd2 ba1.6k sqft2116 Bon Villa Way, Tega Cay, SC 29708For SaleMLS ID #4428026, Helen Edwards Jackson, UPSURGE Realty. Canopy MLS as distributed by MLS GRID
