Behind the red door lies an unexpected Ladera Heights retreat - beautifully remodeled, completely single-level, and designed around the way Southern California was meant to be lived. Remodeled in 2017, this 4-bedroom, 3-bath residence combines warm contemporary design with exceptional indoor-outdoor living. Wide-plank oak hardwood floors flow through a dramatic open living space where soaring vaulted ceilings and four skylights fill the home with natural light. Expansive accordion doors open the living area to the backyard, allowing the indoors and outdoors to become one effortless entertaining space. At the heart of the home is a kitchen made for people who truly love to cook and gather. A substantial quartz island offers storage on both sides, while JennAir appliances include a six-burner range with pot filler, double-door refrigerator, dishwasher, wine refrigerator, dedicated wine storage, and an impressive three ovens, including convection. The private primary retreat features vaulted ceilings, direct backyard access, a generous walk-in closet, and a spa-inspired bath finished with quartz surfaces and marble flooring. A separate soaking tub, rainfall shower with handheld fixture, and linen storage complete the space. Outside is where this home becomes something truly special. The private edible garden is filled with peach, nectarine, plum, Meyer lemon, avocado, lime, blood orange, navel orange, strawberry guava, and mango trees, along with fragrant rosemary. Sprinkler and drip irrigation systems help maintain the lush landscape. Gather around the gas fire pit with built-in seating, cook beneath the pergola at the quartz-topped outdoor kitchen with BBQ, Green Egg, and dedicated gas plumbing, or enjoy the turf, play area, outdoor gas fireplace, and remarkable privacy. Additional features include central air and heat, two tankless water heaters, a dedicated laundry area, marble bathroom floors, and a semi-circular driveway leading to a welcoming front porch. Ideally situated in coveted Ladera Heights, the home offers convenient access to Culver City, Playa Vista, Westfield Culver City, LAX, LMU, Marina del Rey, SoFi Stadium, Intuit Dome, YouTube Theater, and the best of the Westside and Inglewood. Beautifully considered from the skylights above to the garden outside, this is a home designed not simply to be seen, but to be lived in. Some homes are impressive. This one is unforgettable.
For sale
$1,599,998
5879 S Le Doux Rd, Los Angeles, CA 90056
4beds
1,846sqft
Residential, Single Family Residence
Built in 1955
7,392 Square Feet Lot
$1,570,700 Zestimate®
$867/sqft
$-- HOA
What's special
- 12 days
- 725
- 77
Zillow last checked:
Listing updated:
Listed by:
Obie Nwabuzor DRE # 02020522 310-200-4649,
Compass 310-652-6285
Source: CLAW,MLS#: 26987231
Facts & features
Interior
Bedrooms & bathrooms
- Bedrooms: 4
- Bathrooms: 3
- Full bathrooms: 2
- 3/4 bathrooms: 1
Rooms
- Room types: Breakfast Area
Bedroom
- Features: Walk-In Closet(s)
Bathroom
- Features: Low Flow Shower(s), Low Flow Toilet(s), Remodeled, Shower and Tub, Shower Over Tub, Shower Stall, Linen Closet, Double Vanity(s)
Kitchen
- Features: Remodeled, Kitchen Island, Open to Family Room
Heating
- Central
Cooling
- Central Air
Appliances
- Included: Gas Cooktop, Double Oven, Gas/Electric Range, Microwave, Oven, Convection Oven, Range, Range Hood, Barbeque, Disposal, Dishwasher, Exhaust Fan, Refrigerator, Range/Oven, Recirculated Exhaust Fan, Freezer
- Laundry: Laundry Area, Gas Dryer Hookup
Features
- Built-Ins, Breakfast Area, Dining Area, Kitchen Island
- Flooring: Hardwood, Marble
- Has fireplace: Yes
- Fireplace features: Living Room
Interior area
- Total structure area: 1,846
- Total interior livable area: 1,846 sqft
Video & virtual tour
Property
Parking
- Total spaces: 5
- Parking features: Driveway, Garage - 2 Car, Circular Driveway
- Garage spaces: 2
- Uncovered spaces: 3
Features
- Levels: One
- Pool features: Room For
- Spa features: None
- View description: None
Lot
- Size: 7,392 Square Feet
- Dimensions: 93 x 80
Details
- Additional structures: Gazebo
- Parcel number: 4101015037
- Zoning: LCR1YY
- Special conditions: Standard
Construction
Type & style
- Home type: SingleFamily
- Architectural style: Ranch
- Property subtype: Residential, Single Family Residence
Condition
- Year built: 1955
Community & HOA
HOA
- Has HOA: No
Location
- Region: Los Angeles
Financial & listing details
- Price per square foot: $867/sqft
- Tax assessed value: $960,810
- Date on market: 9/17/2026
Estimated market value
$1,570,700
$1.49M - $1.65M
$6,315/mo
Price history
| Date | Event | Price |
|---|---|---|
| 9/17/2026 | Listed for sale | $1,599,998+128.6%$867/sqft |
Source:  CLAW #26987231 Report a problem CLAW #26987231 Report a problem | ||
| 1/28/2016 | Sold | $700,000$379/sqft |
Source: Public Record Report a problem | ||
| 9/26/2006 | Sold | $700,000+16.9%$379/sqft |
Source: Public Record Report a problem | ||
| 3/22/2004 | Sold | $599,000+128.6%$324/sqft |
Source: Public Record Report a problem | ||
| 6/5/1997 | Sold | $262,000$142/sqft |
Source: Public Record Report a problem | ||
Public tax history
| Year | Property taxes | Tax assessment |
|---|---|---|
| 2026 | -- | $960,810 +2% |
| 2025 | $11,603 +7.1% | $941,978 +2% |
| 2024 | $10,834 +0.9% | $923,509 +2% |
| 2023 | $10,733 -2.3% | $905,402 +2% |
| 2022 | $10,988 +0.8% | $887,650 +2% |
| 2021 | $10,898 +5.2% | $870,246 +1% |
| 2020 | $10,363 | $861,324 +15.9% |
| 2019 | $10,363 +14.5% | $742,845 +2% |
| 2018 | $9,055 | $728,280 +2% |
| 2017 | $9,055 +3.2% | $714,000 +19% |
| 2016 | $8,777 +16.8% | $600,000 |
| 2015 | $7,515 +7.3% | $600,000 +11.1% |
| 2014 | $7,001 | $540,000 +28.6% |
| 2012 | -- | $420,000 |
| 2011 | -- | $420,000 |
| 2010 | -- | $420,000 -42.3% |
| 2009 | -- | $728,280 +2% |
| 2008 | -- | $714,000 +2% |
| 2007 | -- | $700,000 +12.5% |
| 2006 | -- | $622,366 |
| 2005 | -- | $622,366 +88.8% |
| 2004 | -- | $329,709 +1.9% |
| 2003 | -- | $323,667 +2% |
| 2002 | -- | $317,322 +14.3% |
| 2000 | -- | $277,633 |
Find assessor info on the county website
Monthly payment
Est. payment
Payment breakdown
Explore the cost of this home by adjusting the details. Changes won't be saved.Climate risks
Neighborhood: 90056
- $1,453,3003 bd2 ba1.8k sqft5876 S Chariton Ave, Los Angeles, CA 90056Off Market
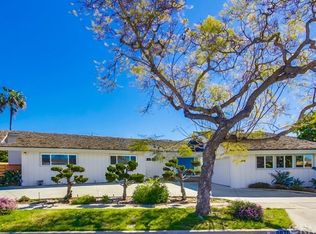
- $1,402,9002 bd2 ba2k sqft5905 S Le Doux Rd, Los Angeles, CA 90056Off Market
- $1,683,4004 bd3 ba2.6k sqft5870 S Chariton Ave, Los Angeles, CA 90056Off Market
- $1,380,5003 bd2 ba2k sqft5906 S Chariton Ave, Los Angeles, CA 90056Off Market
Similar homes
- $1,699,0004 bd3 ba2.2k sqft6514 S Copperwood Ave, Inglewood, CA 90302For Sale
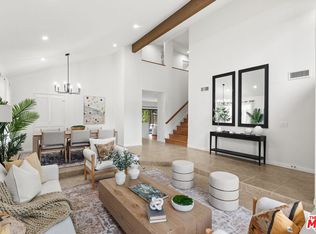 MLS ID #26989033, Alicia Rivett DRE # 01997362, The Agency. CLAW
 - $1,595,0004 bd3 ba1.7k sqft8421 Airlane Ave, Los Angeles, CA 90045For Sale
 MLS ID #26865343, Stephanie Younger DRE # 01365696, Compass. CLAW
 - $1,398,0003 bd2 ba1.4k sqft4218 Don Arellanes Dr, Los Angeles, CA 90008For Sale
 MLS ID #26991605, Obie Nwabuzor DRE # 02020522, Compass. CLAW
 - $1,289,8883 bd2 ba2.2k sqft5853 S La Brea Ave, Los Angeles, CA 90056For Sale
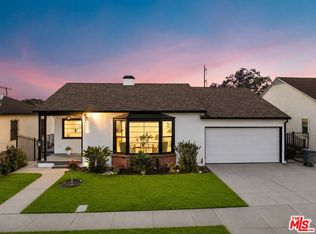 MLS ID #26831761, Scott Goshorn DRE # 01964409, Rodeo Realty. CLAW
