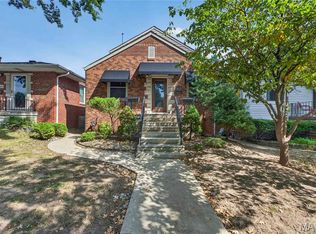
Welcome home to 5882 Rhodes Avenue! This 2 bed, 2 bath St. Louis Hills bungalow has been lovingly cared for and is waiting for YOU to write its next chapter. Step inside the bright and airy living room and you’ll notice the home has kept its original charm from the hardwood floors, arched hallways, and cove ceiling. The kitchen has plenty of cabinet space and stainless steel appliances! You’ll love spending quiet mornings or relaxing evenings out in the sunroom. The bathroom has been recently updated with a full tile shower, and two bedrooms round out the main level. Downstairs you’ll find a partially finished basement with a full bathroom for added convenience! Outside you’ll love the fully fenced backyard with a patio and detached 2-car garage. Located within walking distance to schools, Francis park, and the Rockwell Beer Garden - plus just minutes from Hampton Village and historic Route 66! This home has the perfect combination of character and location that you can’t find anywhere else. Don’t miss out! Schedule your showing today! Showings will start at 9 am on 11/20/2026. Open houses will be Sat. Nov. 21st from 1-3 pm and Sun. Nov. 22nd from 12 noon to 2 pm.
Coming soon
Listed by: Keller Williams Realty St. Louis • Anne V Valenza • 314-313-7320
$250,000
5882 Rhodes Ave, Saint Louis, MO 63109
2beds
828sqft
Single Family Residence
Built in 1942
4,730 Square Feet Lot
$268,800 Zestimate®
$302/sqft
$-- HOA
What's special
- 2 days
- 426
- 79
Zillow last checked:
Listing updated:
Listed by:
Anne V Valenza 314-313-7320,
Keller Williams Realty St. Louis,
Vinnie C Valenza 636-219-3985,
Keller Williams Realty St. Louis
Source: MARIS,MLS#: 26005264 Originating MLS: St. Louis Association of REALTORS
Facts & features
Interior
Bedrooms & bathrooms
- Bedrooms: 2
- Bathrooms: 2
- Full bathrooms: 2
- Main level bathrooms: 1
- Main level bedrooms: 2
Primary bedroom
- Features: Floor Covering: Wood
- Level: Main
Bedroom 2
- Features: Floor Covering: Wood
- Level: Main
Primary bathroom
- Features: Floor Covering: Ceramic Tile
- Level: Main
Bathroom 2
- Features: Floor Covering: Ceramic Tile
- Level: Basement
Basement
- Features: Floor Covering: Concrete
- Level: Basement
Kitchen
- Features: Floor Covering: Ceramic Tile
- Level: Main
Living room
- Features: Floor Covering: Wood
- Level: Main
Sunroom
- Features: Floor Covering: Ceramic Tile
- Level: Main
Heating
- Forced Air
Cooling
- Ceiling Fan(s), Central Air, Wall/Window Unit(s)
Appliances
- Included: Stainless Steel Appliance(s), Dishwasher, Gas Range, Free-Standing Refrigerator
Features
- Ceiling Fan(s), Historic Millwork, Solid Surface Countertop(s)
- Flooring: Ceramic Tile, Hardwood, Wood
- Basement: Partially Finished,Full
- Has fireplace: No
Interior area
- Total structure area: 828
- Total interior livable area: 828 sqft
- Finished area above ground: 828
Video & virtual tour
Property
Parking
- Total spaces: 2
- Parking features: Concrete, Detached, Driveway, Garage, Garage Faces Front, Gated, On Street
- Garage spaces: 2
- Has uncovered spaces: Yes
Features
- Levels: One
- Patio & porch: Awning(s), Patio
- Exterior features: Awning(s)
- Fencing: Back Yard,Chain Link,Wood
Lot
- Size: 4,730 Square Feet
- Features: Level
Details
- Parcel number: 60890000400
- Special conditions: Standard
Construction
Type & style
- Home type: SingleFamily
- Architectural style: Bungalow
- Property subtype: Single Family Residence
Materials
- Block, Brick
Condition
- Year built: 1942
Utilities & green energy
- Electric: Ameren
- Sewer: Public Sewer
- Water: Public
- Utilities for property: Cable Available
Community & HOA
Community
- Subdivision: St Louis Hills Add 03
HOA
- Has HOA: No
Location
- Region: Saint Louis
Financial & listing details
- Price per square foot: $302/sqft
- Tax assessed value: $34,530
- Annual tax amount: $2,965
- Date on market: 11/12/2026
- Listing terms: Cash,Conventional,FHA,VA Loan
- Ownership: Private
Estimated market value
$268,800
$245,000 - $296,000
$1,473/mo
Price history
| Date | Event | Price |
|---|---|---|
| 12/23/2015 | Sold | -- |
Source:  MARIS #15056931 Report a problem | ||
| 10/7/2015 | Listed for sale | $149,900$181/sqft |
Source: Premier Realty Exclusive #15056931 Report a problem | ||
Public tax history
| Year | Property taxes | Tax assessment |
|---|---|---|
| 2025 | $2,965 +9.4% | $34,530 +12.3% |
| 2024 | $2,709 +4.9% | $30,740 |
| 2023 | $2,582 +7.4% | $30,740 +7% |
| 2022 | $2,404 +0.1% | $28,740 |
| 2021 | $2,400 +2.9% | $28,740 +1.7% |
| 2020 | $2,334 | $28,260 +0% |
| 2019 | $2,334 | $28,250 +20% |
| 2018 | $2,334 +16.1% | $23,540 |
| 2017 | $2,010 +1.6% | $23,540 +1.1% |
| 2016 | $1,979 +10.3% | $23,280 |
| 2015 | $1,795 +4.2% | $23,280 |
| 2014 | $1,722 | $23,280 +4.2% |
| 2013 | $1,722 | $22,350 -5.7% |
| 2012 | -- | $23,690 |
| 2011 | -- | $23,690 |
| 2010 | -- | $23,690 -2.1% |
| 2009 | $1,636 +5.6% | $24,190 |
| 2008 | $1,549 | $24,190 -4.8% |
| 2007 | $1,549 | $25,400 |
| 2006 | $1,549 +1% | $25,400 +16.7% |
| 2005 | $1,533 +16.2% | $21,760 +23% |
| 2004 | $1,319 +3% | $17,690 |
| 2003 | $1,282 +8.6% | $17,690 +11.5% |
| 2002 | $1,180 | $15,870 |
| 2001 | -- | $15,870 +11.7% |
| 2000 | -- | $14,210 |
Find assessor info on the county website
Monthly payment
Est. payment
Payment breakdown
Explore the cost of this home by adjusting the details. Changes won't be saved.Climate risks
Neighborhood: St. Louis Hills
Nearby schools
Schools provided by the listing agent
- Elementary: Buder Elem.
- Middle: Long Middle Community Ed. Center
- High: Roosevelt High
Source: MARIS. This data may not be complete. We recommend contacting the local school district to confirm school assignments for this home.

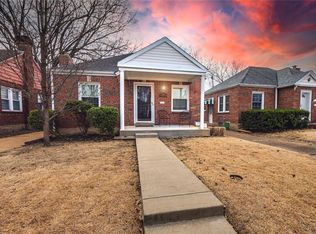
Similar homes
- $242,0002 bd2 ba1k sqft5348 Sunshine Dr, Saint Louis, MO 63109For Sale
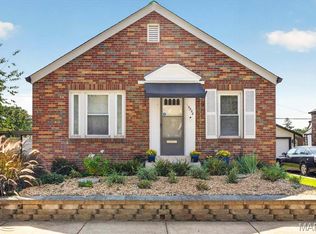
 MLS ID #26065334, Sarah M Francois, Keller Williams Realty St. Louis. MARIS
- $249,9002 bd1 ba1k sqft5623 Eichelberger St, Saint Louis, MO 63109For Sale
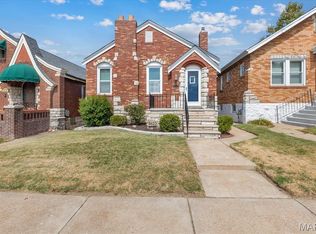 MLS ID #26058047, Kelly M Barger, Coldwell Banker Realty - Gundaker. MARIS
- $249,9002 bd2 ba1.1k sqft5238 Schollmeyer Ave, Saint Louis, MO 63109For Sale
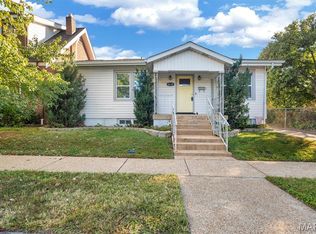 MLS ID #26058611, Sharon Patton, STL 1 REALTY. MARIS
- $250,0003 bd2 ba1.1k sqft5643 Murdoch Ave, Saint Louis, MO 63109For Sale
 MLS ID #26058172, Troy W Robertson, Coldwell Banker Realty - Gundaker. MARIS
- $199,9002 bd2 ba864 sqft7309 Morgan Ford Rd, Saint Louis, MO 63116For SaleMLS ID #26072279, Kiley A Niven, Kiley Niven, Broker. MARIS
- $214,9002 bd2 ba850 sqft3833 French Ct, Saint Louis, MO 63116For SaleMLS ID #26053189, Kaitlyn Barks, Worth Clark Realty. MARIS
- $225,0002 bd1 ba1k sqft5427 Eichelberger St, Saint Louis, MO 63109For SaleMLS ID #26063626, Tina M Siebert, RedKey Realty Leaders Circa. MARIS
- $285,0003 bd1 ba1k sqft5133 Eichelberger St, Saint Louis, MO 63109For SaleMLS ID #26069978, Edo Sadikovic, Magnolia Real Estate. MARIS
- $269,9003 bd2 ba1.1k sqft5034 Milentz Ave, Saint Louis, MO 63109For SaleMLS ID #26062930, David A Dyer, EXP Realty, LLC. MARIS
- $229,9003 bd2 ba1.1k sqft2830 Hampton Ave, Saint Louis, MO 63139For SaleMLS ID #26071410, Sarah N Nguyen-Bani, RE/MAX Results. MARIS
- $230,0002 bd1 ba832 sqft4978 Nagel Ave, Saint Louis, MO 63109For SaleMLS ID #26053305, Mary Krummenacher, RE/MAX Results. MARIS
- $200,0003 bd2 ba1.1k sqft6626 Macklind Ave, Saint Louis, MO 63109For SaleMLS ID #26070718, Julie Rupert, ReeceNichols Real Estate. MARIS
- $233,5002 bd1 ba757 sqft6231 Bradley Ave, Saint Louis, MO 63139For SaleMLS ID #26071343, Evelyn Sharp-Heitert, The Hermann London Group LLC. MARIS
- $205,0002 bd2 ba988 sqft5342 Loughborough Ave, Saint Louis, MO 63109For SaleMLS ID #26038082, Thomas G Bannister, Nettwork Global. MARIS
- $294,9002 bd2 ba1k sqft6989 Hillsland Ave, Saint Louis, MO 63109For SaleMLS ID #26064564, Julia A Ross, Keller Williams Realty St. Louis. MARIS
- $345,0002 bd2 ba1.1k sqft5479 Clifton Ave, Saint Louis, MO 63109For SaleMLS ID #26058328, Robert J Breyley, Brey. MARIS
- $215,0003 bd1 ba936 sqft4840 Hamburg Ave, Saint Louis, MO 63123For SaleMLS ID #26069982, Connie Eads, Realty One Group Trifecta. MARIS
- $244,9003 bd2 ba1k sqft6207 Archwood Ln, Saint Louis, MO 63123For SaleMLS ID #26055486, Dustin C Hoog, EXP Realty, LLC. MARIS
