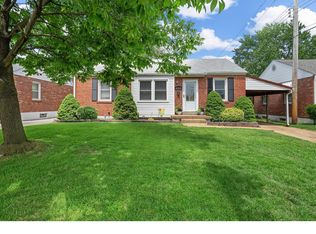
Welcome to 7309 Morganford, your next great investment! This 1950 single-family residence is a classic ranch-style home that exudes character and is ready for you to move in and start your next chapter. It is the kind of place that turns "house hunting" into "home finding" from the moment you pull into the driveway. The living room serves as the heart of the home, providing a warm and welcoming atmosphere highlighted by the HARDWOOD FLOORS. Whether you are hosting friends or settling in for a quiet evening, this space offers a seamless backdrop for your daily life. With two bathrooms, the home offers a thoughtful layout that easily accommodates your personal needs. Each room provides a versatile canvas, allowing you to establish a functional workspace, a restful retreat, or a creative studio as you see fit. The exterior of this ranch is designed for those who appreciate a breath of fresh air. A private yard provides the perfect setting for afternoon relaxation, while the dedicated outdoor area turns acmeal into an al fresco event. To cap off the convenience, the attached garage ensures that coming and going is always a breeze, regardless of the weather. This charming home is ready to welcome its new owners, so reach out today to schedule your private tour and see how easily you can settle into this inviting space.
Active
Listed by: Kiley Niven, Broker • Kiley A Niven • 314-249-4118
$199,900
7309 Morgan Ford Rd, Saint Louis, MO 63116
2beds
864sqft
Single Family Residence
Built in 1950
6,298 Square Feet Lot
$-- Zestimate®
$231/sqft
$-- HOA
What's special
Attached garagePrivate yardDedicated outdoor areaTwo bathroomsHardwood floorsInviting space
- 5 days
- 641
- 70
Likely to sell faster than
Zillow last checked:
Listing updated:
Listed by:
Kiley A Niven 314-249-4118,
Kiley Niven, Broker
Source: MARIS,MLS#: 26072279 Originating MLS: St. Louis Association of REALTORS
Facts & features
Interior
Bedrooms & bathrooms
- Bedrooms: 2
- Bathrooms: 2
- Full bathrooms: 2
- Main level bathrooms: 1
- Main level bedrooms: 2
Heating
- Natural Gas
Cooling
- Attic Fan, Ceiling Fan(s), Central Air
Features
- Basement: Full
- Has fireplace: No
Interior area
- Total structure area: 864
- Total interior livable area: 864 sqft
- Finished area above ground: 864
- Finished area below ground: 864
Property
Parking
- Total spaces: 1
- Parking features: Garage - Attached
- Attached garage spaces: 1
Features
- Levels: One
Lot
- Size: 6,298 Square Feet
- Features: Near Public Transit
Details
- Parcel number: 63800000100
- Special conditions: Standard
Construction
Type & style
- Home type: SingleFamily
- Architectural style: Bungalow
- Property subtype: Single Family Residence
Materials
- Brick, Brick Veneer, Natural Building
Condition
- Year built: 1950
Utilities & green energy
- Electric: Ameren
- Sewer: Public Sewer
- Water: Public
- Utilities for property: Cable Available, Electricity Available
Community & HOA
Community
- Subdivision: Morganford Park Add
HOA
- Has HOA: No
Location
- Region: Saint Louis
Financial & listing details
- Price per square foot: $231/sqft
- Tax assessed value: $28,540
- Annual tax amount: $2,364
- Date on market: 11/12/2026
- Cumulative days on market: 5 days
- Listing terms: Cash,Conventional,Private
- Electric utility on property: Yes
Estimated market value
Not available
Estimated sales range
Not available
Not available
Price history
| Date | Event | Price |
|---|---|---|
| 11/13/2026 | Listed for sale | $199,900$231/sqft |
Source:  MARIS #26072279 Report a problem | ||
Public tax history
| Year | Property taxes | Tax assessment |
|---|---|---|
| 2025 | $2,364 +8.8% | $28,540 +11.4% |
| 2024 | $2,173 +5.1% | $25,630 |
| 2023 | $2,068 +6.1% | $25,630 +10.3% |
| 2022 | $1,949 +0.1% | $23,240 |
| 2021 | $1,946 +12.8% | $23,240 +11.8% |
| 2020 | $1,725 | $20,790 |
| 2019 | $1,725 | $20,790 +9.6% |
| 2018 | $1,725 +6.2% | $18,970 +0.1% |
| 2017 | $1,624 +5.4% | $18,960 +5% |
| 2016 | $1,541 +10.2% | $18,050 |
| 2015 | $1,398 -0.2% | $18,050 |
| 2014 | $1,400 | $18,050 -0.2% |
| 2013 | $1,400 | $18,090 -9.5% |
| 2012 | -- | $19,990 |
| 2011 | -- | $19,990 |
| 2010 | -- | $19,990 -2.7% |
| 2009 | $1,394 +1% | $20,550 |
| 2008 | $1,380 | $20,550 -4.9% |
| 2007 | $1,380 | $21,600 |
| 2006 | $1,380 +1% | $21,600 +11.7% |
| 2005 | $1,366 +21.7% | $19,340 +29% |
| 2004 | $1,122 +2.9% | $14,990 |
| 2003 | $1,090 +8.4% | $14,990 +11.3% |
| 2002 | $1,006 | $13,470 |
| 2001 | -- | $13,470 +7.6% |
| 2000 | -- | $12,520 |
Find assessor info on the county website
Monthly payment
Est. payment
Payment breakdown
Explore the cost of this home by adjusting the details. Changes won't be saved.Climate risks
Neighborhood: Boulevard Heights
Nearby schools
Schools provided by the listing agent
- Elementary: Woerner Elem.
- Middle: Long Middle Community Ed. Center
- High: Roosevelt High
Source: MARIS. This data may not be complete. We recommend contacting the local school district to confirm school assignments for this home.

Similar homes
- $214,9002 bd2 ba850 sqft3833 French Ct, Saint Louis, MO 63116For Sale
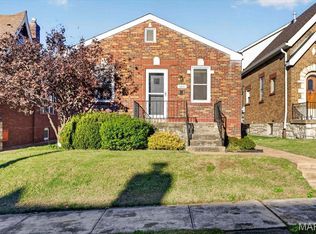
 MLS ID #26053189, Kaitlyn Barks, Worth Clark Realty. MARIS
- $208,0002 bd1 ba1k sqft4036 Robert Ave, Saint Louis, MO 63116For Sale
 MLS ID #26056924, Bradley E Summers, Merry Real Estate. MARIS
- $224,9003 bd2 ba940 sqft7328 Leona St, Saint Louis, MO 63116For Sale
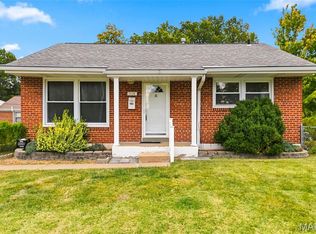 MLS ID #26069606, Stephanie B Griffin, S. Bohlen, REALTORS. MARIS
- $220,0002 bd2 ba971 sqft6707 Alexander St, Saint Louis, MO 63116For Sale
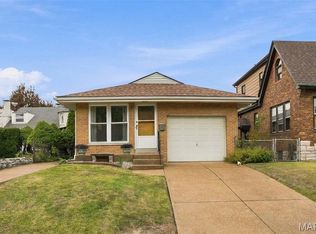 MLS ID #26059320, Jennifer Woodworth, Coldwell Banker Realty - Gundaker. MARIS
- $169,0002 bd1 ba940 sqft7336 Yates St, Saint Louis, MO 63116For SaleMLS ID #26071283, Kevin Lemons, Patton Properties. MARIS
- $194,5002 bd1 ba864 sqft3909 Eiler St, Saint Louis, MO 63116For SaleMLS ID #26070438, Laura J Sanders, Compass Realty Group. MARIS
- $214,0003 bd2 ba1.1k sqft4091 Blow St, Saint Louis, MO 63116For SaleMLS ID #26059306, Ben Lytle, Opendoor Brokerage LLC. MARIS
- $200,0002 bd1 ba884 sqft933 Fillmore St, Saint Louis, MO 63111For SaleMLS ID #26071696, Edward R Tayoan, Eichelberger Realty LLC. MARIS
- $189,9002 bd1 ba1k sqft4639 Delor St, Saint Louis, MO 63116For SaleMLS ID #26069921, Grant M Hickman, Grant Hickman Real Estate Advisors. MARIS
- $160,0002 bd1 ba864 sqft4332 Sunshine Dr, Saint Louis, MO 63116For SaleMLS ID #26053345, Cassie D Kramer, Century 21 CopperKey Realty. MARIS
- $239,5002 bd1 ba1k sqft4107 Robert Ave, Saint Louis, MO 63116For SaleMLS ID #26063038, Mirela Seric, American Realty Group. MARIS
- $200,0003 bd2 ba1.1k sqft6626 Macklind Ave, Saint Louis, MO 63109For SaleMLS ID #26070718, Julie Rupert, ReeceNichols Real Estate. MARIS
- $194,9002 bd1 ba848 sqft100 Union Rd, Saint Louis, MO 63123For SaleMLS ID #26069936, Amber Rollins, Nettwork Global. MARIS
- $209,9003 bd1 ba960 sqft4233 Delor St, Saint Louis, MO 63116For SaleMLS ID #26058403, Brock T Mashburn, Garcia Properties. MARIS
