CAMAS SCHOOL DISTRICT, community pool/clubhouse. Starts Dec 2026. The 2928 plan is one of our largest homes and most popular floorplans: 4 bedrooms, 3 baths, featuring a main floor guest suite w/ full bath and formal dining room. The open kitchen includes 3cm slab quartz, stainless farm sink, gas gourmet kitchen pkg. and Alder cabinetry. Large great room with gas fireplace and has access to the large, covered patio. The second floor boasts a spacious bonus room, two bedrooms, laundry room and primary suite. The primary bath suite offers a free-standing soak tub, dual sink vanity, tiled walk-in shower and two Walk-in closets. Large deck with territorial views. Front & rear yard landscaping, irrigation and stained fence included! Conveniently located: downtown Camas, 192nd Shopping, Camas School District and Outdoor Activities. Sample photos.
Pending
$1,013,584
5888 N 94th Ave Lot 324, Camas, WA 98607
4beds
2,928sqft
Residential, Single Family Residence
Built in 2027
6,969 Square Feet Lot
$-- Zestimate®
$346/sqft
$67/mo HOA
What's special
- 41 days
- 6
- 0
Zillow last checked:
Listing updated:
Listed by:
Miranda Eversole 360-605-4303,
SEKISUI HOUSE PNW, INC.,
Gina Turnbull 503-341-4640,
SEKISUI HOUSE PNW, INC.
Source: RMLS (OR),MLS#: 394241587
Facts & features
Interior
Bedrooms & bathrooms
- Bedrooms: 4
- Bathrooms: 3
- Full bathrooms: 3
- Main level bathrooms: 1
Rooms
- Room types: Bonus Room, Bedroom 4, Laundry, Bedroom 2, Bedroom 3, Dining Room, Family Room, Kitchen, Living Room, Primary Bedroom
Primary bedroom
- Features: Closet Organizer, French Doors, Double Closet, Double Sinks, Quartz, Soaking Tub, Tile Floor, Walkin Closet, Walkin Shower, Wallto Wall Carpet
- Level: Upper
- Area: 252
- Dimensions: 18 x 14
Bedroom 2
- Features: Closet, Wallto Wall Carpet
- Level: Upper
- Area: 143
- Dimensions: 11 x 13
Bedroom 3
- Features: Walkin Closet, Wallto Wall Carpet
- Level: Upper
- Area: 143
- Dimensions: 11 x 13
Bedroom 4
- Features: Closet, Wallto Wall Carpet
- Level: Main
- Area: 132
- Dimensions: 11 x 12
Dining room
- Features: Formal, Sliding Doors, High Ceilings, Laminate Flooring
- Level: Main
- Area: 110
- Dimensions: 11 x 10
Kitchen
- Features: Dishwasher, Disposal, Gourmet Kitchen, Island, Microwave, Pantry, Builtin Oven, High Ceilings, Laminate Flooring, Plumbed For Ice Maker, Quartz
- Level: Main
- Area: 210
- Width: 15
Living room
- Features: Fireplace, Great Room, Patio, High Ceilings, Laminate Flooring
- Level: Main
- Area: 272
- Dimensions: 17 x 16
Heating
- ENERGY STAR Qualified Equipment, Forced Air 95 Plus, Heat Pump, Fireplace(s)
Cooling
- Central Air, Heat Pump
Appliances
- Included: Built In Oven, Cooktop, Dishwasher, Disposal, ENERGY STAR Qualified Appliances, Gas Appliances, Microwave, Plumbed For Ice Maker, Stainless Steel Appliance(s), Electric Water Heater, ENERGY STAR Qualified Water Heater
- Laundry: Laundry Room
Features
- High Ceilings, High Speed Internet, Quartz, Soaking Tub, Closet, Sink, Walk-In Closet(s), Formal, Gourmet Kitchen, Kitchen Island, Pantry, Great Room, Closet Organizer, Double Closet, Double Vanity, Walkin Shower, Tile
- Flooring: Laminate, Tile, Wall to Wall Carpet
- Doors: French Doors, Sliding Doors
- Windows: Triple Pane Windows, Vinyl Frames
- Basement: Crawl Space
- Number of fireplaces: 1
- Fireplace features: Gas
Interior area
- Total structure area: 2,928
- Total interior livable area: 2,928 sqft
Property
Parking
- Total spaces: 3
- Parking features: Driveway, Garage Door Opener, Attached
- Attached garage spaces: 3
- Has uncovered spaces: Yes
Accessibility
- Accessibility features: Garage On Main, Main Floor Bedroom Bath, Minimal Steps, Natural Lighting, Walkin Shower, Accessibility
Features
- Levels: Two
- Stories: 2
- Patio & porch: Covered Patio, Patio, Porch
- Exterior features: Yard
- Fencing: Fenced
- Has view: Yes
- View description: Territorial
Lot
- Size: 6,969 Square Feet
- Features: Gentle Sloping, Sprinkler, SqFt 7000 to 9999
Details
- Parcel number: 986066503
- Zoning: RLD-10
Construction
Type & style
- Home type: SingleFamily
- Architectural style: Craftsman
- Property subtype: Residential, Single Family Residence
Materials
- Cement Siding, Cultured Stone
- Foundation: Concrete Perimeter, Pillar/Post/Pier
- Roof: Composition
Condition
- Under Construction
- New construction: Yes
- Year built: 2027
Details
- Warranty included: Yes
Utilities & green energy
- Gas: Gas
- Sewer: Public Sewer
- Water: Public
- Utilities for property: Cable Connected
Community & HOA
Community
- Security: Fire Sprinkler System
- Subdivision: The Glades At Green Mountain
HOA
- Has HOA: Yes
- Amenities included: Commons, Management, Meeting Room, Party Room, Pool
- HOA fee: $67 monthly
Location
- Region: Camas
Financial & listing details
- Price per square foot: $346/sqft
- Annual tax amount: $1,889
- Date on market: 9/25/2026
- Listing terms: Cash,Conventional,FHA,VA Loan
- Road surface type: Paved
Estimated market value
Not available
Estimated sales range
Not available
$4,099/mo
Price history
| Date | Event | Price |
|---|---|---|
| 9/25/2026 | Pending sale | $1,013,584$346/sqft |
Source:  RMLS (OR) #394241587 Report a problem | ||
Public tax history
Tax history is unavailable.
Monthly payment
Est. payment
Payment breakdown
Explore the cost of this home by adjusting the details. Changes won't be saved.Climate risks
Neighborhood: 98607
Nearby schools
Schools provided by the listing agent
- Elementary: Lacamas Lake
- Middle: Liberty
- High: Camas
Source: RMLS (OR). This data may not be complete. We recommend contacting the local school district to confirm school assignments for this home.
- $885,7124 bd3 ba2k sqft5920 N 94th Ave LOT 323, Camas, WA 98607Pending

- $901,2114 bd3 ba2.6k sqft5838 N 94th Ave LOT 326, Camas, WA 98607Pending
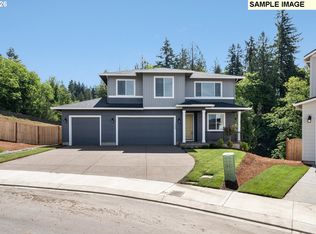
- $1,030,3844 bd4 ba3.1k sqft5885 N 94th Ave LOT 331, Camas, WA 98607New Construction

- $1,016,2914 bd3 ba2.8k sqft5899 N 94th Ave LOT 332, Camas, WA 98607New Construction

Similar homes
- $834,9604 bd3 ba2.5k sqft5343 N 93rd Ave Lot 281, Camas, WA 98607Active

 RMLS (OR)
- $854,9604 bd3 ba2.5k sqft5404 N 93rd Ave Lot 278, Camas, WA 98607Active
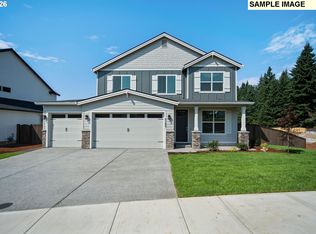 MLS ID #440579975, Miranda Eversole, SEKISUI HOUSE PNW, INC.. RMLS (OR)
- $899,0004 bd3 ba2.6k sqft4788 NW 71st Ave, Camas, WA 98607Active
 MLS ID #155696072, Stephanie Anders, Pacific Lifestyle Homes. RMLS (OR)
- $869,9604 bd3 ba2.6k sqft5269 N 93rd Ave Lot 284, Camas, WA 98607Active
 RMLS (OR)
- $781,4005 bd3 ba2.3k sqft5275 N 85th Ave, Camas, WA 98607ActiveRMLS (OR)
- $849,0003 bd3 ba2.5k sqft8119 N Hargrave St, Camas, WA 98607ActiveRMLS (OR)
- $832,0004 bd3 ba2.3k sqft4688 NW 71st Ave, Camas, WA 98607ActiveMLS ID #687688116, Stephanie Anders, Pacific Lifestyle Homes. RMLS (OR)
- $713,4003 bd2 ba1.9k sqft5295 N 85th Ave, Camas, WA 98607ActiveRMLS (OR)
- $784,9603 bd2 ba1.8k sqft5372 N 93rd Ave Lot 277, Camas, WA 98607ActiveRMLS (OR)
- $754,9603 bd2 ba1.8k sqft5288 N 93rd Ave, Camas, WA 98607ActiveRMLS (OR)
- $1,109,0003 bd3 ba3.3k sqft1827 NE 196th Ave, Vancouver, WA 98684ActiveRMLS (OR)
- $805,9955 bd4 ba2.4k sqft3889 NW 65th Ave Unit 92, Camas, WA 98607ActiveMLS ID #147229947, Marilyn Webb, Toll Brothers Real Estate Inc. RMLS (OR)
- $1,367,0003 bd2 ba2.5k sqftNW McMaster Dr, Camas, WA 98607ActiveMLS ID #173199358, Stephanie Nelson, Pacific Lifestyle Homes. RMLS (OR)
- $701,9955 bd4 ba2.4k sqft3901 NW 65th Ave Unit 93, Camas, WA 98607ActiveMLS ID #473103725, Marilyn Webb, Toll Brothers Real Estate Inc. RMLS (OR)
- $636,0004 bd3 ba1.9k sqft4637 NW Camas Meadows Dr, Camas, WA 98607ActiveRMLS (OR)
- $578,0004 bd3 ba1.9k sqft4695 NW Camas Meadows Dr, Camas, WA 98607ActiveRMLS (OR)
- $578,0004 bd3 ba1.9k sqft4697 NW Camas Meadows Dr, Camas, WA 98607ActiveRMLS (OR)
- $677,0003 bd3 ba2.1k sqft4693 NW Camas Meadows Dr, Camas, WA 98607ActiveRMLS (OR)
- $666,0003 bd3 ba1.8k sqft4699 NW Camas Meadows Dr, Camas, WA 98607ActiveRMLS (OR)
- $985,0003 bd3 ba2.9k sqft16918 NE 35th Ave, Vancouver, WA 98686ActiveRMLS (OR)
