Tucked away on approximately 1.96 acres, this spacious 4-bedroom, 1.5-bath home offers 2,208 total finished square feet in a private, secluded setting. Set well off the road and accessed by a recorded driveway easement, the property provides the peace and privacy you've been searching for. The main level features luxury vinyl plank flooring throughout, creating a modern and durable living space. The finished basement includes an egress window, adding additional functional living area and flexibility. Enjoy your morning coffee on the inviting front sitting porch or entertain guests on the generously sized rear deck overlooking the beautiful surroundings. Additional highlights include a newer furnace and a detached 27' x 23' garage with a recently replaced roof. If you're looking for space, privacy, and move-in-ready updates, this property is a must-see. Schedule your private showing today!
Contingent
Price cut: $10K (6/25)
$274,900
5888 Treat Hwy, Adrian, MI 49221
4beds
2,208sqft
:
Get pre-qualified$2,034/mo
Single Family Residence
Built in 1969
1.96 Acres Lot
$274,200 Zestimate®
$125/sqft
$-- HOA
What's special
Private secluded settingInviting front sitting porchNewer furnace
- 38 days |
- 722 |
- 39 |
Zillow last checked:
Listing updated:
Listed by:
Isaac Henry 517-215-4212,
Gil Henry & Associates 517-263-8971
Source: MiRealSource,MLS#: 50211738 Originating MLS: Lenawee County Association of REALTORS
Originating MLS: Lenawee County Association of REALTORSFacts & features
Interior
Bedrooms & bathrooms
- Bedrooms: 4
- Bathrooms: 2
- Full bathrooms: 1
- 1/2 bathrooms: 1
- Main level bathrooms: 1
- Main level bedrooms: 3
Bedroom 1
- Features: Vinyl
- Level: Main
- Area: 99
- Dimensions: 9 x 11
Bedroom 2
- Features: Vinyl
- Level: Main
- Area: 117
- Dimensions: 9 x 13
Bedroom 3
- Features: Vinyl
- Level: Main
- Area: 126
- Dimensions: 9 x 14
Bedroom 4
- Features: Vinyl
- Level: Lower
- Area: 208
- Dimensions: 16 x 13
Bathroom 1
- Features: Vinyl
- Level: Main
- Area: 80
- Dimensions: 10 x 8
Dining room
- Features: Vinyl
- Level: Main
- Area: 120
- Dimensions: 12 x 10
Family room
- Features: Carpet
- Level: Lower
- Area: 616
- Dimensions: 28 x 22
Kitchen
- Features: Vinyl
- Level: Main
- Area: 132
- Dimensions: 12 x 11
Living room
- Features: Vinyl
- Level: Main
- Area: 266
- Dimensions: 14 x 19
Heating
- Forced Air, Natural Gas
Cooling
- Ceiling Fan(s)
Appliances
- Included: Dishwasher, Dryer, Microwave, Range/Oven, Refrigerator, Washer, Water Softener Owned, Electric Water Heater
- Laundry: Lower Level
Features
- Flooring: Vinyl, Carpet
- Windows: Window Treatments
- Basement: Block
- Has fireplace: No
Interior area
- Total structure area: 2,208
- Total interior livable area: 2,208 sqft
- Finished area above ground: 1,104
- Finished area below ground: 1,104
Property
Parking
- Total spaces: 2
- Parking features: Garage, Detached
- Garage spaces: 2
Features
- Levels: One
- Stories: 1
- Patio & porch: Deck, Porch
- Waterfront features: None
- Body of water: None
- Frontage type: See Remarks
- Frontage length: 273
Lot
- Size: 1.96 Acres
- Dimensions: 273 x 312
- Features: Easement
Details
- Additional structures: Shed(s)
- Parcel number: MD0125497000
- Zoning description: Residential
- Special conditions: Private
Construction
Type & style
- Home type: SingleFamily
- Architectural style: Ranch
- Property subtype: Single Family Residence
Materials
- Cement Siding
- Foundation: Basement
Condition
- New construction: No
- Year built: 1969
Utilities & green energy
- Sewer: Septic Tank
- Water: Private Well
Community & HOA
Community
- Subdivision: N/A
HOA
- Has HOA: No
Location
- Region: Adrian
Financial & listing details
- Price per square foot: $125/sqft
- Tax assessed value: $195,525
- Annual tax amount: $1,939
- Date on market: 6/17/2026
- Cumulative days on market: 39 days
- Listing agreement: Exclusive Right To Sell
- Listing terms: Cash,Conventional,FHA,VA Loan,USDA Loan
- Road surface type: Paved
Estimated market value
$274,200
$260,000 - $288,000
$2,132/mo
Price history
| Date | Event | Price |
|---|---|---|
| 7/2/2026 | Contingent | $274,900$125/sqft |
Source:  MiRealSource #50211738 Report a problem MiRealSource #50211738 Report a problem | ||
| 6/25/2026 | Price change | $274,900-3.5%$125/sqft |
Source: MiRealSource #50211738 Report a problem | ||
| 6/17/2026 | Listed for sale | $284,900+352.2%$129/sqft |
Source: MiRealSource #50211738 Report a problem | ||
| 2/28/2013 | Sold | $63,000-16%$29/sqft |
Source: MiRealSource #20095872 Report a problem | ||
| 10/20/2012 | Pending sale | $75,000$34/sqft |
Source: Goedert Real Estate #20006191 Report a problem | ||
| 10/16/2012 | Price change | $75,000-9.5%$34/sqft |
Source: Goedert Real Estate #20006191 Report a problem | ||
| 9/25/2012 | Listed for sale | $82,900-32.3%$38/sqft |
Source: Goedert Real Estate #20006191 Report a problem | ||
| 9/21/2012 | Sold | $122,406+36.2%$55/sqft |
Source: Public Record Report a problem | ||
| 9/5/2012 | Price change | $89,900-10%$41/sqft |
Source: Goedert Real Estate #20006191 Report a problem | ||
| 8/9/2012 | Price change | $99,900-9.1%$45/sqft |
Source: Goedert Real Estate #20006191 Report a problem | ||
| 7/6/2012 | Listed for sale | $109,900-13.5%$50/sqft |
Source: Goedert Real Estate #20006191 Report a problem | ||
| 6/20/2006 | Sold | $127,000$58/sqft |
Source: Public Record Report a problem | ||
Public tax history
| Year | Property taxes | Tax assessment |
|---|---|---|
| 2025 | $1,883 +4.7% | $97,762 -4.1% |
| 2024 | $1,799 +6% | $101,897 +28.5% |
| 2023 | $1,696 | $79,284 +7.6% |
| 2022 | -- | $73,683 +4% |
| 2021 | $1,703 | $70,846 +11.7% |
| 2020 | $1,703 -2% | $63,436 +4.9% |
| 2019 | $1,738 | $60,500 -0.1% |
| 2018 | -- | $60,546 +3.8% |
| 2017 | $1,667 | $58,344 +5.7% |
| 2016 | -- | $55,179 -2% |
| 2014 | -- | $56,296 +2.2% |
| 2013 | -- | $55,105 +0% |
| 2012 | -- | $55,100 -5.7% |
| 2011 | -- | $58,400 -8% |
| 2010 | -- | $63,500 -10.8% |
| 2009 | -- | $71,200 +2.4% |
| 2008 | -- | $69,500 +12.5% |
| 2006 | $469 -61.7% | $61,800 +2.7% |
| 2005 | $1,224 +327.4% | $60,200 +1.9% |
| 2004 | $286 -74.4% | $59,100 +7.7% |
| 2002 | $1,119 | $54,900 +2.2% |
| 2001 | $1,119 | $53,700 +6.5% |
| 2000 | $1,119 | $50,400 |
Find assessor info on the county website
Monthly payment
Est. payment
Payment breakdown
Explore the cost of this home by adjusting the details. Changes won't be saved.Climate risks
Neighborhood: 49221
Nearby schools
GreatSchools rating
- 5/10Ruth Mcgregor Elementary SchoolGrades: PK-5Distance: 5.1 mi
- 5/10Sand Creek High SchoolGrades: 6-12Distance: 5.1 mi
Schools provided by the listing agent
- District: Sand Creek Community Schools
Source: MiRealSource. This data may not be complete. We recommend contacting the local school district to confirm school assignments for this home.
- $313,500-- bd2 ba1.8k sqft5862 Treat Hwy, Adrian, MI 49221Off Market
- $295,9003 bd2 ba1.8k sqft5990 Treat Hwy, Adrian, MI 49221Off Market

- $255,1003 bd2 ba1.6k sqft5858 Treat Hwy, Adrian, MI 49221Off Market
- $259,2003 bd2 ba1k sqft5942 Treat Hwy, Adrian, MI 49221Off Market

- $185,2501 bd1 ba980 sqft5810 Treat Hwy, Adrian, MI 49221Sold
- $290,9003 bd3 ba1.7k sqft6010 Treat Hwy, Adrian, MI 49221Off Market
- $305,5003 bd2 ba1.8k sqft5889 Treat Hwy, Adrian, MI 49221Off Market
- $405,0004 bd3 ba2.4k sqft5796 Treat Hwy, Adrian, MI 49221Sold
A local agent can set up tours, give advice and negotiate with sellers.
A local lender can help you make sure your offer is ready when you are.
Similar homes
- $224,9003 bd2 ba1.2k sqft3295 Bent Oak Hwy, Adrian, MI 49221For Sale
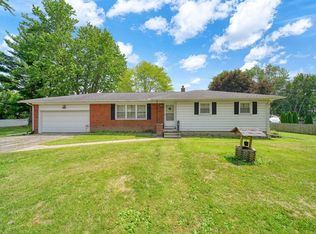
 MLS ID #26037731, Jarchow & Lester, PRODUCTION REALTY - GRASS LAKE. MichRIC
 - $340,0003 bd2 ba1.5k sqft2745 E Carleton Rd, Adrian, MI 49221For Sale

 MLS ID #50213804, Kasey White, Foundation Realty, LLC. MiRealSource
 - $249,9004 bd3 ba2.3k sqft560 Frazier Dr, Adrian, MI 49221For Sale
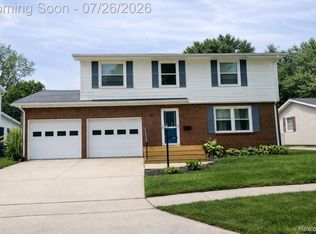
 MLS ID #20261055704, Winona Beattie, Legacy Realty Professionals. Realcomp II
 - $324,9004 bd3 ba1.6k sqft4802 Forrister Rd, Adrian, MI 49221For Sale
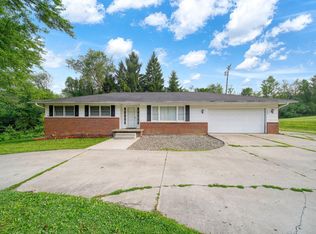 MLS ID #26035399, Jeffrey Rising, Cornerstone Real Estate. MichRIC
 - $300,0003 bd2 ba2.4k sqft7625 W Us Highway 223, Adrian, MI 49221For SaleMLS ID #50214463, Sarah Ford, Foundation Realty, LLC. MiRealSource
- $289,9004 bd2 ba2.2k sqft176 S Scott St, Adrian, MI 49221For SaleMLS ID #50212921, Mark Goedert, Goedert Real Estate - Adr. MiRealSource
- $244,0003 bd2 ba2k sqft645 State St, Adrian, MI 49221For SaleMLS ID #26034153, Michael Knox, Xsell Realty. MichRIC
- $249,9005 bd2 ba2.3k sqft349 S Main St, Adrian, MI 49221For SaleMLS ID #26028680, SanJuanita Navarro, Xsell Realty. MichRIC
- $249,9003 bd2 ba2.9k sqft11625 W Ridgeville Rd, Morenci, MI 49256For SaleMLS ID #50215815, Bradley Frederick, Gil Henry & Associates. MiRealSource
- $374,9004 bd2 ba2k sqft5741 N Adrian Hwy, Adrian, MI 49221For SaleMLS ID #50207743, Brian Thomas, Realty Executives Home Towne Chesterfield. MiRealSource
- $190,0004 bd2 ba2.1k sqft225 Seeley St, Adrian, MI 49221For SaleMLS ID #50213805, Kasey White, Foundation Realty, LLC. MiRealSource
- $224,9004 bd2 ba1.6k sqft121 Dallas St, Adrian, MI 49221For SaleMLS ID #50211908, Jacob Patterson, The Wagley Group. MiRealSource
- $259,9003 bd1 ba1.3k sqft102 N Division St, Tecumseh, MI 49286For SaleMLS ID #50215730, Kay Buenaflor Prong, Howard Hanna Real Estate Services-Tecumseh. MiRealSource
- $325,0005 bd3 ba2.3k sqft438 South St, Blissfield, MI 49228For SaleMLS ID #26033946, Darlene McLane Dresch, Keller Williams Ann Arbor Mrkt. MichRIC
- $299,9003 bd2 ba1.2k sqft2019 Green Acres Dr, Adrian, MI 49221For SaleMLS ID #50215393, Jeanee Gilson, Michigan Living Real Estate. MiRealSource
- $173,0003 bd1 ba1.2k sqft445 March Dr, Adrian, MI 49221For SaleNextHome
- $399,9005 bd3 ba3.2k sqft4753 Holloway Rd, Adrian, MI 49221For SaleMLS ID #50211645, Danielle Stepp, Foundation Realty, LLC-Tecumseh. MiRealSource
- $159,9002 bd1 ba1.2k sqft124 Bent Oak Ave, Adrian, MI 49221For SaleMLS ID #50215791, Kay Buenaflor Prong, Howard Hanna Real Estate Services-Tecumseh. MiRealSource
- $195,0005 bd2 ba1.9k sqft1011 W Maumee St, Adrian, MI 49221For SaleMLS ID #26023385, Sarah Underwood, Redfin Corporation. MichRIC
- $179,9003 bd2 ba2.2k sqft611 State St, Adrian, MI 49221For SaleMLS ID #50209322, Carin Tapia, Howard Hanna Real Estate Services-Adrian. MiRealSource
