Welcome home! This charming property offers the perfect blend of comfort and convenience. Featuring three bedrooms and one full bath, this home is ideal for first-time buyers, downsizers, or anyone looking for easy, low-maintenance living. Enjoy a bright and inviting interior with appliances included, making your move-in seamless. Spend your days and nights relaxing while sitting on the beautiful composite deck enhanced with a pergola. You can also enjoy the private backyard. This house has a newly blacktopped driveway leading to a large, two car garage that any handy person would appreciate with plenty of storage space. Located just a short walk to Lake Erie, you'll love the opportunity to enjoy scenic views, fresh air, and nearby outdoor activities right at your doorstep. Whether you're relaxing at home or exploring the neighborhood, this property delivers both value and lifestyle. The hot water tank was replaced in 2016. Don't miss your chance to make this cozy, well-located home yours! Offers due Tuesday, March 24th a 5PM.
Closed
Est. $159,300
5893 Lakeview Ter, Lake View, NY 14085
3beds
1,012sqft
Single Family Residence
Built in 1957
8,999 Square Feet Lot
$-- Zestimate®
$157/sqft
$-- HOA
What's special
Private backyardBright and inviting interiorAppliances includedNewly blacktopped drivewayThree bedrooms
- 202 days
- 5
- 0
Zillow last checked:
Listing updated:
Listed by:
John Ingoldsby 716-646-6400,
WNY Metro Roberts Realty,
Anne Ingoldsby 716-418-4116,
WNY Metro Roberts Realty
Source: NYSAMLSs,MLS#: B1667825 Originating MLS: Buffalo
Facts & features
Interior
Bedrooms & bathrooms
- Bedrooms: 3
- Bathrooms: 1
- Full bathrooms: 1
- Main level bathrooms: 1
- Main level bedrooms: 3
Bedroom 1
- Level: First
- Dimensions: 13.00 x 11.00
Bedroom 2
- Level: First
- Dimensions: 12.00 x 11.00
Bedroom 3
- Level: First
- Dimensions: 10.00 x 9.00
Family room
- Level: First
- Dimensions: 10.00 x 12.00
Kitchen
- Level: First
- Dimensions: 19.00 x 14.00
Laundry
- Level: First
- Dimensions: 4.00 x 7.00
Heating
- Gas, Forced Air
Appliances
- Included: Dishwasher, Electric Oven, Electric Range, Gas Water Heater, Refrigerator
- Laundry: Main Level
Features
- Eat-in Kitchen, Sliding Glass Door(s)
- Flooring: Carpet, Laminate, Varies
- Doors: Sliding Doors
- Basement: Crawl Space
- Has fireplace: No
Interior area
- Total structure area: 1,012
- Total interior livable area: 1,012 sqft
Property
Parking
- Total spaces: 2
- Parking features: Detached, Electricity, Garage, Storage
- Garage spaces: 2
Features
- Levels: One
- Stories: 1
- Patio & porch: Deck
- Exterior features: Blacktop Driveway, Deck, Fence
- Fencing: Partial
Lot
- Size: 8,999 Square Feet
- Dimensions: 60 x 150
- Features: Rectangular, Rectangular Lot, Residential Lot
Details
- Additional structures: Shed(s), Storage
- Parcel number: 1448891807500003041100
- Special conditions: Estate
Construction
Type & style
- Home type: SingleFamily
- Architectural style: Ranch
- Property subtype: Single Family Residence
Materials
- Vinyl Siding
- Foundation: Block
- Roof: Asphalt
Condition
- Resale
- Year built: 1957
Utilities & green energy
- Sewer: Connected
- Water: Connected, Public
- Utilities for property: Cable Available, Electricity Connected, High Speed Internet Available, Sewer Connected, Water Connected
Community & HOA
Community
- Subdivision: Sunset Park
Location
- Region: Lake View
Financial & listing details
- Price per square foot: $157/sqft
- Tax assessed value: $46,200
- Annual tax amount: $3,084
- Date on market: 3/19/2026
- Cumulative days on market: 5 days
- Listing terms: Cash,Conventional,FHA,VA Loan
Foreclosure details
Estimated market value
Not available
Estimated sales range
Not available
$1,824/mo
Price history
| Date | Event | Price |
|---|---|---|
| 5/26/2026 | Sold | $195,000+11.5%$193/sqft |
Source:  NYSAMLSs #B1667825 Report a problem | ||
| 3/25/2026 | Pending sale | $174,900$173/sqft |
Source: NYSAMLSs #B1667825 Report a problem | ||
| 3/19/2026 | Listed for sale | $174,900+101.3%$173/sqft |
Source: NYSAMLSs #B1667825 Report a problem | ||
| 11/23/2011 | Sold | $86,900+25.9%$86/sqft |
Source: NYSAMLSs #B381712 Report a problem | ||
| 9/22/2000 | Sold | $69,000$68/sqft |
Source: Public Record Report a problem | ||
Public tax history
| Year | Property taxes | Tax assessment |
|---|---|---|
| 2025 | -- | $46,200 |
| 2024 | -- | $46,200 |
| 2023 | -- | $46,200 |
| 2022 | -- | $46,200 |
| 2021 | -- | $46,200 |
| 2020 | -- | $46,200 |
| 2019 | -- | $46,200 |
| 2018 | -- | $46,200 |
| 2017 | $1,677 +20.5% | $46,200 |
| 2016 | $1,392 | $46,200 |
| 2015 | -- | $46,200 |
| 2014 | -- | $46,200 |
| 2013 | -- | $46,200 |
| 2012 | -- | $46,200 +4.5% |
| 2011 | -- | $44,200 |
| 2010 | -- | $44,200 |
| 2009 | -- | $44,200 |
| 2008 | -- | $44,200 |
| 2007 | -- | $44,200 |
| 2006 | -- | $44,200 |
| 2005 | -- | $44,200 |
| 2004 | -- | $44,200 |
| 2003 | -- | $44,200 |
| 2002 | -- | $44,200 |
| 2001 | -- | $44,200 |
Find assessor info on the county website
Monthly payment
Climate risks
Neighborhood: 14085
Nearby schools
Schools provided by the listing agent
- District: Frontier
Source: NYSAMLSs. This data may not be complete. We recommend contacting the local school district to confirm school assignments for this home.

Similar homes
- $214,9003 bd1 ba1.1k sqft5875 Lakeview Ter, Lake View, NY 14085For Sale
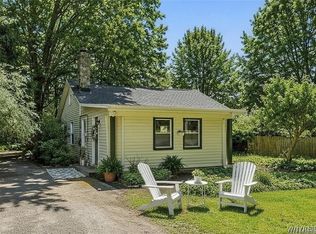
 MLS ID #B1716767, Marcy Dexheimer Wangelin, Listing by: eXp Realty. NYSAMLSs
- $184,9003 bd1 ba928 sqft5261 Southcrest Ave, Hamburg, NY 14075For Sale
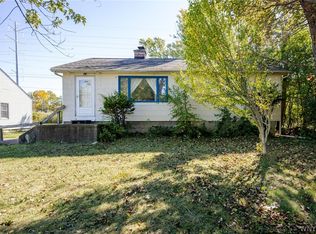 MLS ID #B1719512, Kelly Zielinski, Listing by: WNY Metro Roberts Realty. NYSAMLSs
- $--3 bd-- ba748 sqft6688 Putnam Dr, Derby, NY 14047Auction
 ServiceLink Auction
- $159,9002 bd1 ba946 sqft3190 Durham Rd, Hamburg, NY 14075For Sale
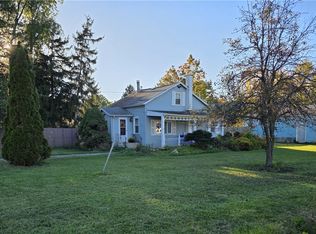 MLS ID #B1723637, Kathleen A Brotz, Listing by: WNY Metro Roberts Realty. NYSAMLSs
- $149,0002 bd1 ba1.1k sqft2165 School St, North Collins, NY 14111For SaleMLS ID #B1726686, Kara Route, Listing by: MJ Peterson Real Estate Inc.. NYSAMLSs
- $145,0003 bd1 ba1k sqft9754 Southwestern Blvd, Angola, NY 14006For SaleMLS ID #B1696017, Elizabeth Bauch, Listing by: WNY Metro Roberts Realty. NYSAMLSs
- $149,9003 bd1 ba1k sqft132 Madison Ave, Lackawanna, NY 14218For SaleMLS ID #B1725775, Matthew Fowler, Listing by: HUNT Real Estate ERA. NYSAMLSs
- $154,9002 bd2 ba1.2k sqft1217 Peppertree Dr, Derby, NY 14047For SaleMLS ID #B1708097, Christine M Noonan, Listing by: HUNT Real Estate ERA. NYSAMLSs
- $165,0002 bd1 ba770 sqft4976 Richmond Ave, Buffalo, NY 14219For SaleMLS ID #B1724268, Kelly A Poulos, Listing by: HUNT Real Estate ERA. NYSAMLSs
- $189,9003 bd1 ba1.2k sqft2071 Harrison Ave, North Collins, NY 14111For SaleMLS ID #B1722532, Theodore S Smith II, Listing by: WNY Metro Roberts Realty. NYSAMLSs
- $159,9002 bd1 ba927 sqft110 Midland St, Buffalo, NY 14220For SaleMLS ID #B1723963, John Oakley, Listing by: HUNT Real Estate ERA. NYSAMLSs
- $159,9002 bd1 ba1.2k sqft3650 2nd St, Buffalo, NY 14219For SaleMLS ID #B1715320, Patricia Manns, Listing by: HUNT Real Estate ERA. NYSAMLSs
- $179,9003 bd1 ba1k sqft21 Keever Ave, Buffalo, NY 14218For SaleMLS ID #B1722163, Dalton Reynolds, Listing by: Keller Williams Realty WNY. NYSAMLSs
- $149,9003 bd2 ba1.3k sqft29 Kentucky St, Buffalo, NY 14204For SaleMLS ID #B1726536, Andrew M Pietrantoni, Listing by: Prestige Family Realty. NYSAMLSs
- $159,9003 bd1 ba1.2k sqft76 Sheffield Ave, Buffalo, NY 14220For SaleMLS ID #B1711521, Mary Ptak, Listing by: Century 21 North East. NYSAMLSs
- $220,0002 bd1 ba824 sqft9393 Versailles Rd, Angola, NY 14006For SaleMLS ID #B1724813, Leah Kruger, Listing by: WNY Metro Roberts Realty. NYSAMLSs
- $160,0003 bd2 ba1.3k sqft110 Amber St, Buffalo, NY 14220For SaleMLS ID #B1717293, Matthew Routhier, Listing by: Howard Hanna WNY Inc.. NYSAMLSs
- $149,9003 bd1 ba1.2k sqft43 Lemon St, Lackawanna, NY 14218For SaleMLS ID #B1718176, Mohammed S Uddin, Listing by: WNY Metro Roberts Realty. NYSAMLSs
- $135,0002 bd1 ba560 sqft713 Larkin Rd, Derby, NY 14047For SaleMLS ID #B1722564, Joseph A Trifilo, Listing by: HUNT Real Estate ERA. NYSAMLSs
