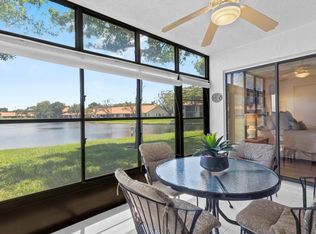
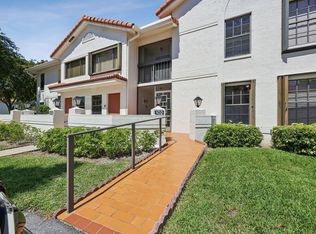
WOW! PRICED for quick sale! Brand new AC! Move right into this delightful villa in desirable Palm Chase Lakes! Home is tiled throughout with vaulted ceilings & skylights and features renovated kitchen with quartz counters, tile backsplash, pull out drawers & newer appliances. Lovely landscaping. Enjoy the idyllic setting on your enclosed patio! Living room wall has been extended 6 feet and the 3rd bedroom is used as an office/den. This highly desirable active community features wide-open landscaped outdoor spaces with walking/biking trails. Palm Chase Lakes is an active 55+ community w/ resort style amenities featuring magnificent pool and spa, tennis, pickleball, shuffleboard, social hall+++. Close to worship too!
Accepting backups
Price increase: $14K (5/20)
$289,000
5893 Sunswept Lane #B, Boynton Beach, FL 33437
3beds
1,759sqft
:
Get pre-qualified$2,909/mo
Villa
Built in 1988
-- sqft lot
$278,400 Zestimate®
$164/sqft
$935/mo HOA
What's special
Newer appliancesVaulted ceilings and skylightsBrand new acTiled throughoutEnclosed patioWide-open landscaped outdoor spacesLovely landscaping
- 67 days |
- 48 |
- 0 |
Likely to sell faster than
Zillow last checked:
Listing updated:
Listed by:
Ted Struhl 561-244-5577,
Compass Florida LLC
Source: BeachesMLS,MLS#: B26030981 Originating MLS: BeachesMLS
Originating MLS: BeachesMLSFacts & features
Interior
Bedrooms & bathrooms
- Bedrooms: 3
- Bathrooms: 2
- Full bathrooms: 2
- Main level bathrooms: 2
- Main level bedrooms: 3
Rooms
- Room types: Dining Room, Florida Room
Primary bedroom
- Level: First
- Area: 208
- Dimensions: 16 X 13
Bedroom 2
- Level: First
- Area: 132
- Dimensions: 12 X 11
Den
- Level: First
- Area: 150
- Dimensions: 15 X 10
Kitchen
- Level: First
- Area: 120
- Dimensions: 10 X 12
Living room
- Level: First
- Area: 286
- Dimensions: 22 X 13
Heating
- Central, Electric
Cooling
- Central Air, Ceiling Fan(s), Electric
Appliances
- Included: Dryer, Dishwasher, Electric Range, Electric Water Heater, Disposal, Ice Maker, Microwave, Range, Refrigerator, Water Heater, Washer
Features
- Cathedral Ceiling(s), Entrance Foyer, Eat-in Kitchen, High Ceilings, Living/Dining Room, Main Level Primary, Separate Shower, Vaulted Ceiling(s), Walk-In Closet(s)
- Flooring: Tile
- Windows: Blinds, Skylight(s), Sliding
- Has fireplace: No
Interior area
- Total structure area: 1,759
- Total interior livable area: 1,759 sqft
Video & virtual tour
Property
Parking
- Total spaces: 3
- Parking features: Attached, Driveway, Garage, Garage Door Opener, Open
- Attached garage spaces: 1
- Uncovered spaces: 2
Accessibility
- Accessibility features: None
Features
- Levels: One
- Stories: 1
- Entry location: Entry Level Living Area Y
- Patio & porch: Covered, Glass Enclosed, Patio, Porch, Screened
- Exterior features: Outdoor Living Area, Porch
- Pool features: Association
- Fencing: Back Yard,Fenced
- Has view: Yes
- View description: Garden
- Waterfront features: None
Lot
- Features: Cul-De-Sac, Many Trees, Sprinklers Automatic
Details
- Parcel number: 00424526280960020
- Zoning: Res
- Special conditions: Standard
Construction
Type & style
- Home type: Condo
- Architectural style: Ranch
- Property subtype: Villa
Materials
- Block, Stucco
- Roof: Spanish Tile,Tile
Condition
- Resale
- New construction: No
- Year built: 1988
Utilities & green energy
- Sewer: Public Sewer
- Water: Public
- Utilities for property: Cable Available, Sewer Available, Water Available
Community & HOA
Community
- Features: Gated, Property Manager On-Site
- Security: Security System, Gated Community, Smoke Detector(s), Security Fence
- Senior community: Yes
- Subdivision: PALM CHASE LAKES CONDO
HOA
- Has HOA: Yes
- Amenities included: Billiard Room, Clubhouse, Fitness Center, Library, Management, Pickleball, Pool, Parking, Recreation Facilities, Shuffleboard Court, Sauna, Spa/Hot Tub, Sidewalks, Tennis Court(s), Trail(s)
- Services included: Common Areas, Cable TV, Maintenance Grounds, Pest Control, Recreation Facilities, Security, Water, Internet
- HOA fee: $2,805 quarterly
Location
- Region: Boynton Beach
Financial & listing details
- Price per square foot: $164/sqft
- Tax assessed value: $184,633
- Annual tax amount: $2,714
- Date on market: 5/20/2026
- Cumulative days on market: 174 days
- Listing terms: Cash,Conventional
Estimated market value
$278,400
$264,000 - $292,000
$3,569/mo
Price history
| Date | Event | Price |
|---|---|---|
| 5/20/2026 | Price change | $289,000+5.1%$164/sqft |
Source:  BeachesMLS #B26030981 Report a problem BeachesMLS #B26030981 Report a problem | ||
| 4/22/2026 | Price change | $275,000-6.8%$156/sqft |
Source: BeachesMLS #R11143175 Report a problem | ||
| 3/17/2026 | Price change | $295,000-9.2%$168/sqft |
Source: BeachesMLS #R11143175 Report a problem | ||
| 2/25/2026 | Price change | $325,000-3%$185/sqft |
Source: BeachesMLS #RX-11143175 Report a problem | ||
| 12/31/2025 | Listed for sale | $335,000$190/sqft |
Source: BeachesMLS #RX-11143175 Report a problem | ||
| 12/22/2025 | Listing removed | $335,000$190/sqft |
Source: BeachesMLS #RX-11143175 Report a problem | ||
| 11/24/2025 | Listed for sale | $335,000+81.1%$190/sqft |
Source: BeachesMLS #RX-11143175 Report a problem | ||
| 4/15/2015 | Sold | $185,000$105/sqft |
Source: BeachesMLS #R10113609 Report a problem | ||
| 2/24/2015 | Listed for sale | $185,000$105/sqft |
Source: Boca Executive Realty #RX-10113609 Report a problem | ||
Public tax history
| Year | Property taxes | Tax assessment |
|---|---|---|
| 2025 | $2,714 +3.3% | $184,633 +2.9% |
| 2024 | $2,627 +3% | $179,430 +3% |
| 2023 | $2,550 +1.4% | $174,204 +3% |
| 2022 | $2,514 +1.5% | $169,130 +3% |
| 2021 | $2,477 +0.9% | $164,204 +1.4% |
| 2020 | $2,455 +1.4% | $161,937 +2.3% |
| 2019 | $2,420 | $158,296 +1.9% |
| 2018 | $2,420 +5.5% | $155,344 +2.1% |
| 2017 | $2,294 +1.9% | $152,149 +2.1% |
| 2016 | $2,251 +0.1% | $149,020 +48.7% |
| 2015 | $2,249 +59.6% | $100,228 +0.8% |
| 2014 | $1,409 +2.2% | $99,433 +1.5% |
| 2013 | $1,379 +1.4% | $97,964 +1.7% |
| 2012 | $1,361 +1.9% | $96,326 +3% |
| 2011 | $1,336 -17.6% | $93,520 -13.4% |
| 2010 | $1,621 -2.9% | $108,020 -5.4% |
| 2009 | $1,669 +11.6% | $114,176 +0.1% |
| 2008 | $1,495 -8.9% | $114,062 +3% |
| 2007 | $1,641 +4.9% | $110,740 +13.8% |
| 2006 | $1,564 | $97,288 +3% |
| 2005 | -- | $94,454 +3% |
| 2004 | $478 +174.9% | $91,703 +1.9% |
| 2003 | $174 -87.6% | $89,993 +2.4% |
| 2002 | $1,404 +0.9% | $87,884 +1.6% |
| 2001 | $1,391 +1.4% | $86,500 |
| 2000 | $1,372 +1% | $86,500 -16.6% |
| 1999 | $1,358 | $103,700 |
Find assessor info on the county website
Monthly payment
Est. payment
Payment breakdown
Explore the cost of this home by adjusting the details. Changes won't be saved.Climate risks
Neighborhood: 33437
Nearby schools
GreatSchools rating
- 5/10Crosspointe Elementary SchoolGrades: PK-5Distance: 3.4 mi
- 3/10Boynton Beach Community High SchoolGrades: PK,6-12Distance: 3.5 mi
- 3/10Carver Middle SchoolGrades: 6-8Distance: 4.8 mi
Schools provided by the listing agent
- Elementary: Crosspointe
- Middle: Carver Community
- High: Boynton Beach
Source: BeachesMLS. This data may not be complete. We recommend contacting the local school district to confirm school assignments for this home.
- $275,0002 bd2 ba1.4k sqft5900 Sunswept Ln APT A, Boynton Beach, FL 33437Pending
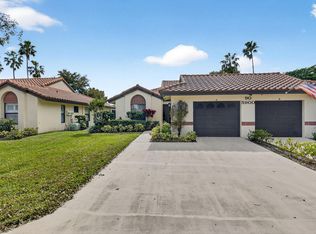
- $390,0003 bd2 ba1.7k sqft5908 Sunswept Ln APT B, Boynton Beach, FL 33437Sold

- $278,3003 bd2 ba1.4k sqft5895 Autumn Lake Ln #A, Boynton Beach, FL 33437Off Market
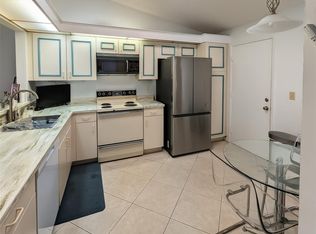
- $335,0003 bd2 ba1.7k sqft5869 Sunswept Ln APT B, Boynton Beach, FL 33437Sold
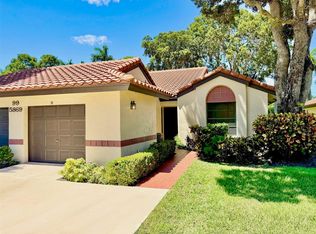
- $367,5003 bd2 ba1.4k sqft5917 Sunswept Ln B, Boynton Beach, FL 33437Sold
- $405,0003 bd2 ba1.7k sqft5920 Autumn Lake Ln APT A, Boynton Beach, FL 33437Sold
- $225,0003 bd2 ba1.6k sqft10279 N Circle Lake Dr APT 202, Boynton Beach, FL 33437For Sale
- $999,0005 bd4 ba3.2k sqft10115 Isle Wynd Ct, Boynton Beach, FL 33437Sold
A local agent can set up tours, give advice and negotiate with sellers.
A local lender can help you make sure your offer is ready when you are.
Similar homes
- $299,0003 bd2 ba1.4k sqft10039 Andrea Lane #A, Boynton Beach, FL 33437For Sale
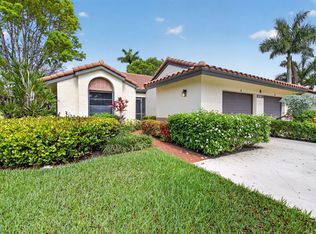
 MLS ID #B26028472, Rhonda Townsend, RE/MAX Excellence. BeachesMLS
 - $277,5002 bd2 ba1.4k sqft9700, Boynton Beach, FL 33437For Sale
 MLS ID #B26020606, Adina Siedem, Compass Florida LLC. BeachesMLS
 - $268,0002 bd2 ba1.4k sqft9681 E Sills Dr E #102, Boynton Beach, FL 33437For Sale
 MLS ID #B26027615, Steven T Koleno, Beycome of Florida LLC. BeachesMLS
 - $298,0002 bd2 ba1.3k sqft10546 Beach Palm Court #B, Boynton Beach, FL 33437For Sale
 MLS ID #B26044855, Alyssa Russo, Coldwell Banker Realty /Delray Beach. BeachesMLS
 - $225,0003 bd2 ba1.6k sqft116, Boynton Beach, FL 33437For SaleMLS ID #R11167114, Ted Struhl, Compass Florida LLC. BeachesMLS
- $274,9003 bd2 ba1.8k sqft10, Boynton Beach, FL 33437For SaleMLS ID #B26040889, Paula Lescht, Signature International RE. BeachesMLS
- $295,0002 bd2 ba1.8k sqft7384 Lake Meadow Way #201, Boynton Beach, FL 33437For SaleMLS ID #B26034584, Debbie L Smith, Reliant Realty ERA Powered. BeachesMLS
- $329,0003 bd2 ba1.7k sqft7036 Summer Tree Drive #B, Boynton Beach, FL 33437For SaleMLS ID #B26050841, Lauren J Lispi, RE/MAX Select Group. BeachesMLS
- $239,9003 bd2 ba1.3k sqft10640 Tropic Palm Avenue #101, Boynton Beach, FL 33437For SaleMLS ID #B26051218, Andre Huyghues Despointes, Compass Florida LLC. BeachesMLS
- $319,0002 bd2 ba1.6k sqft7825 Whispering Palms Drive #101, Boynton Beach, FL 33437For SaleMLS ID #B26048927, Karen Michelle Moody, Century 21 Realty Professionals. BeachesMLS
- $239,0003 bd2 ba1.1k sqft5394 FIRENZE M, Boynton Beach, FL 33437For SaleMLS ID #B26038864, Mandy A Siegel, The Property Xperts. BeachesMLS
- $325,0003 bd2 ba1.5k sqft7910 Laina Lane #3, Boynton Beach, FL 33437For SaleMLS ID #B26042171, Janna Zaidspiner, LAER Realty Partners Bowen/Wellington. BeachesMLS
- $240,0003 bd2 ba1.5k sqft5226 Europa Drive #H, Boynton Beach, FL 33437For SaleMLS ID #B26008226, Karen Brill, The Keyes Company. BeachesMLS
- $239,0003 bd2 ba1.3k sqft10576 Tropic Palm Avenue #102, Boynton Beach, FL 33437For SaleMLS ID #B26017226, Stephanie L Feinzilberg, Beachfront Properties Real Estate LLC. BeachesMLS
- $220,0002 bd2 ba1.4k sqft5585 Munsel Lane #102, Boynton Beach, FL 33437For SaleMLS ID #B26051242, Melissa Donnahoe, Royal Empire Realty Powered By Sellstate. BeachesMLS
- $319,0002 bd2 ba1.8k sqft9829 Seacrest Circle #202, Boynton Beach, FL 33437For SaleMLS ID #B26038832, Janet L Timon, Waterfront Properties & Club C. BeachesMLS
- $249,9003 bd2 ba1.7k sqft12511, Boynton Beach, FL 33437For SaleMLS ID #B26034621, Judith C McKenna, RE/MAX Services. BeachesMLS
- $220,0003 bd2 ba1.3k sqft10939 Roebelini Palm Court #A, Boynton Beach, FL 33437For SaleMLS ID #B26033560, Ted Struhl, Compass Florida LLC. BeachesMLS
- $185,0003 bd2 ba1.4k sqft5153 Floria Drive #J, Boynton Beach, FL 33437For SaleMLS ID #B26033660, Angelica J Berrio, KW Reserve. BeachesMLS
- $349,9002 bd2 ba1.7k sqft7609 Island Breeze Terrace, Boynton Beach, FL 33437For SaleMLS ID #B26050712, Adam Simha, Signature International RE. BeachesMLS
