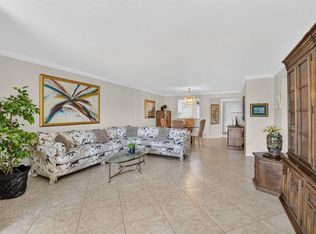
Welcome to Coral Lakes, where resort-style living and breathtaking lake views create the perfect South Florida retreat. This beautifully renovated 3-bedroom, 2-bath corner residence offers an open, light-filled floor plan and a peaceful, tranquil setting. The highly desirable opened & redesigned kitchen features stainless steel appliances, light gray cabinetry, quartz countertops, and an expansive layout rarely found in the community. Additional upgrades include 18" diagonal porcelain tile throughout, renovated bathrooms, newer kitchen appliances, microwave (2026), new A/C (June 2025), and a hot water heater (February 2024). Enjoy the value of an assigned covered parking space (approximately a $10,000 value) plus an additional uncovered space. Ideally located within walking distance to the community pool and tennis courts, this home also offers the benefit of a brand-new 2025 roof and elevator, , both fully paid. Located within the highly sought-after Coral Lakes community, residents enjoy a true country club lifestyle designed for active adults seeking comfort, convenience, and scenic surroundings. Resort-style amenities include a magnificent clubhouse, theater with live entertainment and shows, café, fitness center, indoor and outdoor pools, tennis courts, pickleball, social clubs, activities, and so much more. Move right in and experience the very best of Coral Lakes living.
Pending
$274,900
5906 Crystal Shores Drive #208, Boynton Beach, FL 33437
3beds
1,813sqft
Condominium
Built in 1999
-- sqft lot
$262,800 Zestimate®
$152/sqft
$1,084/mo HOA
What's special
Tennis courtsRenovated bathroomsIndoor and outdoor poolsQuartz countertopsPeaceful tranquil settingAssigned covered parking spaceOpen light-filled floor plan
- 69 days |
- 128 |
- 0 |
Likely to sell faster than
Zillow last checked:
Listing updated:
Listed by:
Paula Lescht 561-756-1462,
Signature International RE,
Jaclyn G Muskat 561-703-3700,
Florida Home Center, LLC
Source: BeachesMLS,MLS#: B26040889 Originating MLS: BeachesMLS
Originating MLS: BeachesMLSFacts & features
Interior
Bedrooms & bathrooms
- Bedrooms: 3
- Bathrooms: 2
- Full bathrooms: 2
- Main level bathrooms: 2
- Main level bedrooms: 3
Primary bedroom
- Description: Large, great closets
- Level: First
- Area: 224
- Dimensions: 16 X 14
Bedroom 2
- Description: large closet
- Level: First
- Area: 110
- Dimensions: 11 X 10
Den
- Description: Wide entry
- Level: First
- Area: 110
- Dimensions: 11 X 10
Dining room
- Description: Part of Great Room
- Level: First
- Area: 100
- Dimensions: 10 X 10
Florida room
- Description: Large window, light & bright
- Level: First
- Area: 96
- Dimensions: 8 X 12
Kitchen
- Description: Beautiful pearl gray cabinets
- Level: First
- Area: 140
- Dimensions: 14 X 10
Living room
- Description: Beautiful floor tile diagonal
- Level: First
- Area: 240
- Dimensions: 16 X 15
Heating
- Central, Electric
Cooling
- Central Air, Ceiling Fan(s), Electric
Appliances
- Included: Dryer, Dishwasher, Electric Range, Electric Water Heater, Disposal, Ice Maker, Microwave, Refrigerator, Water Heater, Washer
- Laundry: Washer Hookup, Inside, Laundry Room, Laundry Tub, Washer Dryer Install Allowed
Features
- Bathtub, Closet Cabinetry, Dual Sinks, Entrance Foyer, Eat-in Kitchen, Elevator, Garden Tub/Roman Tub, Living/Dining Room, Main Level Primary, Pantry, Sitting Area in Primary, Split Bedrooms, Soaking Tub, Separate Shower, Walk-In Closet(s)
- Flooring: Ceramic Tile
- Windows: Blinds, Metal, Single Hung
- Has fireplace: No
Interior area
- Total structure area: 1,885
- Total interior livable area: 1,813 sqft
Video & virtual tour
Property
Parking
- Total spaces: 2
- Parking features: Assigned, Covered, Carport, Detached Carport, Guest
- Carport spaces: 1
- Uncovered spaces: 1
- Details: CarportSpaces:1.00
Accessibility
- Accessibility features: None
Features
- Levels: One
- Stories: 4
- Entry location: Entry Level Living Area Y
- Exterior features: Tennis Court(s)
- Pool features: Association
- Has view: Yes
- View description: Lake, Water
- Has water view: Yes
- Water view: Lake,Water
- Waterfront features: Lake Front
Lot
- Features: Sprinklers Automatic, Sprinkler System
Details
- Parcel number: 00424602130102080
- Zoning: PUD
- Special conditions: Standard,Listed As-Is
Construction
Type & style
- Home type: Condo
- Architectural style: Mediterranean
- Property subtype: Condominium
Materials
- Block, Concrete
- Roof: Tar/Gravel
Condition
- Resale
- New construction: No
- Year built: 1999
Details
- Builder model: Majesty
Utilities & green energy
- Electric: 3 Phase
- Sewer: Public Sewer
- Water: Public
- Utilities for property: Cable Available, Sewer Available, Underground Utilities, Water Available
Community & HOA
Community
- Features: Gated, Property Manager On-Site, Street Lights, Sidewalks
- Security: Security System, Fire Sprinkler System, Gated Community, Phone Entry, Smoke Detector(s)
- Senior community: Yes
- Subdivision: Coral Lakes / Regal Shores
HOA
- Has HOA: Yes
- Amenities included: Basketball Court, Billiard Room, Clubhouse, Fitness Center, Indoor Pool, Library, Management, Maintenance, Pickleball, Pool, Recreation Facilities, Shuffleboard Court, Sauna, Spa/Hot Tub, Security, Storage, Sidewalks, Tennis Court(s), Trail(s), Trash, Elevator(s)
- Services included: Cable TV, Insurance, Maintenance Grounds, Pest Control, Recreation Facilities, Sewer, Security, Trash, Water, Internet
- HOA fee: $3,251 quarterly
- HOA name: Regal Shores Condominium Association
- HOA phone: 561-637-0880
- Second HOA name: Coral Lakes Association
- Second HOA phone: 561-637-4315
Location
- Region: Boynton Beach
Financial & listing details
- Price per square foot: $152/sqft
- Tax assessed value: $167,808
- Annual tax amount: $2,331
- Date on market: 6/14/2026
- Cumulative days on market: 43 days
- Listing terms: Cash,Conventional
Estimated market value
$262,800
$250,000 - $276,000
$3,635/mo
Price history
| Date | Event | Price |
|---|---|---|
| 8/17/2026 | Pending sale | $274,900$152/sqft |
Source:  BeachesMLS #B26040889 Report a problem BeachesMLS #B26040889 Report a problem | ||
| 6/14/2026 | Listed for sale | $274,900+27.3%$152/sqft |
Source: BeachesMLS #B26040889 Report a problem | ||
| 9/30/2018 | Sold | $216,000-4%$119/sqft |
Source: BeachesMLS #R10423874 Report a problem | ||
| 7/10/2018 | Price change | $225,000-4.2%$124/sqft |
Source: Signature Int'l Premier Properties #RX-10423874 Report a problem | ||
| 6/19/2018 | Price change | $234,900-2.1%$130/sqft |
Source: Signature Int'l Premier Properties #RX-10423874 Report a problem | ||
| 6/4/2018 | Price change | $239,900-4%$132/sqft |
Source: Signature Int'l Premier Properties #RX-10423874 Report a problem | ||
| 4/17/2018 | Listed for sale | $249,900+2%$138/sqft |
Source: Signature Int'l Premier Properties #RX-10423874 Report a problem | ||
| 1/31/2018 | Sold | $245,000-2%$135/sqft |
Source: BeachesMLS #R10373789 Report a problem | ||
| 10/17/2017 | Listed for sale | $249,900+24.9%$138/sqft |
Source: Lang Realty/ BR #RX-10373789 Report a problem | ||
| 11/3/2003 | Sold | $200,000+55.4%$110/sqft |
Source: Public Record Report a problem | ||
| 2/2/1999 | Sold | $128,700$71/sqft |
Source: Public Record Report a problem | ||
Public tax history
| Year | Property taxes | Tax assessment |
|---|---|---|
| 2025 | $2,331 +3.5% | $167,808 +2.9% |
| 2024 | $2,253 +3% | $163,079 +3% |
| 2023 | $2,187 +1.5% | $158,329 +3% |
| 2022 | $2,154 +1.3% | $153,717 +3% |
| 2021 | $2,126 +0.9% | $149,240 +1.4% |
| 2020 | $2,106 +1.5% | $147,179 +2.3% |
| 2019 | $2,074 | $143,870 -13.9% |
| 2018 | $2,074 -33.5% | $167,000 |
| 2017 | $3,121 -1.1% | $167,000 |
| 2016 | $3,156 -2.4% | $167,000 +5.4% |
| 2015 | $3,233 +10.1% | $158,400 +10% |
| 2014 | $2,937 +3.8% | $144,000 +4.3% |
| 2013 | $2,829 +1.1% | $138,000 +2.2% |
| 2012 | $2,799 -10% | $135,000 -7.4% |
| 2011 | $3,111 +10.1% | $145,750 +10% |
| 2010 | $2,827 -13.7% | $132,500 -18.2% |
| 2009 | $3,277 -1.7% | $162,000 -12.9% |
| 2008 | $3,335 -18.7% | $185,900 -20.9% |
| 2007 | $4,103 -23.4% | $235,000 -17.5% |
| 2006 | $5,355 | $285,000 +26.7% |
| 2005 | -- | $225,000 +33.9% |
| 2004 | $1,743 +1181.3% | $168,000 +48% |
| 2003 | $136 -92.5% | $113,506 +2.4% |
| 2002 | $1,823 +6.7% | $110,846 +1.6% |
| 2001 | $1,709 +1.5% | $109,100 |
| 2000 | $1,684 | $109,100 |
Find assessor info on the county website
Monthly payment
Est. payment
Payment breakdown
Explore the cost of this home by adjusting the details. Changes won't be saved.Climate risks
Neighborhood: 33437
Nearby schools
GreatSchools rating
- 5/10Hagen Road Elementary SchoolGrades: PK-5Distance: 2.9 mi
- 3/10Carver Middle SchoolGrades: 6-8Distance: 2.2 mi
- 5/10Atlantic High SchoolGrades: 9-12Distance: 2.9 mi
Schools provided by the listing agent
- Elementary: Hagen Road
- Middle: Carver Community
- High: Atlantic
Source: BeachesMLS. This data may not be complete. We recommend contacting the local school district to confirm school assignments for this home.
- $225,0003 bd2 ba1.8k sqft5778 Crystal Shores Dr APT 202, Boynton Beach, FL 33437Sold
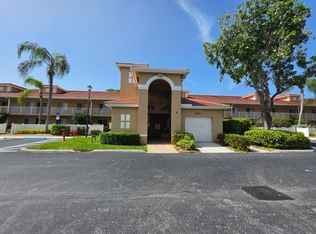
- $217,0003 bd2 ba1.8k sqft5951 Regal Glen Dr APT 104, Boynton Beach, FL 33437Foreclosure
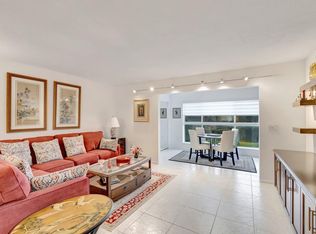
- $339,9003 bd2 ba1.8k sqft5746 Crystal Shores Dr APT 103, Boynton Beach, FL 33437For Sale
- $419,0003 bd2 ba1.8k sqft5746 Crystal Shores Dr APT 303, Boynton Beach, FL 33437For Sale

- $210,0003 bd2 ba1.8k sqft5746 Crystal Shores Dr APT 402, Boynton Beach, FL 33437Sold
- $283,5003 bd2 ba1.5k sqft5842 Crystal Shores Dr APT 205, Boynton Beach, FL 33437For Sale
- $268,5003 bd2 ba1.8k sqft5876 Regal Glen Dr APT 203, Boynton Beach, FL 33437Sold
- $365,0003 bd2 ba1.8k sqft5778 Crystal Shores Dr APT 406, Boynton Beach, FL 33437Sold
A local agent can set up tours, give advice and negotiate with sellers.
A local lender can help you make sure your offer is ready when you are.
Similar homes
- $255,0003 bd2 ba1.8k sqft16, Boynton Beach, FL 33437For Sale

 MLS ID #B26041842, Esther Levin-Morrison, The Corcoran Group. BeachesMLS
 - $239,0003 bd2 ba1.8k sqft10, Boynton Beach, FL 33437For Sale
 MLS ID #B26057437, Thomas R Kuczynski, RE/MAX Experience. BeachesMLS
 - $249,9003 bd2 ba1.7k sqft12511, Boynton Beach, FL 33437For Sale
 MLS ID #B26034621, Judith C McKenna, RE/MAX Services. BeachesMLS
 - $295,0003 bd2 ba1.7k sqft12511 Imperial Isle Drive #201, Boynton Beach, FL 33437For Sale
 MLS ID #B26006569, Alyssa Gorman, VantaSure Realty LLC. BeachesMLS
 - $339,9003 bd2 ba1.8k sqft5, Boynton Beach, FL 33437For SaleMLS ID #B26063143, Alyssa Gorman, VantaSure Realty LLC. BeachesMLS
- $210,0003 bd2 ba1.5k sqft5842 Crystal Shores Drive #105, Boynton Beach, FL 33437For SaleMLS ID #B26024909, Paul Jay Saperstein, EXP Realty LLC. BeachesMLS
- $275,0002 bd2 ba1.4k sqft10039 Andrea Lane #A, Boynton Beach, FL 33437For SaleMLS ID #B26028472, Rhonda Townsend, RE/MAX Excellence. BeachesMLS
- $300,0003 bd2 ba1.5k sqft7910 Laina Lane #3, Boynton Beach, FL 33437For SaleMLS ID #B26042171, Janna Zaidspiner, LAER Realty Partners Bowen/Wellington. BeachesMLS
- $270,0003 bd2 ba1.1k sqft5155 Europa Drive #M, Boynton Beach, FL 33437For SaleMLS ID #B26007479, Elena Carissimo, Lang Realty/Delray Beach. BeachesMLS
- $199,9003 bd2 ba1.8k sqft5952 Regal Glen Drive #207, Boynton Beach, FL 33437For SaleMLS ID #R11113756, Jeffrey L Tricoli PA, KW Reserve Palm Beach. BeachesMLS
- $280,0002 bd2 ba1.6k sqft9735, Boynton Beach, FL 33437For SaleMLS ID #R11062217, Jean Jean-Louis, Signature International RE. BeachesMLS
- $187,0003 bd2 ba1.5k sqft5842 Crystal Shores Drive #302, Boynton Beach, FL 33437For SaleMLS ID #B26012498, Warren Drucker, Keller Williams Realty Boca Raton. BeachesMLS
- $280,0002 bd2 ba1.1k sqft11282 Green Lake Drive #104, Boynton Beach, FL 33437For SaleMLS ID #R11164092, Lydia O Gates PA, KW Reserve. BeachesMLS
- $295,0002 bd2 ba1.8k sqft7384 Lake Meadow Way #201, Boynton Beach, FL 33437For SaleMLS ID #B26034584, Debbie L Smith, Reliant Realty ERA Powered. BeachesMLS
- $239,0003 bd2 ba1.3k sqft10576 Tropic Palm Avenue #102, Boynton Beach, FL 33437For SaleMLS ID #B26017226, Stephanie L Feinzilberg, Beachfront Properties Real Estate LLC. BeachesMLS
- $249,0002 bd2 ba1.2k sqft10187 Mangrove Drive #201, Boynton Beach, FL 33437For SaleMLS ID #B26041660, Jordan Musumano, Integrity Realty of Florida. BeachesMLS
- $359,0003 bd2 ba1.6k sqft5590 Royal Lake Circle, Boynton Beach, FL 33437For SaleMLS ID #B26045761, Susan Vogel, Lang Realty/ BR. BeachesMLS
- $230,0003 bd2 ba1.5k sqft5226 Europa Drive #H, Boynton Beach, FL 33437For SaleMLS ID #B26008226, Karen Brill, The Keyes Company. BeachesMLS
- $239,9002 bd2 ba1.2k sqft13112 Sentry Palm Court #A, Delray Beach, FL 33484For SaleMLS ID #B26044814, Jodi Renert, Lang Realty/ BR. BeachesMLS
- $329,0003 bd2 ba1.7k sqft7036 Summer Tree Drive #B, Boynton Beach, FL 33437For SaleMLS ID #B26050841, Lauren J Lispi, RE/MAX Select Group. BeachesMLS
