** ASK HOW YOU COULD BUY WITH LESS MONEY UPFRONT! Qualified buyers financing through the builder’s preferred lender may be eligible for down payment assistance and closing cost incentives that could reduce the cash needed at closing. Call today to explore available options and find out what you may qualify for! Assistance and incentives are subject to buyer eligibility, program availability, and lender approval. Any seller contribution is subject to seller approval and a written agreement*** **MOVE IN READY ** STONE COUNTERTOPS, SOFT CLOSE CABINETRY ** NO HOA & AIRBNB Eligible, 5 MILES TO THE WORLD EQUESTRIAN CENTER! Recognized as the largest indoor and outdoor equestrian facility in the WORLD, its remarkable campus welcomes competitors, spectators, corporate groups, wedding guests, and leisure travelers with year round equestrian competition, luxury hotels, restaurants, shopping, conventions, CULINARY experiences, canine events, and athletic programming!!! SECURE a position in one of Northwest Ocala’s most exciting destination corridors, where equestrian tourism, hospitality, retail, recreation, and significant private investment continue to shape the area’s future! The World Equestrian Center continues to grow beyond equestrian sport. Current expansion plans include a new sports campus with 11 outdoor fields and The Shoppes Off 80th, a collection of 32 additional storefronts expected to double the campus retail footprint. This expanding mix of sports, hospitality, shopping, dining, and events creates a broader visitor base and additional reasons for guests to return throughout the year. This Fabulous property is near Ocala Breeders’ Sales, HITS Post Time Farm, PUBLIX, and just 3 miles from The Canyons Zip Line. It is also close to I-75 and approximately 11 miles from Downtown Ocala and the College Road shopping corridor. Silver Springs and Rainbow Springs are also within reach!!! No HOA is a meaningful advantage for buyers seeking fewer association related limitations, while WEC expansion, nearby commercial development, and Ocala’s rising population strengthen the long range location story. The home is also strategically positioned near several of Ocala’s most important healthcare facilities, creating another source of potential year round housing demand. Nearby healthcare facilities include UF HEALTH at World Equestrian Center, UF HEALTH 24hr ER, HCA Hospital, and ADVENT HEALTH! STONE COUNTERTOPS & SOFT CLOSE DRAWERS & DOORS!! COVERED REAR PATIO WITH FAN!!
Pending
Price cut: $4.9K (9/9)
$249,900
5894 NW 63RD PLACE, OCALA, FL 34482
3beds
1,362sqft
Single Family Residence
Built in 2026
10,454 Square Feet Lot
$-- Zestimate®
$183/sqft
$-- HOA
What's special
Stone countertopsSoft close cabinetry
- 47 days
- 297
- 34
Likely to sell faster than
Zillow last checked:
Listing updated:
Listed by:
David Hijar 904-910-4516,
OLYMPUS EXECUTIVE REALTY INC 407-469-0090
Source: Stellar MLS,MLS#: O6436918 Originating MLS: Orlando Regional
Originating MLS: Orlando Regional
Facts & features
Interior
Bedrooms & bathrooms
- Bedrooms: 3
- Bathrooms: 2
- Full bathrooms: 2
Primary bedroom
- Features: Ceiling Fan(s), Walk-In Closet(s)
- Level: First
Kitchen
- Features: Pantry, No Closet
- Level: First
Living room
- Features: Ceiling Fan(s), No Closet
- Level: First
Heating
- Central
Cooling
- Central Air
Appliances
- Included: Dishwasher, Microwave, Range, Refrigerator
- Laundry: Inside
Features
- Ceiling Fan(s), Open Floorplan, Split Bedroom
- Flooring: Tile
- Has fireplace: No
Interior area
- Total structure area: 2,002
- Total interior livable area: 1,362 sqft
Video & virtual tour
Property
Parking
- Total spaces: 2
- Parking features: Covered, Driveway, Garage Door Opener, Golf Cart Parking, Ground Level, Guest, Off Street, On Street, Open
- Attached garage spaces: 2
- Has uncovered spaces: Yes
Features
- Levels: One
- Stories: 1
- Patio & porch: Front Porch, Patio, Rear Porch
- Exterior features: Lighting, Other, Private Yard
- Has view: Yes
- View description: Trees/Woods
Lot
- Size: 10,454 Square Feet
- Features: Cleared, City Lot, Landscaped, Level, Near Golf Course, Near Public Transit, Private
- Residential vegetation: Mature Landscaping, Trees/Landscaped
Details
- Parcel number: 1302008010
- Zoning: R1
- Special conditions: None
Construction
Type & style
- Home type: SingleFamily
- Architectural style: Contemporary,Traditional
- Property subtype: Single Family Residence
Materials
- Block, Stucco
- Foundation: Slab
- Roof: Shingle
Condition
- New construction: No
- Year built: 2026
Utilities & green energy
- Sewer: Septic Tank
- Water: Well
- Utilities for property: Electricity Connected
Community & HOA
Community
- Features: Golf Carts OK, Golf
- Pet fee: $0 monthly
- Subdivision: OCALA PARK ESTATES
HOA
- Has HOA: No
Location
- Region: Ocala
Financial & listing details
- Price per square foot: $183/sqft
- Tax assessed value: $24,100
- Annual tax amount: $226
- Date on market: 8/28/2026
- Cumulative days on market: 162 days
- Listing terms: Cash,Conventional,FHA,Other,USDA Loan,VA Loan
- Ownership: Fee Simple
- Total actual rent: 0
- Electric utility on property: Yes
- Road surface type: Paved, Asphalt
Estimated market value
Not available
Estimated sales range
Not available
Not available
Price history
| Date | Event | Price |
|---|---|---|
| 9/22/2026 | Pending sale | $249,900$183/sqft |
Source:  Stellar MLS #O6436918 Report a problem Stellar MLS #O6436918 Report a problem | ||
| 9/9/2026 | Price change | $249,900-1.9%$183/sqft |
Source: Stellar MLS #O6436918 Report a problem | ||
| 9/4/2026 | Price change | $254,8000%$187/sqft |
Source: Stellar MLS #O6436918 Report a problem | ||
| 7/14/2026 | Listed for sale | $254,900$187/sqft |
Source: Stellar MLS #OM721649 Report a problem | ||
| 7/8/2026 | Contingent | $254,900$187/sqft |
Source: Stellar MLS #OM721649 Report a problem | ||
| 6/9/2026 | Pending sale | $254,900$187/sqft |
Source: Stellar MLS #OM721649 Report a problem | ||
| 5/7/2026 | Price change | $254,900-1.9%$187/sqft |
Source: Stellar MLS #OM721649 Report a problem | ||
| 3/27/2026 | Listed for sale | $259,900+766.3%$191/sqft |
Source: Stellar MLS #OM721649 Report a problem | ||
| 9/23/2025 | Sold | $30,000+1303.8%$22/sqft |
Source: Public Record Report a problem | ||
| 10/31/2012 | Sold | $2,137$2/sqft |
Source: Public Record Report a problem | ||
Public tax history
| Year | Property taxes | Tax assessment |
|---|---|---|
| 2025 | $227 +10.8% | $6,486 +10% |
| 2024 | $205 +17% | $5,896 +10% |
| 2023 | $175 +21.5% | $5,360 +10% |
| 2022 | $144 +34.2% | $4,873 +10% |
| 2021 | $107 +7.9% | $4,430 +10% |
| 2020 | $99 +23.4% | $4,027 +10% |
| 2019 | $81 | $3,661 -3.7% |
| 2018 | $81 +19% | $3,800 +8.6% |
| 2017 | $68 +19% | $3,500 +27.3% |
| 2016 | $57 | $2,750 +10% |
| 2015 | $57 +1% | $2,500 -3.8% |
| 2014 | $56 -21.1% | $2,600 -27.8% |
| 2013 | $71 -1.3% | $3,600 -2% |
| 2012 | $72 -0.2% | $3,675 |
| 2011 | $72 -54.4% | $3,675 -60% |
| 2010 | $159 -12.9% | $9,188 -16.7% |
| 2009 | $182 -31.6% | $11,025 -34.8% |
| 2008 | $267 -51% | $16,905 -52.1% |
| 2007 | $544 +37.7% | $35,280 +54.8% |
| 2006 | $395 +385.2% | $22,785 +287.5% |
| 2005 | $81 | $5,880 +77.8% |
| 2004 | $81 -16.7% | $3,308 |
| 2002 | $98 | $3,308 |
| 2001 | -- | -- |
| 2000 | -- | -- |
Find assessor info on the county website
Monthly payment
Est. payment
Payment breakdown
Explore the cost of this home by adjusting the details. Changes won't be saved.Climate risks
Neighborhood: 34482

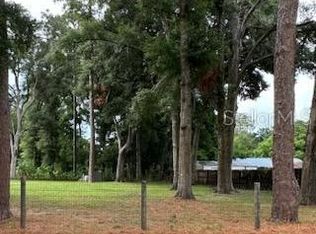
Similar homes
- $292,9003 bd2 ba1.4k sqft5861 NW 64TH STREET, OCALA, FL 34482New Construction
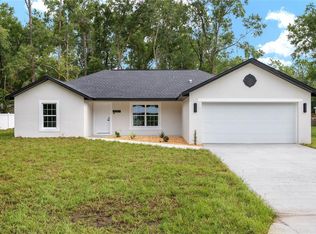
 MLS ID #OM729631, Brandon Perry, NEWGATE REALTY, LLC. Stellar MLS
 - $219,9003 bd2 ba1.1k sqft5701 NW 59TH COURT, OCALA, FL 34482For Sale
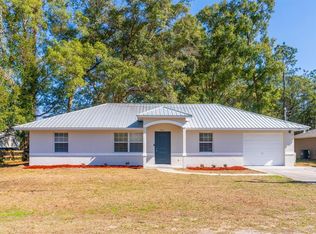 MLS ID #O6379960, Ignacio Valenzuela, THE VALENZUELA REAL ESTATE GROUP. Stellar MLS
 - $292,9003 bd2 ba1.4k sqft6283 NW 61ST STREET, OCALA, FL 34482New ConstructionMLS ID #OM729629, Brandon Perry, NEWGATE REALTY, LLC. Stellar MLS
- $239,9003 bd2 ba1.4k sqft5805 NW 16TH STREET, OCALA, FL 34482For Sale
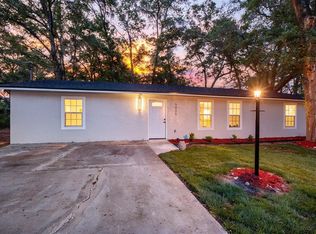 MLS ID #OM724514, Debra Bernardo, EVM TOTAL REAL ESTATE SOLUTION. Stellar MLS
 - $269,9003 bd2 ba1.4k sqft5376 NW 1ST STREET, OCALA, FL 34482For SaleMLS ID #OM733668, Alberto Rodriguez, CENTRAL CITY REALTY. Stellar MLS
- $264,9993 bd2 ba1.5k sqft2758 SW 141 COURT, OCALA, FL 34481New ConstructionMLS ID #OM731760, Sergio Rebollo, REAL ESTATE TEAMMATES LLC. Stellar MLS
- $240,0003 bd2 ba1k sqft251 OAK CIRCLE, OCALA, FL 34472New ConstructionMLS ID #OM733529, Michael Mazzurco, KELLER WILLIAMS CORNERSTONE RE. Stellar MLS
- $239,9003 bd2 ba1.2k sqft15301 SW 8TH PLACE, OCALA, FL 34481New ConstructionMLS ID #OM723567, Sergio Rebollo, REAL ESTATE TEAMMATES LLC. Stellar MLS
- $242,0003 bd2 ba1k sqft147 JUNIPER CIRCLE, OCALA, FL 34480New ConstructionMLS ID #OM728011, Whitney Fowler, PLATINUM HOMES AND LAND REALTY. Stellar MLS
- $243,5003 bd2 ba1k sqft44 ALMOND ROAD, OCALA, FL 34472New ConstructionMLS ID #OM726027, Whitney Fowler, PLATINUM HOMES AND LAND REALTY. Stellar MLS
- $239,9003 bd2 ba1.2k sqft42 WATER TRACK DRIVE, OCALA, FL 34472For SaleMLS ID #O6407339, Julie Fernandez, OAK AVENUE REAL ESTATE LLC. Stellar MLS
- $237,9003 bd2 ba1.2k sqft2110 SW 159TH COURT, OCALA, FL 34481New ConstructionMLS ID #OM729567, Sergio Rebollo, REAL ESTATE TEAMMATES LLC. Stellar MLS
- $274,9003 bd2 ba1.7k sqft6930 SW 109TH LANE, OCALA, FL 34476For SaleMLS ID #O6418136, Robert Salmons, ENTERA REALTY LLC. Stellar MLS
- $229,0002 bd2 ba1.5k sqft9469 SW 93RD LOOP, OCALA, FL 34481For SaleMLS ID #OM732711, Carlos Acosta, ON TOP OF THE WORLD REAL EST. Stellar MLS
- $264,0003 bd2 ba1.4k sqft4038 SW 156TH COURT, OCALA, FL 34481New ConstructionMLS ID #OM725178, Carlos De Anda Perez, CENTRAL CITY REALTY. Stellar MLS
- $295,0003 bd2 ba1.4k sqft153 OAK CIRCLE, OCALA, FL 34472New ConstructionMLS ID #OM728977, Chris Milton, BEARING POINT REAL EST GROUP. Stellar MLS
- $244,9003 bd2 ba1.5k sqft21512 SW RAINBOW LAKES BOULEVARD, DUNNELLON, FL 34431For SaleMLS ID #O6417101, Amanda Hinricher, OAK AVENUE REAL ESTATE LLC. Stellar MLS
- $230,0003 bd2 ba1k sqft37 WATER TRACK COURSE, OCALA, FL 34472For SaleMLS ID #OM730316, Ananthi Selvaraj, DHOCHIN REALTY SERVICES LLC. Stellar MLS
- $274,9003 bd2 ba1.3k sqft5887 SW 154TH LANE ROAD, OCALA, FL 34473For SaleMLS ID #TB8535798, Ricky Santana, FLORIDA REALTY. Stellar MLS
