Combining quality craftsmanship, timeless finishes, and an exceptional location, 59 Dakota Lane offers the perfect blend of style, comfort, and convenience. Built in 2019, this home offers thoughtfully designed living space with modern finishes throughout. Rich hardwood floors, abundant natural light, and an open, inviting floor plan create an ideal setting for everyday living and entertaining. The stylish kitchen features solid surface countertops, ample cabinetry, stainless steel appliances, and a functional layout that flows seamlessly into the main living areas. The spacious primary suite provides a private retreat with a large bathroom, complete with dual vanities, a soaking tub, separate tiled shower, and an oversized closet. Two generously sized secondary bedrooms share a convenient Jack-and-Jill bathroom, offering both comfort and privacy. The unfinished basement presents exceptional potential for future expansion, additional storage, or a customized recreation space. A two-car attached garage adds everyday convenience, while the home's location places you just minutes from schools, grocery stores, shopping, dining, Marilla Park, and I-68, making commuting and daily errands effortless.
Contingent
$370,000
59 Dakota Ln, Morgantown, WV 26508
3beds
1,789sqft
:
Get pre-qualified$2,325/mo
Single Family Residence
Built in 2019
6,969 Square Feet Lot
$370,900 Zestimate®
$207/sqft
$38/mo HOA
What's special
Private retreatSeparate tiled showerSoaking tubDual vanitiesTimeless finishesTwo-car attached garageOpen inviting floor plan
- 17 days |
- 1,024 |
- 86 |
Zillow last checked:
Listing updated:
Listed by:
C'ANNA KEFFER 304-612-4844,
THE AGENCY - MORGANTOWN
Source: NCWV REIN,MLS#: 10165932
Facts & features
Interior
Bedrooms & bathrooms
- Bedrooms: 3
- Bathrooms: 3
- Full bathrooms: 2
- 1/2 bathrooms: 1
Primary bedroom
- Level: Second
- Area: 195
- Dimensions: 15 x 13
Bedroom 2
- Features: Ceiling Fan(s), Wood Floor, Window Treatment
- Level: Second
- Area: 144
- Dimensions: 12 x 12
Bedroom 3
- Features: Ceiling Fan(s), Wood Floor, Cathedral/Vaulted Ceiling
- Level: Second
- Area: 121
- Dimensions: 11 x 11
Dining room
- Features: Wood Floor
- Level: First
- Area: 132
- Dimensions: 11 x 12
Kitchen
- Features: Wood/Coal Stove, Dining Area, Pantry, Solid Surface Counters
- Level: First
- Area: 198
- Dimensions: 18 x 11
Living room
- Features: Ceiling Fan(s), Wood Floor, Window Treatment, Balcony/Deck
- Level: First
- Area: 205.4
- Dimensions: 13 x 15.8
Basement
- Level: Basement
Heating
- Forced Air, Natural Gas
Cooling
- Ceiling Fan(s), Central Air
Appliances
- Included: Dishwasher, Disposal, Dryer, Microwave, Range, Washer
- Laundry: Washer Hookup
Features
- Vaulted Ceiling(s)
- Flooring: Tile, Wood
- Windows: Some Window Treatments
- Basement: Concrete,Exterior Entry,Interior Entry,Unfinished,Walk-Out Access
- Attic: Pull Down Stairs
- Has fireplace: No
- Fireplace features: None
Interior area
- Total structure area: 2,509
- Total interior livable area: 1,789 sqft
- Finished area above ground: 1,789
- Finished area below ground: 0
Property
Parking
- Total spaces: 2
- Parking features: Garage Door Opener, 2 Cars, Off Street
- Garage spaces: 2
Features
- Levels: 2
- Stories: 2
- Patio & porch: Deck, Porch
- Exterior features: Lighting
- Fencing: None
- Has view: Yes
- View description: Neighborhood
- Waterfront features: None
Lot
- Size: 6,969 Square Feet
- Features: Level, No Outlet Street, Sloped, Landscaped
Details
- Parcel number: 3108016J00400000
Construction
Type & style
- Home type: SingleFamily
- Architectural style: Traditional
- Property subtype: Single Family Residence
Materials
- Frame, Stone, Vinyl Siding
- Foundation: Block
- Roof: Shingle
Condition
- Year built: 2019
Utilities & green energy
- Electric: 200 Amps
- Sewer: Public Sewer
- Water: Public
Community & HOA
Community
- Features: Other
- Security: Smoke Detector(s)
- Subdivision: Bresock Place
HOA
- Has HOA: Yes
- Services included: Snow Removal
- HOA fee: $225 semi-annually
Location
- Region: Morgantown
Financial & listing details
- Price per square foot: $207/sqft
- Tax assessed value: $327,500
- Annual tax amount: $2,099
- Date on market: 7/16/2026
- Electric utility on property: Yes
Estimated market value
$370,900
$352,000 - $389,000
$2,285/mo
Price history
| Date | Event | Price |
|---|---|---|
| 7/17/2026 | Contingent | $370,000$207/sqft |
Source:  NCWV REIN #10165932 Report a problem NCWV REIN #10165932 Report a problem | ||
| 7/16/2026 | Listed for sale | $370,000$207/sqft |
Source: NCWV REIN #10165932 Report a problem | ||
Public tax history
| Year | Property taxes | Tax assessment |
|---|---|---|
| 2025 | $2,099 +0.3% | $196,500 |
| 2024 | $2,094 -0.4% | $196,500 |
| 2023 | $2,102 +5.9% | $196,500 +1.4% |
| 2022 | $1,985 | $193,740 +11.2% |
| 2021 | -- | $174,300 |
| 2020 | -- | $174,300 +695.9% |
| 2019 | $456 | $21,900 |
Find assessor info on the county website
Monthly payment
Est. payment
Payment breakdown
Explore the cost of this home by adjusting the details. Changes won't be saved.Climate risks
Neighborhood: Brookhaven
Nearby schools
GreatSchools rating
- 8/10Brookhaven Elementary SchoolGrades: PK-5Distance: 0.7 mi
- 7/10South Middle SchoolGrades: 6-8Distance: 2.7 mi
- 7/10Morgantown High SchoolGrades: 9-12Distance: 3.1 mi
Schools provided by the listing agent
- Elementary: Brookhaven Elementary
- Middle: Mountaineer Middle
- High: Morgantown High
- District: Monongalia
Source: NCWV REIN. This data may not be complete. We recommend contacting the local school district to confirm school assignments for this home.
- $200-- bd-- ba-- sqftSummers School Rd, Morgantown, WV 26508Off Market
- $385,2004 bd3 ba1.9k sqft57 Dakota Ln, Morgantown, WV 26508Off Market
- $388,0004 bd3 ba1.9k sqft120 Canto Dr, Morgantown, WV 26508Sold
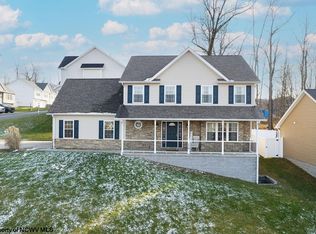
- $368,6003 bd2 ba2k sqft56 Dakota Ln, Morgantown, WV 26508Off Market
- $346,2003 bd2 ba1.7k sqft118 Canto Dr, Morgantown, WV 26508Off Market
- $458,4004 bd3 ba2.7k sqft55 Dakota Ln, Morgantown, WV 26508Off Market
- $325,0003 bd2 ba1.4k sqft54 Dakota Ln, Morgantown, WV 26508Sold
- $384,2003 bd2 ba1.8k sqft53 Dakota Ln, Morgantown, WV 26508Off Market
A local agent can set up tours, give advice and negotiate with sellers.
A local lender can help you make sure your offer is ready when you are.
Similar homes
- $360,0003 bd3 ba2.1k sqft552 Beulah Rd, Morgantown, WV 26508For Sale
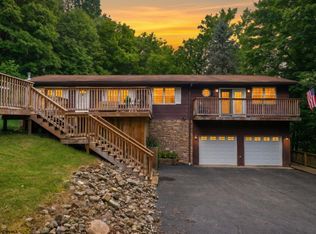 MLS ID #10166059, ERIKA JOHNSON. NCWV REIN
 - $365,0004 bd3 ba1.8k sqft100 Canto Dr, Morgantown, WV 26508For Sale
 MLS ID #10165688, JAMIE STACKHOUSE. NCWV REIN
 - $--3 bd2 ba1.6k sqft194 Beulah Rd, Morgantown, WV 26508Auction
 Xome
Xome - $375,0003 bd2 ba1.4k sqft3368 Owl Creek Rd, Morgantown, WV 26508For Sale
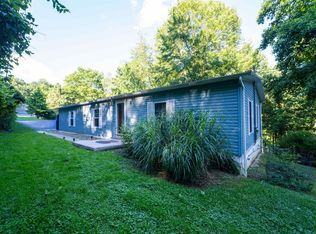 MLS ID #10166206, ZELLA L HORSEMAN. NCWV REIN
 - $375,0003 bd3 ba2.5k sqft1010 Ashton Dr, Morgantown, WV 26508For SaleMLS ID #10166066, JESSICA FLOWERS. NCWV REIN
- $384,9004 bd3 ba1.9k sqft101 Canto Dr, Morgantown, WV 26508New ConstructionMLS ID #10164477, CHRISTINA BOLYARD. NCWV REIN
- $350,0003 bd4 ba2k sqft105 June Ln, Morgantown, WV 26508For SaleMLS ID #10165665, MICHAEL SNYDER. NCWV REIN
- $350,0003 bd3 ba1.7k sqft33 Rocky Top Ln, Morgantown, WV 26508For SaleMLS ID #10163633, CHERRYL PRICKETT. NCWV REIN
- $350,0004 bd3 ba2k sqft1144 Grafton Rd, Morgantown, WV 26508For SaleMLS ID #10164908, SHELLEY MCCLAIN. NCWV REIN
- $334,9504 bd3 ba1.7k sqft312 Anini Dr, Morgantown, WV 26508For SaleMLS ID #10165673, PAUL KOKOSKA. NCWV REIN
- $299,0003 bd2 ba1.8k sqft46 Pounds Hollow Rd, Morgantown, WV 26508For SaleMLS ID #10166128, STEVEN GALUSKY. NCWV REIN
- $185,0003 bd1 ba960 sqft159 Estate Dr, Morgantown, WV 26508For SaleMLS ID #10166052, JOHN LOVIO. NCWV REIN
- $450,0003 bd2 ba1.6k sqft344 Watts St, Morgantown, WV 26501For Sale By Owner
- $297,5003 bd2 ba1.6k sqft822 Kingwood Pike, Morgantown, WV 26508For SaleMLS ID #10164546, AMY OLIVERIO. NCWV REIN
- $354,5003 bd3 ba1.9k sqft428 Arabela Ct, Morgantown, WV 26508For SaleMLS ID #10165573, EVE LEOMBRUNO. NCWV REIN
- $447,0004 bd3 ba1.9k sqft674 Pleasant Hill Rd, Morgantown, WV 26508For SaleMLS ID #10165073, MORGAN STEPHENS-SIMONETTI. NCWV REIN
- $325,0003 bd3 ba1.9k sqft90 Antietam Dr, Morgantown, WV 26508For SaleMLS ID #10164450, JOSHUA WHITE. NCWV REIN
- $369,0003 bd3 ba1.7k sqft902 Stewart Pl, Morgantown, WV 26505For SaleMLS ID #10165088, SUSAN PAPPAS. NCWV REIN
- $375,0003 bd3 ba2.2k sqft1009 Chestnut Ridge Rd, Morgantown, WV 26505For SaleMLS ID #10164396, WHITNEY WADE. NCWV REIN
- $399,0003 bd3 ba1.9k sqft260 S High St, Morgantown, WV 26501For SaleMLS ID #10165547, JOSHUA MILLER. NCWV REIN
